DylanArmstrong

BEDS3
BATHS2 full 1 partial
SQUARE FEET1,875
MLS#1684099
STATUSActive
PROPERTY TYPEResidential - Single Family
Property Description
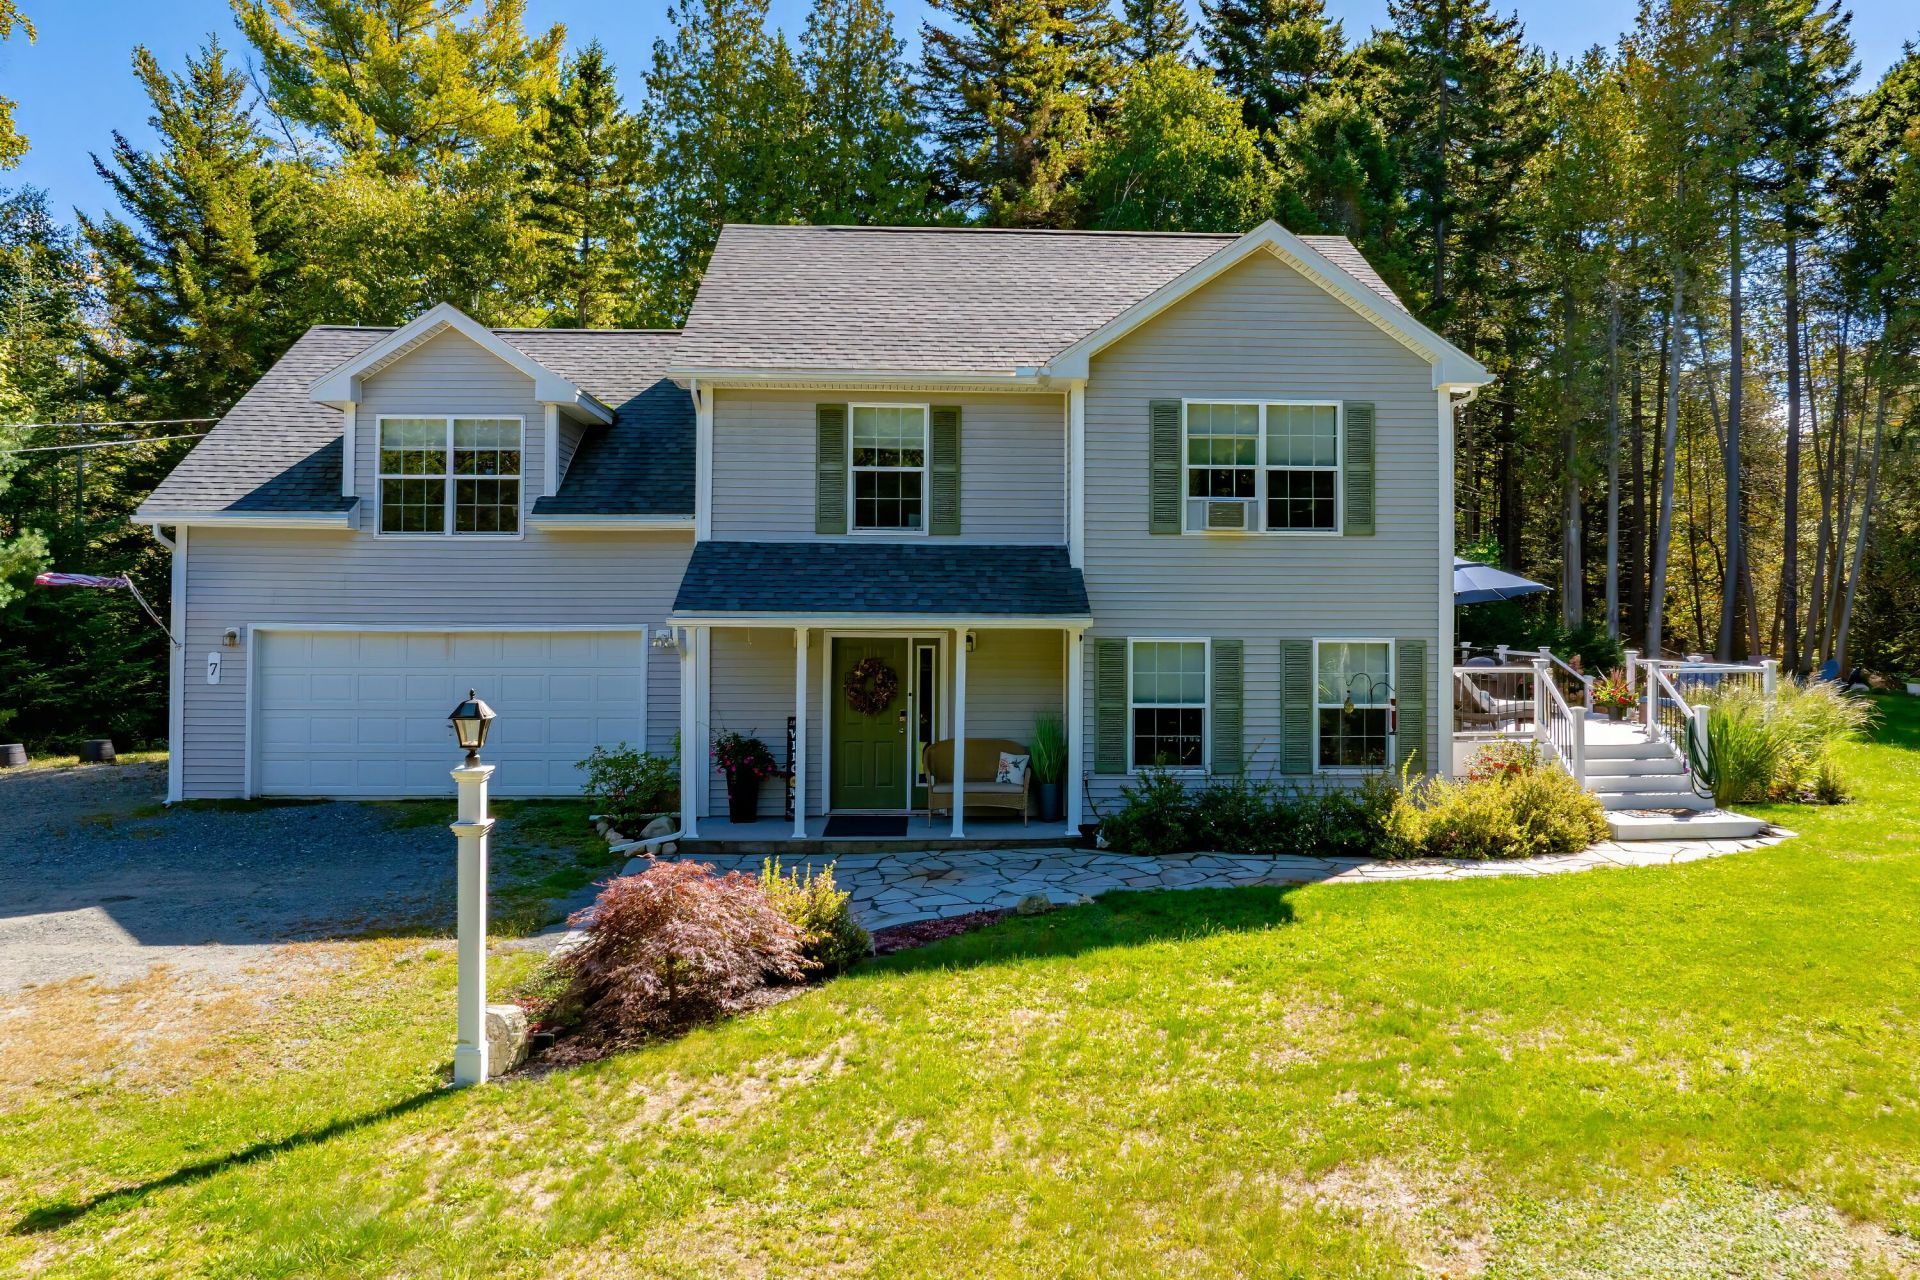
A quiet and private location is the setting for this charming home. Well appointed gardens with a new deck, a fire pit, and mature cedar trees on this sunny lot make this well maintained property extraordinary. The first floor has an entry hall with a half bath and a closet as well as steps leading to the second floor. Upon entering the ample living room you will find that it opens onto the dining area/kitchen with a sunny sliding glass door to a patio. There is also a pantry, utility room, and a two car attached garage. The second floor has two bedrooms and a shared bath. But the main event is the master en suite, with double closets, two ceiling fans and an office nook. You will think you are in a spa using the gorgeous bathroom attached by double doors to the large master bedroom. A beautiful oval tub sits below a lovely window while there is a large double headed shower, and two ample sinks/counters finish off this dream space, along with heated towel racks to complete the spa experience. For convenience, there is a washer and dryer hidden in a closet. The home boasts an expansive deck for relaxing, ample enough for lounge furniture, a table with chairs and a grill. The patio is off the kitchen and a more intimate space. With the addition of a fire pit in the backyard, this property is very special indeed. Come take a look before it is gone.
Property Features
Property Type: Residential - Single Family
Basement: Not Applicable, Slab
Garage: 2 car attached
Heating: Oil, Baseboard, Direct Vent Heater, Hot Water, Zoned
Home Style: Colonial
Lot Size: 2.12 Acres
Roof Type: Pitched, Shingle
Taxes: $3,641
Year Built: 2009
Feature Descriptions
Amenities: Attic, Bathtub, Upper Level, Washer Hookup, Pantry, Shower, Storage, Primary Bedroom w/Bath
Appliances: Dishwasher, Dryer, Microwave, Electric Range, Refrigerator, Washer
Electric: On Site, Circuit Breakers
Equipment: Cable, Internet Access Available
Exterior: Wood Frame, Vinyl Siding
Flooring: Carpet, Laminate, Tile
Foundation: Slab
Lot: Neighborhood, Rural, Open Lot, Rolling Slope, Landscaped, Wooded
Parking: Gravel,1 - 4 Spaces, On Site, Inside Entrance, Heated Garage
Road frontage: Private Road
Sewer: Private Sewer, Septic Design Available, Septic Tank
Special View Info: Trees/Woods
SQ FT Above Grade: 1875
SQ FT Below Grade: 0
Total Rooms: 6
Water: Private, Well
Wooded: Yes
Listed By / Shown By
Listed By
Agency Name: Quietside Realty
Agency Phone: 207-244-0203
Shown By
Agent Name: Dylan Armstrong
Agent Phone: (207) 441-6095
Agency Title: Sprague and Curtis Real Estate

Estimate Your Payment
Estimated Payment
$ 2,566.41 per month $2,000.78 Principal & Interest $303.42 Property Tax $262.21 Homeowner's InsuranceChange Payment Information

Listing data is derived in whole or in part from the Maine IDX & is for consumers' personal, noncommercial use only. Dimensions are approximate and not guaranteed. All data should be independently verified.© 2026 Maine Real Estate Information System, Inc. All Rights Reserved.
Privacy Policy / DMCA Notice / ADA Accessibility


This site is hosted, designed and copyright
© 1994 - 2026 by
Delta Media Group, Inc. -- Patent Pending --
7 Driftwood Way | MLS# 1684099
This single family home located at 7 Driftwood Way, Mount Desert, ME 04660 is currently listed for sale with an asking price of $899,000. This property was built in 2009 and has 3 bedrooms and 2 full and 1 partial baths with 1875 sq. ft. Search Mount Desert real estate on darmstrong.spragueandcurtis.com today.