DylanArmstrong

BEDS5
BATHS1 full
SQUARE FEET1,511
MLS#1673551
STATUSActive
PROPERTY TYPEResidential - Single Family
SCHOOLRSU 25
Property Description
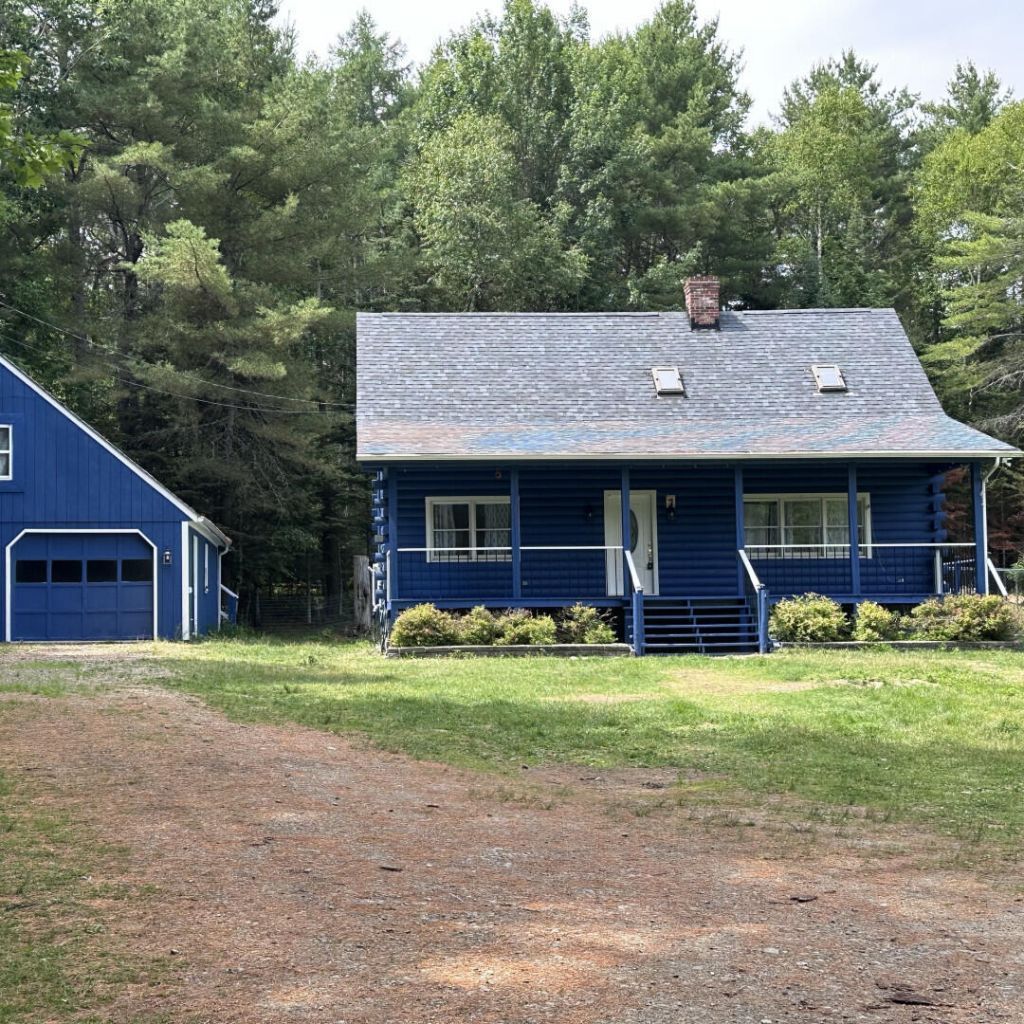
Beautiful single family log cabin home located at 69 Town Farm Rd in Bucksport, ME with 4 car, 2 door, 2 story garage over 700 sq ft. Home offers a cozy living space of 2 story 1,511 sq.ft with extra 910 sqft basement. The 2-story home features 5 bedrooms, a large bonus room over 700 sq ft above garage, 1 full bath, a spacious lot size of 10.8 acres, a pond used for fishing and canoeing, gazebo. It is a beautiful, peaceful and private retreat.Can be used as Airbnb room rental. Large bonus room can be converted another apartment with some work. Lots of acres for homestead/farm. Many possibilities with this home. 30 mins to Bangor, 25 to Brewer, 17 mins to Sandy point beach, 5 mins to silver lake boat launch, & 7 mins to Bucksport in town.
Property Features
Property Type: Residential - Single Family
Basement: Bulkhead, Interior Entry, Walk-Out Access, Full
Basement: Yes
Cooling: Other
Garage: 4
Heating: Propane, Baseboard
Home Style: Cape Cod, Contemporary, Cottage, Farmhouse, New Englan
Lot Size: 10.80 Acres
Roof Type: Shingle
Taxes: $4,652
Year Built: 1987
Feature Descriptions
Amenities: 1st Floor Bedroom, Fenced, Main Level, Other Amenities, Shower, Storage
Appliances: Cooktop, Dishwasher, Electric Range, Refrigerator
Electric: Circuit Breakers
Exterior: Other, Wood Frame, Concrete, Log Siding, Wood Siding
Flooring: Laminate, Vinyl
Lot: Near Public Beach, Near Town, Agricultural, Farm, Pasture, Right of Way, Landscaped, Wooded
Parking: Gravel,21+ Spaces, Detached
Sewer: Private Sewer, Septic Tank
Special View Info: Trees/Woods
SQ FT Above Grade: 1511
SQ FT Below Grade: 0
Total Rooms: 9
Water: Private, Well
Water Body Name: Personal Pond
Wooded: Yes
Room Sizes
Bedroom 5: 11 X 13 Level - Second
Bedroom 3: 12 X 8.5 Level - Second
Bedroom 2: 9.5 X 12 Level - Second
Dining Room: 14.5 X 12 Level - First
Bedroom 4: 10.5 X 12 Level - Second
Primary Bedroom: 11 X 16.5 Level - First
Living Room: 21.5 X 13 Level - First
Local Schools
School District: RSU 25
Listed By / Shown By
Listed By
Agency Name: Hawkins Real Estate Company
Agency Phone: 240-793-2485
Shown By
Agent Name: Dylan Armstrong
Agent Phone: (207) 441-6095
Agency Title: Sprague and Curtis Real Estate

Estimate Your Payment
Estimated Payment
$ 1,758.55 per month $1,212.04 Principal & Interest $387.67 Property Tax $158.84 Homeowner's InsuranceChange Payment Information

Listing data is derived in whole or in part from the Maine IDX & is for consumers' personal, noncommercial use only. Dimensions are approximate and not guaranteed. All data should be independently verified.© 2026 Maine Real Estate Information System, Inc. All Rights Reserved.
Privacy Policy / DMCA Notice / ADA Accessibility


This site is hosted, designed and copyright
© 1994 - 2026 by
Delta Media Group, Inc. -- Patent Pending --
69 Town Farm Road | MLS# 1673551
This single family home located at 69 Town Farm Road , Bucksport, ME 04416 is currently listed for sale with an asking price of $544,600. This property was built in 1987 and has 5 bedrooms and 1 full baths with 1511 sq. ft. Town Farm Road is located within the RSU 25 school district. Search Bucksport real estate on darmstrong.spragueandcurtis.com today.