DylanArmstrong

BEDS4
BATHS2 full
SQUARE FEET1,890
MLS#1684643
STATUSActive
PROPERTY TYPEResidential - Single Family
Property Description
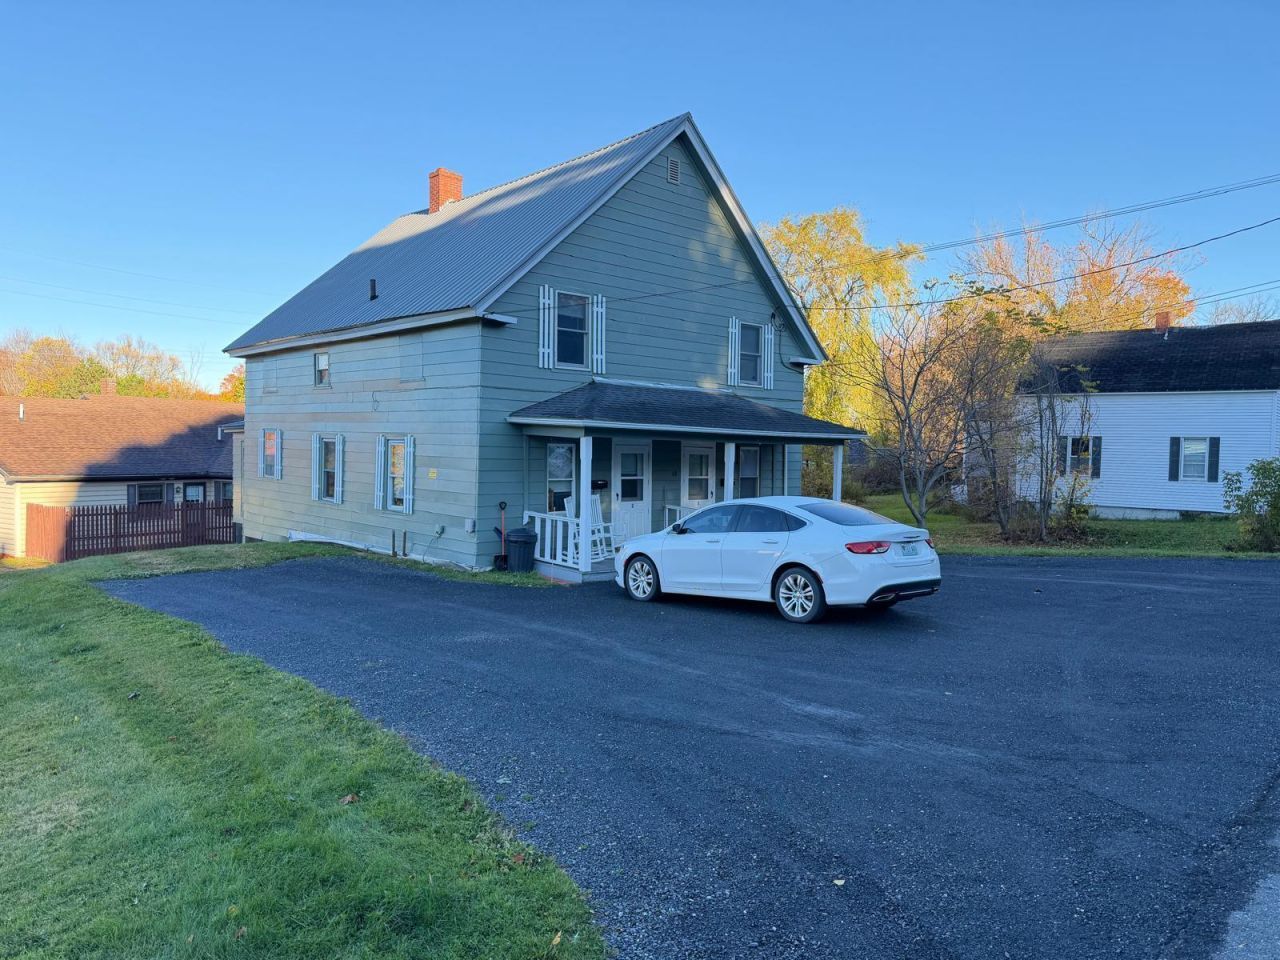
Welcome to 68 Oak Street, a two unit duplex in an excellent location, within walking distance of downtown, the hospital, schools, and the bike path. Set on a quiet street, this property is an easy lift for a landlord, with tenants paying all utilities. Live in one unit and rent the other to help pay your mortgage, or keep it strictly as a rental. The choice is yours. Step inside either unit and you'll find generous room to spread out. The large living room is a welcoming first impression, with plenty of space to arrange furniture however you like and settle in after a long day. Just beyond, the large kitchen gives the cook room to move, with space for everyday meals and weekend baking. The dedicated dining room sits alongside it, big enough for a full table and gatherings of family and friends. Each unit also offers two bedrooms and one bath. Enclosed back porches add useful extra space to each unit, and a full basement provides storage and flexibility. Updates include the roof, paint, heating, and electrical, adding peace of mind for years to come. Outside, a small yard is simple to mow and easy to maintain. With its walkable setting, practical layout, and low maintenance appeal, this duplex is a great addition to any investment portfolio. Contact us today to schedule a showing!
Property Features
Property Type: Residential - Single Family
Basement: Yes
Basement: Exterior Entry, Interior Entry, Walk-Out Access, Full, Unfinished
Heating: Oil, Forced Air
Home Style: New Englander
Lot Size: 0.10 Acres
Roof Type: Metal, Shingle
Taxes: $2,582
Year Built: 1920
Feature Descriptions
Electric: Circuit Breakers
Exterior: Wood Frame, Composition
Flooring: Carpet, Linoleum
Foundation: Poured Concrete
Lot: Interior Lot, Rolling Slope
Parking: Gravel,1 - 4 Spaces
Road Surface: Paved
Sewer: Public Sewer
SQ FT Above Grade: 1890
SQ FT Below Grade: 0
Total Rooms: 10
Water: Public
Listed By / Shown By
Listed By
Agency Name: RE/MAX County
Agency Phone: 207-769-2900
Shown By
Agent Name: Dylan Armstrong
Agent Phone: (207) 441-6095
Agency Title: Sprague and Curtis Real Estate

Estimate Your Payment
Estimated Payment
$ 655.68 per month $389.47 Principal & Interest $215.17 Property Tax $51.04 Homeowner's InsuranceChange Payment Information

Listing data is derived in whole or in part from the Maine IDX & is for consumers' personal, noncommercial use only. Dimensions are approximate and not guaranteed. All data should be independently verified.© 2026 Maine Real Estate Information System, Inc. All Rights Reserved.
Privacy Policy / DMCA Notice / ADA Accessibility


This site is hosted, designed and copyright
© 1994 - 2026 by
Delta Media Group, Inc. -- Patent Pending --
68 Oak Street | MLS# 1684643
This single family home located at 68 Oak Street , Presque Isle, ME 04769 is currently listed for sale with an asking price of $175,000. This property was built in 1920 and has 4 bedrooms and 2 full baths with 1890 sq. ft. Search Presque Isle real estate on darmstrong.spragueandcurtis.com today.