DylanArmstrong

BEDS3
BATHS2 full
SQUARE FEET1,988
MLS#1677138
STATUSActive
PROPERTY TYPEResidential - Single Family
Property Description
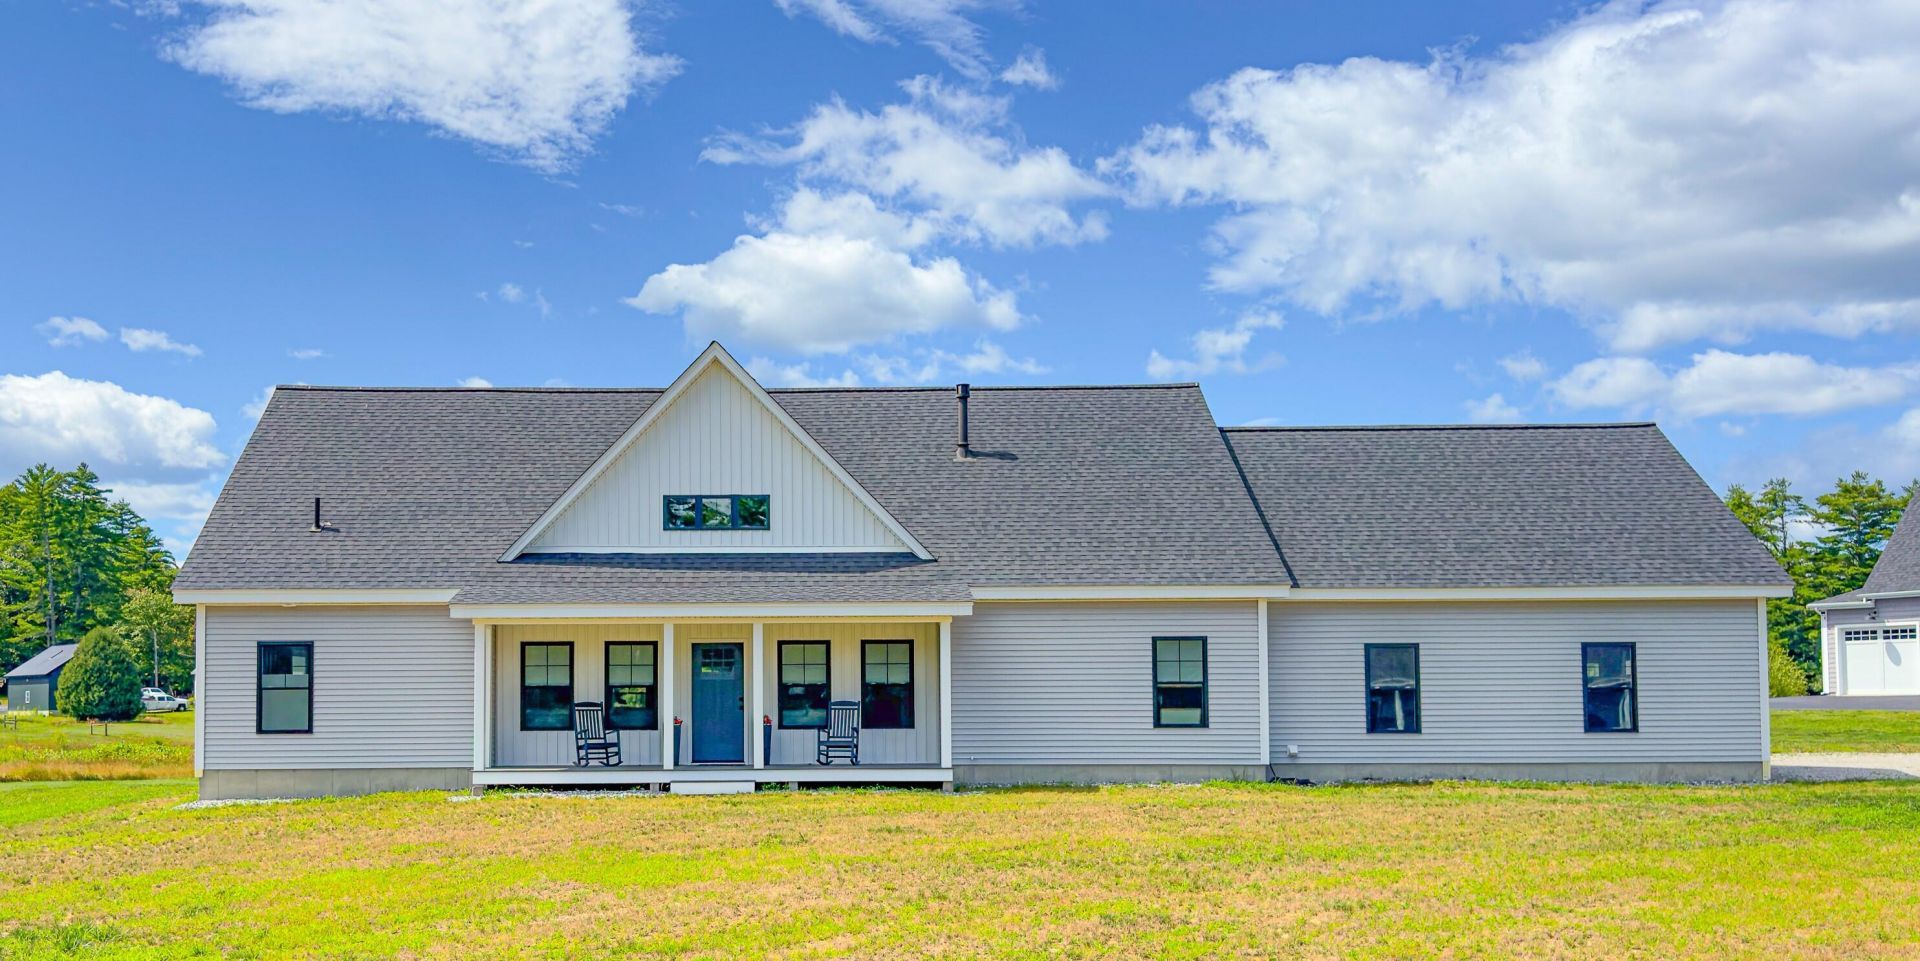
This tastefully designed, three-bedroom open-concept ranch is ideally located in a desirable Naples neighborhood and comes with a boat slip on Brandy Pond. The well-appointed kitchen overlooks a spacious and comfortable living and dining area, creating an inviting flow to the generous back deck, perfect for entertaining, as well as the classic front porch. The beautiful primary suite has walk-out access to the screened-in porch, providing a private and peaceful spot to enjoy morning coffee with a good book or an evening cocktail. Two additional bedrooms allow for comfortable guest accommodations, with one also providing the flexibility to serve as an office. An attached, spacious two-car garage includes ample storage above, with the potential to create additional finished space. With so few opportunities for lake access, this beautiful home with waterfrontage represents a truly rare opportunity to enjoy all benefits that the Naples area and Brandy Pond provide, including boating into Long Lake, and down river to Sebago Lake. Enjoy fireworks from your boat on the Fourth of July, tieing up at multiple local restaurants for a meal. Close to downhill skiing and golfing. Less than an hour to Portland and the airport. Fire/gas detection systems and security system, all with phone alerts. Seller has a 22 foot 2018 pontoon boat in excellent condition available for sale as well. OPEN HOUSE: Sunday, August 30, 10 a.m.-2:00 p.m.
Property Features
Property Type: Residential - Single Family
Basement: Not Applicable, Slab
Cooling: Heat Pump
Garage: 2
Heating: Electric, Gas Bottled, Heat Pump, Other
Home Style: Ranch
Lot Size: 1.54 Acres
Roof Type: Shingle
Taxes: $5,233
Year Built: 2024
Feature Descriptions
Amenities: 1st Floor Primary Bedroom w/Bath, Main Level, Security System, Walk-in Closets
Appliances: Dishwasher, Dryer, Microwave, Gas Range, Refrigerator, Washer, Other
Association Fee: $1500/Annually
Electric: Circuit Breakers
Equipment: Internet Access Available
Exterior: Wood Frame, Vinyl Siding
Flooring: Vinyl
Lot: Near Public Beach, Near Shopping, Near Town, Neighborhood, Rural, Subdivided, Level, Open Lot
Parking: Gravel,5 - 10 Spaces, Off Street, Inside Entrance, Storage
Road Surface: Paved
Sewer: Private Sewer, Septic Design Available
Special View Info: Scenic, Trees/Woods
SQ FT Above Grade: 1988
SQ FT Below Grade: 0
Total Rooms: 7
Water: Private, Well
Water Body Name: Brandy
Listed By / Shown By
Listed By
Agency Name: Landing Real Estate
Agency Phone: 207-775-7653
Shown By
Agent Name: Dylan Armstrong
Agent Phone: (207) 441-6095
Agency Title: Sprague and Curtis Real Estate

Estimate Your Payment
Estimated Payment
$ 2,953.06 per month $2,225.34 Principal & Interest $436.08 Property Tax $291.64 Homeowner's InsuranceChange Payment Information

Listing data is derived in whole or in part from the Maine IDX & is for consumers' personal, noncommercial use only. Dimensions are approximate and not guaranteed. All data should be independently verified.© 2026 Maine Real Estate Information System, Inc. All Rights Reserved.
Privacy Policy / DMCA Notice / ADA Accessibility


This site is hosted, designed and copyright
© 1994 - 2026 by
Delta Media Group, Inc. -- Patent Pending --
67 Fairway Drive | MLS# 1677138
This single family home located at 67 Fairway Drive, Naples, ME 04055 is currently listed for sale with an asking price of $999,900. This property was built in 2024 and has 3 bedrooms and 2 full baths with 1988 sq. ft. Search Naples real estate on darmstrong.spragueandcurtis.com today.