DylanArmstrong

BEDS3
BATHS1 full
SQUARE FEET999
MLS#1677542
STATUSPending
PROPERTY TYPEResidential - Single Family
Property Description
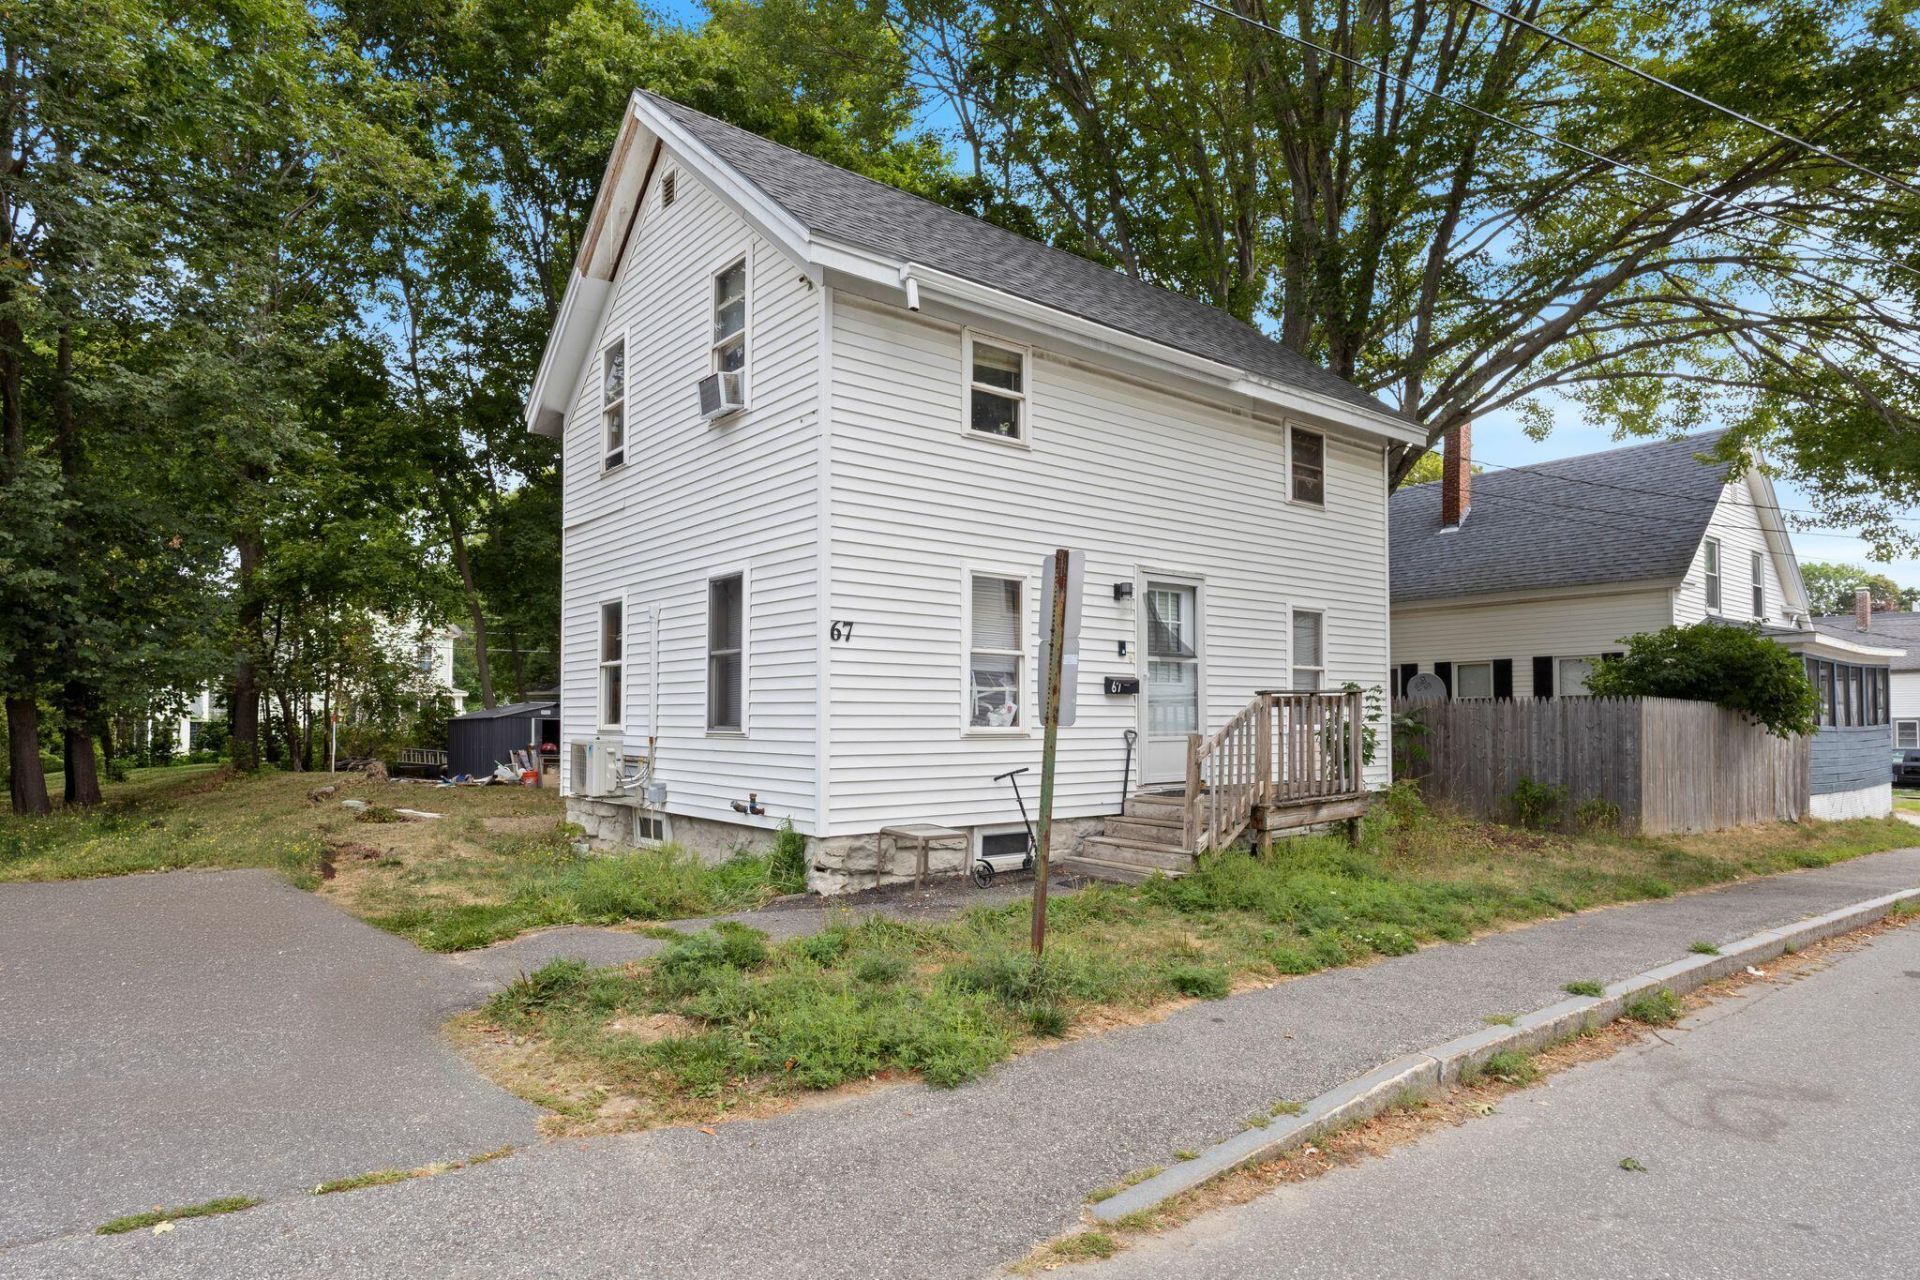
Welcome to 67 Chestnut Street, Bath, MEIncredible investment or sweat-equity opportunity in the heart of Bath! Offered strictly as-is, this traditional two-story New England home sits on a manageable 0.188-acre lot and features 3 bedrooms, 1 bathroom, a spacious kitchen with a center island, and installed mini-split heat pumps. All major utilities are fully functional, meaning the home primarily needs a thorough cleanout and cosmetic updates to unlock its full potential. Due to its current condition, the home will not qualify for FHA or VA financing, so bring your Cash, Conventional, or Portfolio buyers ready to take on a rewarding project.Nestled in the classic coastal city of Bath--known as the 'City of Ships'--this property boasts a convenient location just minutes from the vibrant downtown waterfront, local shops, popular restaurants, and the iconic Bath Iron Works. Residents enjoy easy access to Route 1 for smooth commuting up and down the midcoast, placing regional beaches, state parks, and nearby Brunswick within quick reach.
Property Features
Property Type: Residential - Single Family
Basement: Yes
Basement: Interior Entry, Full
Cooling: Heat Pump
Heating: Electric, Oil, Forced Air, Heat Pump
Home Style: Colonial
Lot Size: 0.18 Acres
Roof Type: Shingle
Taxes: $3,632
Year Built: 1890
Feature Descriptions
Electric: Circuit Breakers
Exterior: Wood Frame, Vinyl Siding
Flooring: Carpet, Tile, Wood
Lot: Neighborhood, Level, Open Lot
Parking: Common, Paved,1 - 4 Spaces
Road Surface: Paved
Sewer: Public Sewer
SQ FT Above Grade: 999
SQ FT Below Grade: 0
Total Rooms: 5
Water: Public
Listed By / Shown By
Listed By
Agency Name: Realty ONE Group Next Level
Agency Phone: 603-262-3500
Shown By
Agent Name: Dylan Armstrong
Agent Phone: (207) 441-6095
Agency Title: Sprague and Curtis Real Estate

Estimate Your Payment
Estimated Payment
$ 755.77 per month $400.60 Principal & Interest $302.67 Property Tax $52.50 Homeowner's InsuranceChange Payment Information

Listing data is derived in whole or in part from the Maine IDX & is for consumers' personal, noncommercial use only. Dimensions are approximate and not guaranteed. All data should be independently verified.© 2026 Maine Real Estate Information System, Inc. All Rights Reserved.
Privacy Policy / DMCA Notice / ADA Accessibility


This site is hosted, designed and copyright
© 1994 - 2026 by
Delta Media Group, Inc. -- Patent Pending --
67 Chestnut Street | MLS# 1677542
This single family home located at 67 Chestnut Street, Bath, ME 04530 is currently listed for sale with an asking price of $180,000. This property was built in 1890 and has 3 bedrooms and 1 full baths with 999 sq. ft. Search Bath real estate on darmstrong.spragueandcurtis.com today.