DylanArmstrong

BEDS4
BATHS4 full
SQUARE FEET2,556
MLS#1684560
STATUSActive
PROPERTY TYPEResidential - Single Family
Property Description
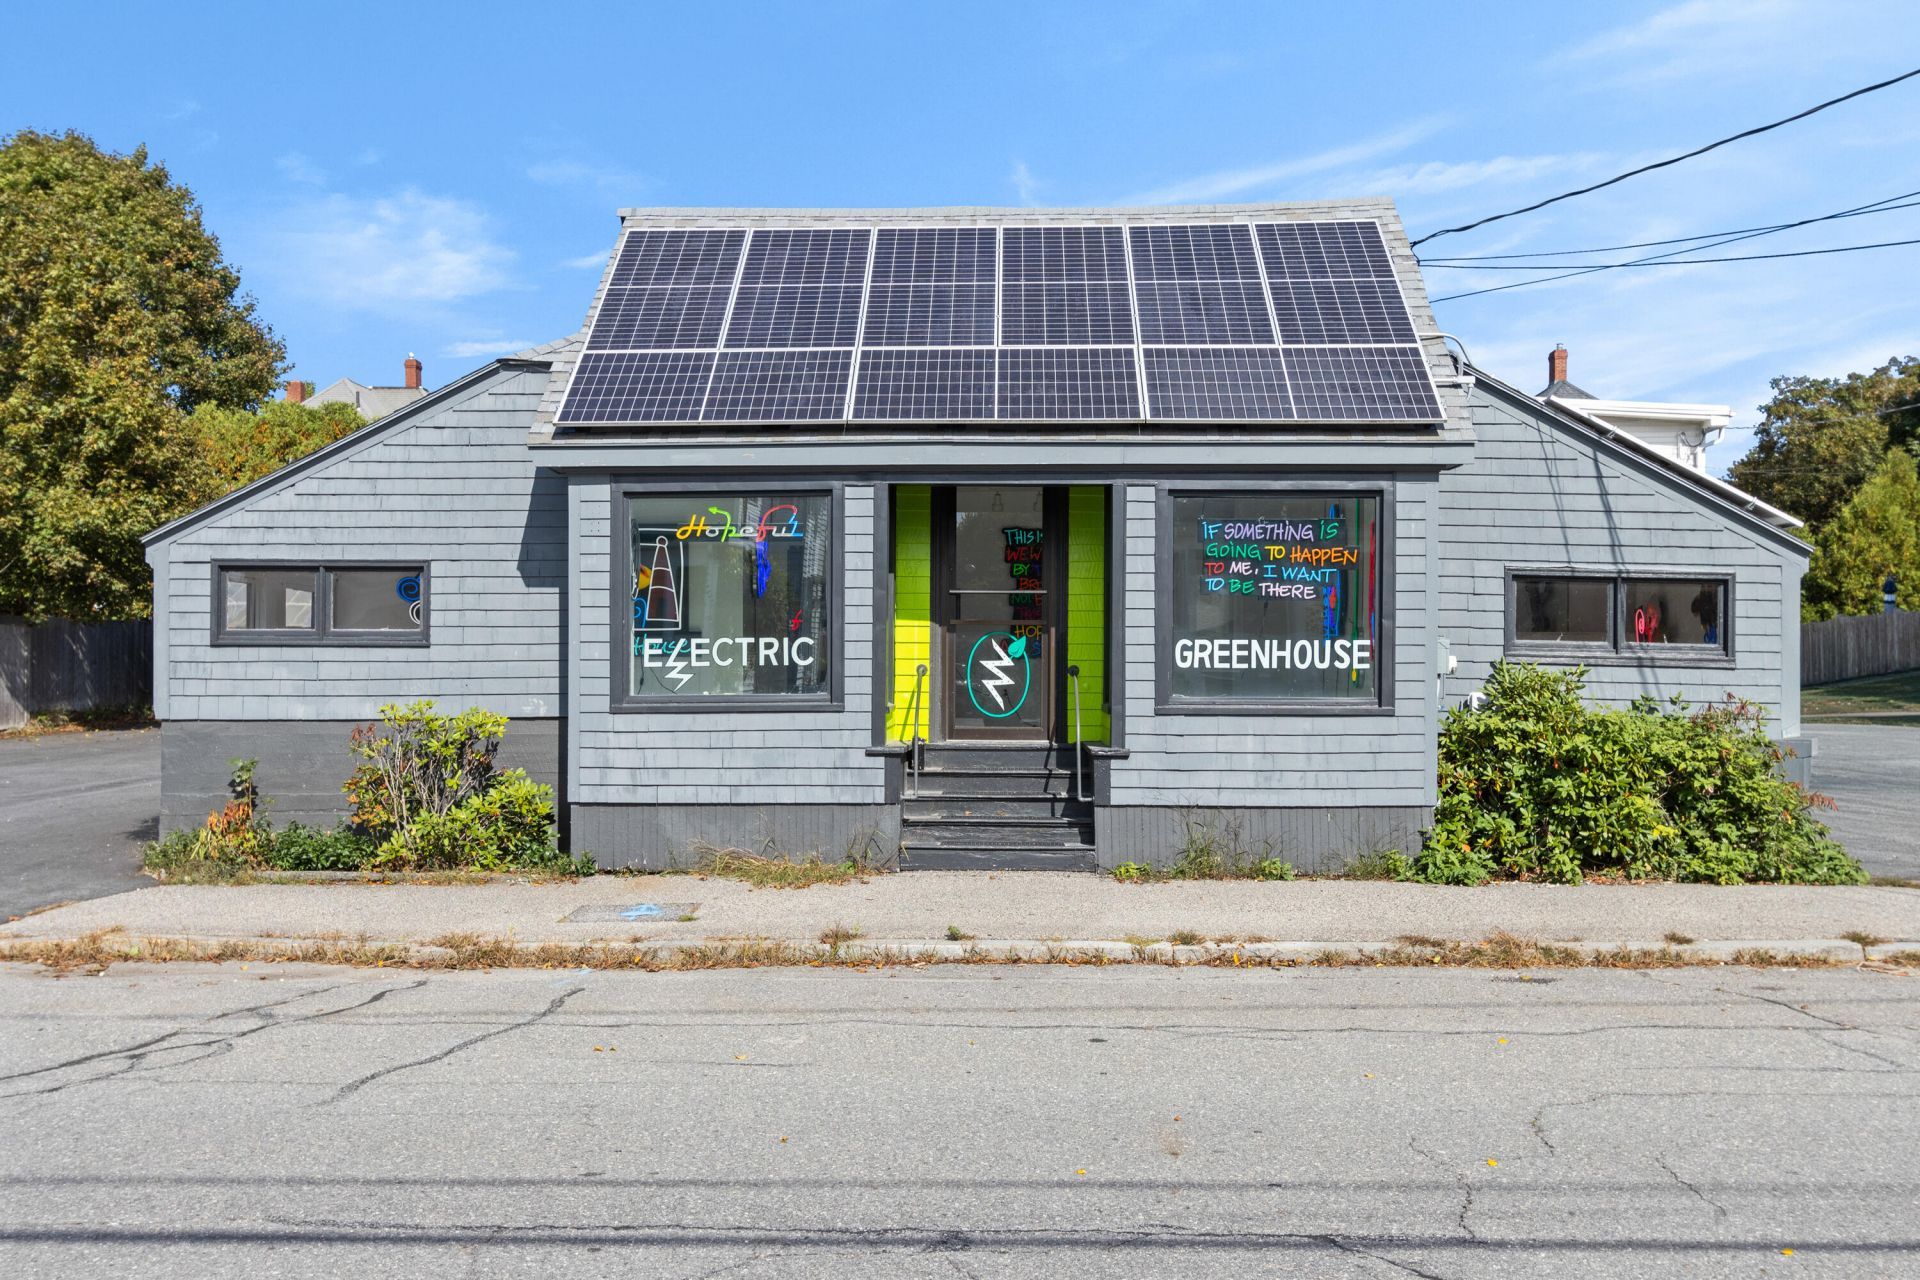
Nestled in the heart of Deering Center, here is your opportunity to own a renovated and move-in ready 4-bedroom and 4-bathroom single family home and over 2,500 square feet of mixed use commercial space with a substantial paved parking area. For many decades the commercial space was used as a greenhouse and florist shop and more recently as an artist's studio (Charlie Hewitt's The Electric Greenhouse). The ample space and configuration allow for many possibilities, subject to approval. The house was extensively renovated in 2022 and is primed to become a 2-unit with plumbing and electrical already in place to create a first-floor accessory unit or fully equipped guest suite. Additionally, the owners made significant upgrades to the greenhouse building during its conversion to an art studio. While a portion of the space maintains its unique greenhouse characteristics, some of the updates include the installation of solar panels, additional egress doors, new flooring and walls. Live in the house and have an in-town studio or workspace right at your doorstep, or rent the house to fund your next passion project. This is a unique opportunity to become part of the vibrant and welcoming community of residential neighbors, businesses, schools and parks in Deering Center, a treasured neighborhood in Portland. Bring your ideas and creativity to this one-of-a-kind space!
Property Features
Property Type: Residential - Single Family
Basement: Yes
Basement: Interior Entry, Unfinished
Cooling: Heat Pump
Heating: Electric, Solar, Heat Pump
Home Style: Other
Lot Size: 0.23 Acres
Roof Type: Flat, Membrane, Pitched, Shingle
Taxes: $8,973
Year Built: 1930
Feature Descriptions
Accessibilitiy: Level Entry
Amenities: 1st Floor Bedroom,1st Floor Primary Bedroom w/Bath, Attic, Bathtub, Upper Level, Washer Hookup, Pantry, Shower, Storage, Primary Bedroom w/Bath
Appliances: Cooktop, Dishwasher, Dryer, Microwave, Electric Range, Refrigerator, Washer, ENERGY STAR Qualified Appliances
Electric: Circuit Breakers
Equipment: Internet Access Available
Exterior: Wood Frame, Vinyl Siding
Flooring: Tile, Vinyl, Wood
Foundation: Poured Concrete
Lot: Intown, Near Shopping, Neighborhood, Suburban, Level, Sidewalks, Near Public Transit
Parking: Paved,5 - 10 Spaces, Off Street
Road Surface: Paved
Sewer: Public Sewer
SQ FT Above Grade: 2556
SQ FT Below Grade: 0
Total Rooms: 8
Water: Public
Listed By / Shown By
Listed By
Agency Name: Vitalius Real Estate Group, LLC
Agency Phone: 207-541-3755
Shown By
Agent Name: Dylan Armstrong
Agent Phone: (207) 441-6095
Agency Title: Sprague and Curtis Real Estate

Estimate Your Payment
Estimated Payment
$ 3,010.74 per month $2,000.78 Principal & Interest $747.75 Property Tax $262.21 Homeowner's InsuranceChange Payment Information

Listing data is derived in whole or in part from the Maine IDX & is for consumers' personal, noncommercial use only. Dimensions are approximate and not guaranteed. All data should be independently verified.© 2026 Maine Real Estate Information System, Inc. All Rights Reserved.
Privacy Policy / DMCA Notice / ADA Accessibility


This site is hosted, designed and copyright
© 1994 - 2026 by
Delta Media Group, Inc. -- Patent Pending --
67 Brentwood Street | MLS# 1684560
This single family home located at 67 Brentwood Street, Portland, ME 04103 is currently listed for sale with an asking price of $899,000. This property was built in 1930 and has 4 bedrooms and 4 full baths with 2556 sq. ft. Search Portland real estate on darmstrong.spragueandcurtis.com today.