DylanArmstrong

BEDS3
BATHS2 full
SQUARE FEET1,169
MLS#1682359
STATUSActive Under Contract
PROPERTY TYPEResidential -
Property Description
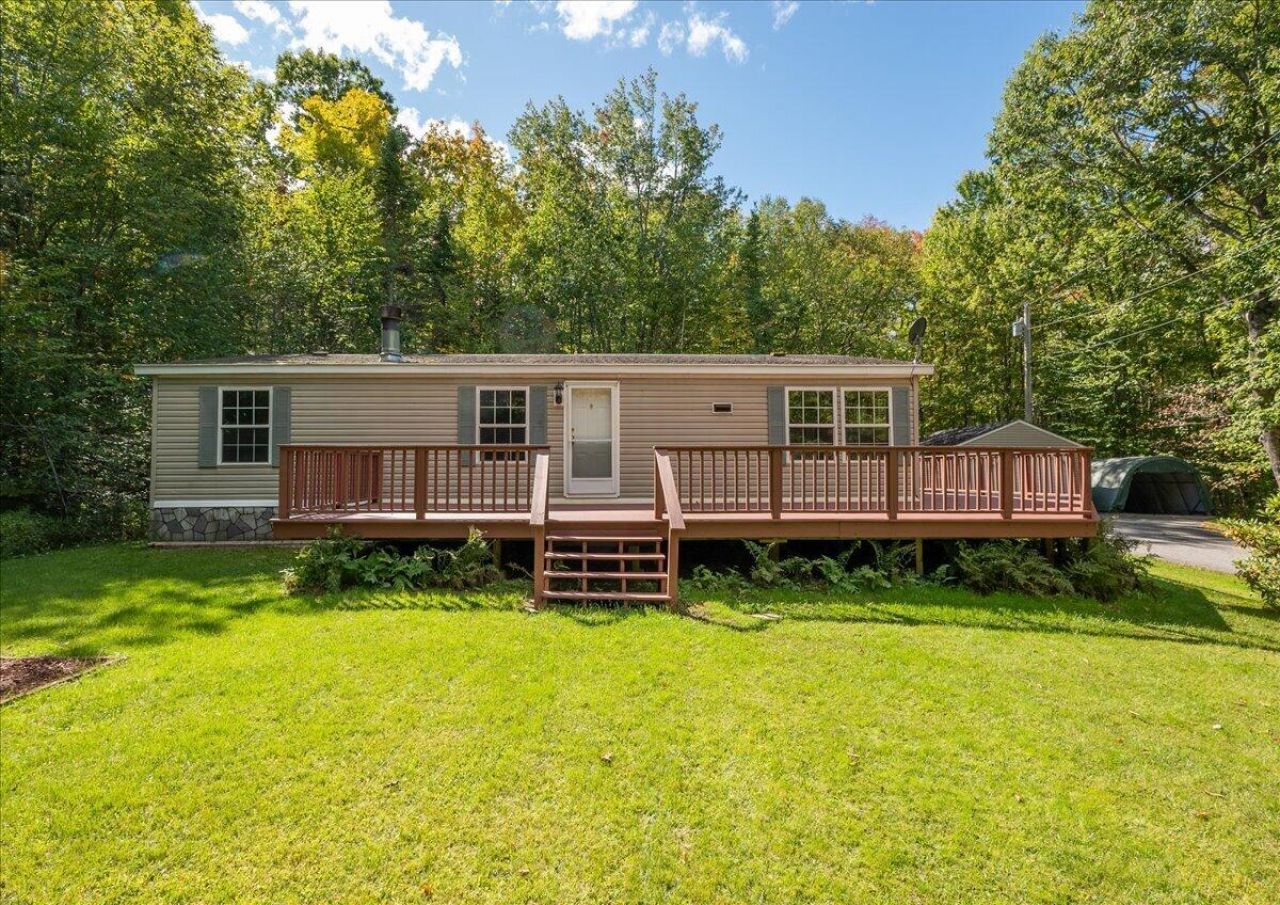
Affordable & Quiet Country Living! Welcome to this well-maintained 1996 doublewide home situated on a private, surveyed 1.3+/-acre lot. Set well off the road in a peaceful setting, this sunny property offers a practical, open floor plan designed for effortless daily life. Enjoy quiet mornings or host family and friends on the large, sun-filled deck?ideal for grilling, relaxing, and entertaining. You will find this practical with amenities that ensure peace of mind, featuring a newer furnace and a portable generator for year-round readiness. A paved driveway leads to a 1-car heated garage, providing fantastic versatile space for vehicle parking, a dedicated workshop, or hobbies. Don't miss out on this fantastic opportunity for affordable, serene living!
Property Features
Property Type: Residential -
Basement: Not Applicable, None
Garage: 1
Heating: Propane, Direct Vent Furnace, Direct Vent Heater, For
Home Style: Ranch
Lot Size: 1.30 Acres
Roof Type: Shingle
Taxes: $3,570
Year Built: 1996
Feature Descriptions
Amenities: 1st Floor Bedroom,1st Floor Primary Bedroom w/Bath, Bathtub, Main Level, Shower, Storage, Walk-in Closets
Appliances: Dishwasher, Gas Range, Refrigerator
Electric: Circuit Breakers
Equipment: Generator
Exterior: Mobile, Vinyl Siding
Flooring: Vinyl
Foundation: Gravel/Pad
Lot: Rural, Open Lot, Landscaped, Wooded
Parking: Paved,1 - 4 Spaces, Garage Door Opener, Detached, Heated Garage
Road Surface: Paved
Sewer: Private Sewer
Special View Info: Trees/Woods
SQ FT Above Grade: 1169
SQ FT Below Grade: 0
Total Rooms: 6
Water: Private, Well
Wooded: Yes
Listed By / Shown By
Listed By
Agency Name: Cates Real Estate
Agency Phone: 207-701-5600
Shown By
Agent Name: Dylan Armstrong
Agent Phone: (207) 441-6095
Agency Title: Sprague and Curtis Real Estate

Estimate Your Payment
Estimated Payment
$ 926.56 per month $556.17 Principal & Interest $297.50 Property Tax $72.89 Homeowner's InsuranceChange Payment Information

Listing data is derived in whole or in part from the Maine IDX & is for consumers' personal, noncommercial use only. Dimensions are approximate and not guaranteed. All data should be independently verified.© 2026 Maine Real Estate Information System, Inc. All Rights Reserved.
Privacy Policy / DMCA Notice / ADA Accessibility


This site is hosted, designed and copyright
© 1994 - 2026 by
Delta Media Group, Inc. -- Patent Pending --
660 Burkettville Road | MLS# 1682359
This home located at 660 Burkettville Road, Appleton, ME 04862 is currently listed for sale with an asking price of $249,900. This property was built in 1996 and has 3 bedrooms and 2 full baths with 1169 sq. ft. Search Appleton real estate on darmstrong.spragueandcurtis.com today.