DylanArmstrong

BEDS3
BATHS2 full
SQUARE FEET1,550
MLS#1683983
STATUSActive
PROPERTY TYPEResidential - Single Family
Property Description
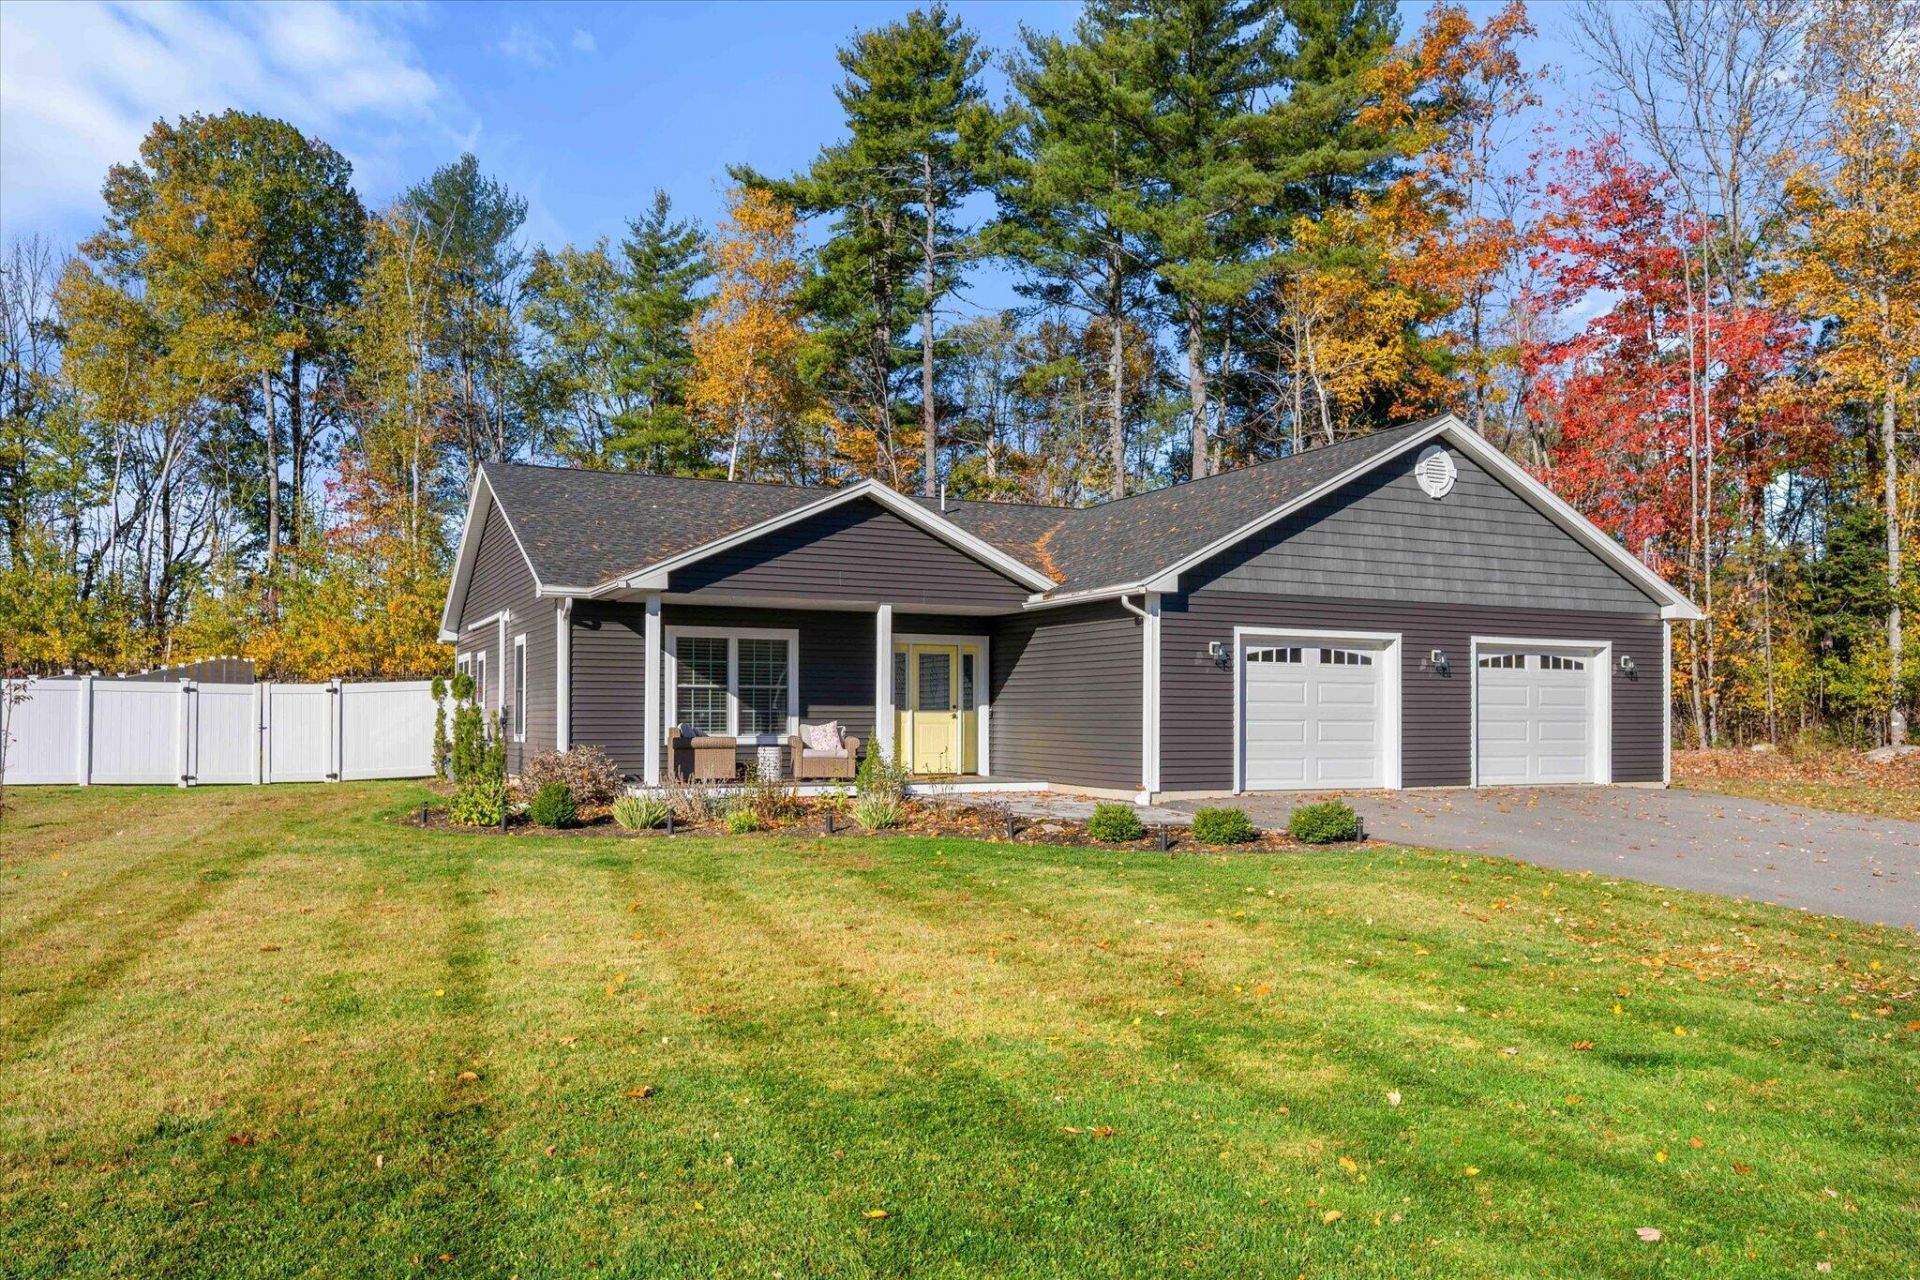
Welcome home to easy, one-level living in this sunlit ranch, built in 2021 and tucked at the end of a quiet cul-de-sac. Mornings begin with the sunrise on the front covered porch, and evenings wind down as the sun sets over the back patio. Vaulted ceilings create a bright, airy feel throughout, and granite countertops plus a large pantry bring both style and function to the kitchen. Three bedrooms and two full baths include a peaceful primary suite with a walk-in closet. Thoughtfully designed for energy efficiency, this home also offers an oversized garage with plenty of space for storage or hobbies. A lovely walkway welcomes you in, while the fenced backyard is perfect for relaxing or entertaining. Modern comfort, warm natural light, and a quiet setting make this one feel truly special.
Property Features
Property Type: Residential - Single Family
Basement: Not Applicable, None, Slab
Cooling: Heat Pump
Garage: 3 car attached
Heating: Electric, Propane, Heat Pump, Radiant
Home Style: Ranch
Lot Size: 1.02 Acres
Roof Type: Shingle
Taxes: $5,010
Year Built: 2021
Feature Descriptions
Amenities: 1st Floor Bedroom,1st Floor Primary Bedroom w/Bath, Bathtub, Fenced, Main Level, Washer Hookup, Pantry, Shower, Walk-in Closets
Appliances: Dryer, Microwave, Electric Range, Refrigerator, Washer
Electric: Circuit Breakers
Equipment: Generator
Exterior: Wood Frame, Vinyl Siding
Flooring: Ceramic Tile, Engineered Hardwood
Foundation: Poured Concrete
Lot: Near Country Club, Near Town, Ski Resort, Subdivided, Cul-De-Sac, Level, Landscaped
Parking: Paved,5 - 10 Spaces, Inside Entrance, Heated Garage
Road Surface: Paved
Sewer: Private Sewer
Special View Info: Trees/Woods
SQ FT Above Grade: 1550
SQ FT Below Grade: 0
Total Rooms: 8
Water: Private
Room Sizes
Bedroom 2: 11 X 9 Level - First
Kitchen: 12 X 12 Level - First
Dining Room: 12 X 10 Level - First
Primary Bedroom: 14 X 15 Level - First
Bedroom 1: 10 X 10 Level - First
Living Room: 16 X 15 Level - First
Mud Room: 6 X 8 Level - First
Listed By / Shown By
Listed By
Agency Name: Better Homes & Gardens Real Estate/The Masiello Group
Agency Phone: 207-942-6711
Shown By
Agent Name: Dylan Armstrong
Agent Phone: (207) 441-6095
Agency Title: Sprague and Curtis Real Estate

Estimate Your Payment
Estimated Payment
$ 1,588.01 per month $1,034.89 Principal & Interest $417.50 Property Tax $135.63 Homeowner's InsuranceChange Payment Information

Listing data is derived in whole or in part from the Maine IDX & is for consumers' personal, noncommercial use only. Dimensions are approximate and not guaranteed. All data should be independently verified.© 2026 Maine Real Estate Information System, Inc. All Rights Reserved.
Privacy Policy / DMCA Notice / ADA Accessibility


This site is hosted, designed and copyright
© 1994 - 2026 by
Delta Media Group, Inc. -- Patent Pending --
65 Nye Lane | MLS# 1683983
This single family home located at 65 Nye Lane, Hermon, ME 04401 is currently listed for sale with an asking price of $465,000. This property was built in 2021 and has 3 bedrooms and 2 full baths with 1550 sq. ft. Search Hermon real estate on darmstrong.spragueandcurtis.com today.