DylanArmstrong

BEDS3
BATHS2 full
SQUARE FEET1,344
MLS#1677262
STATUSActive
PROPERTY TYPEResidential - Single Family
SCHOOLRSU 74-MSAD 74
Property Description
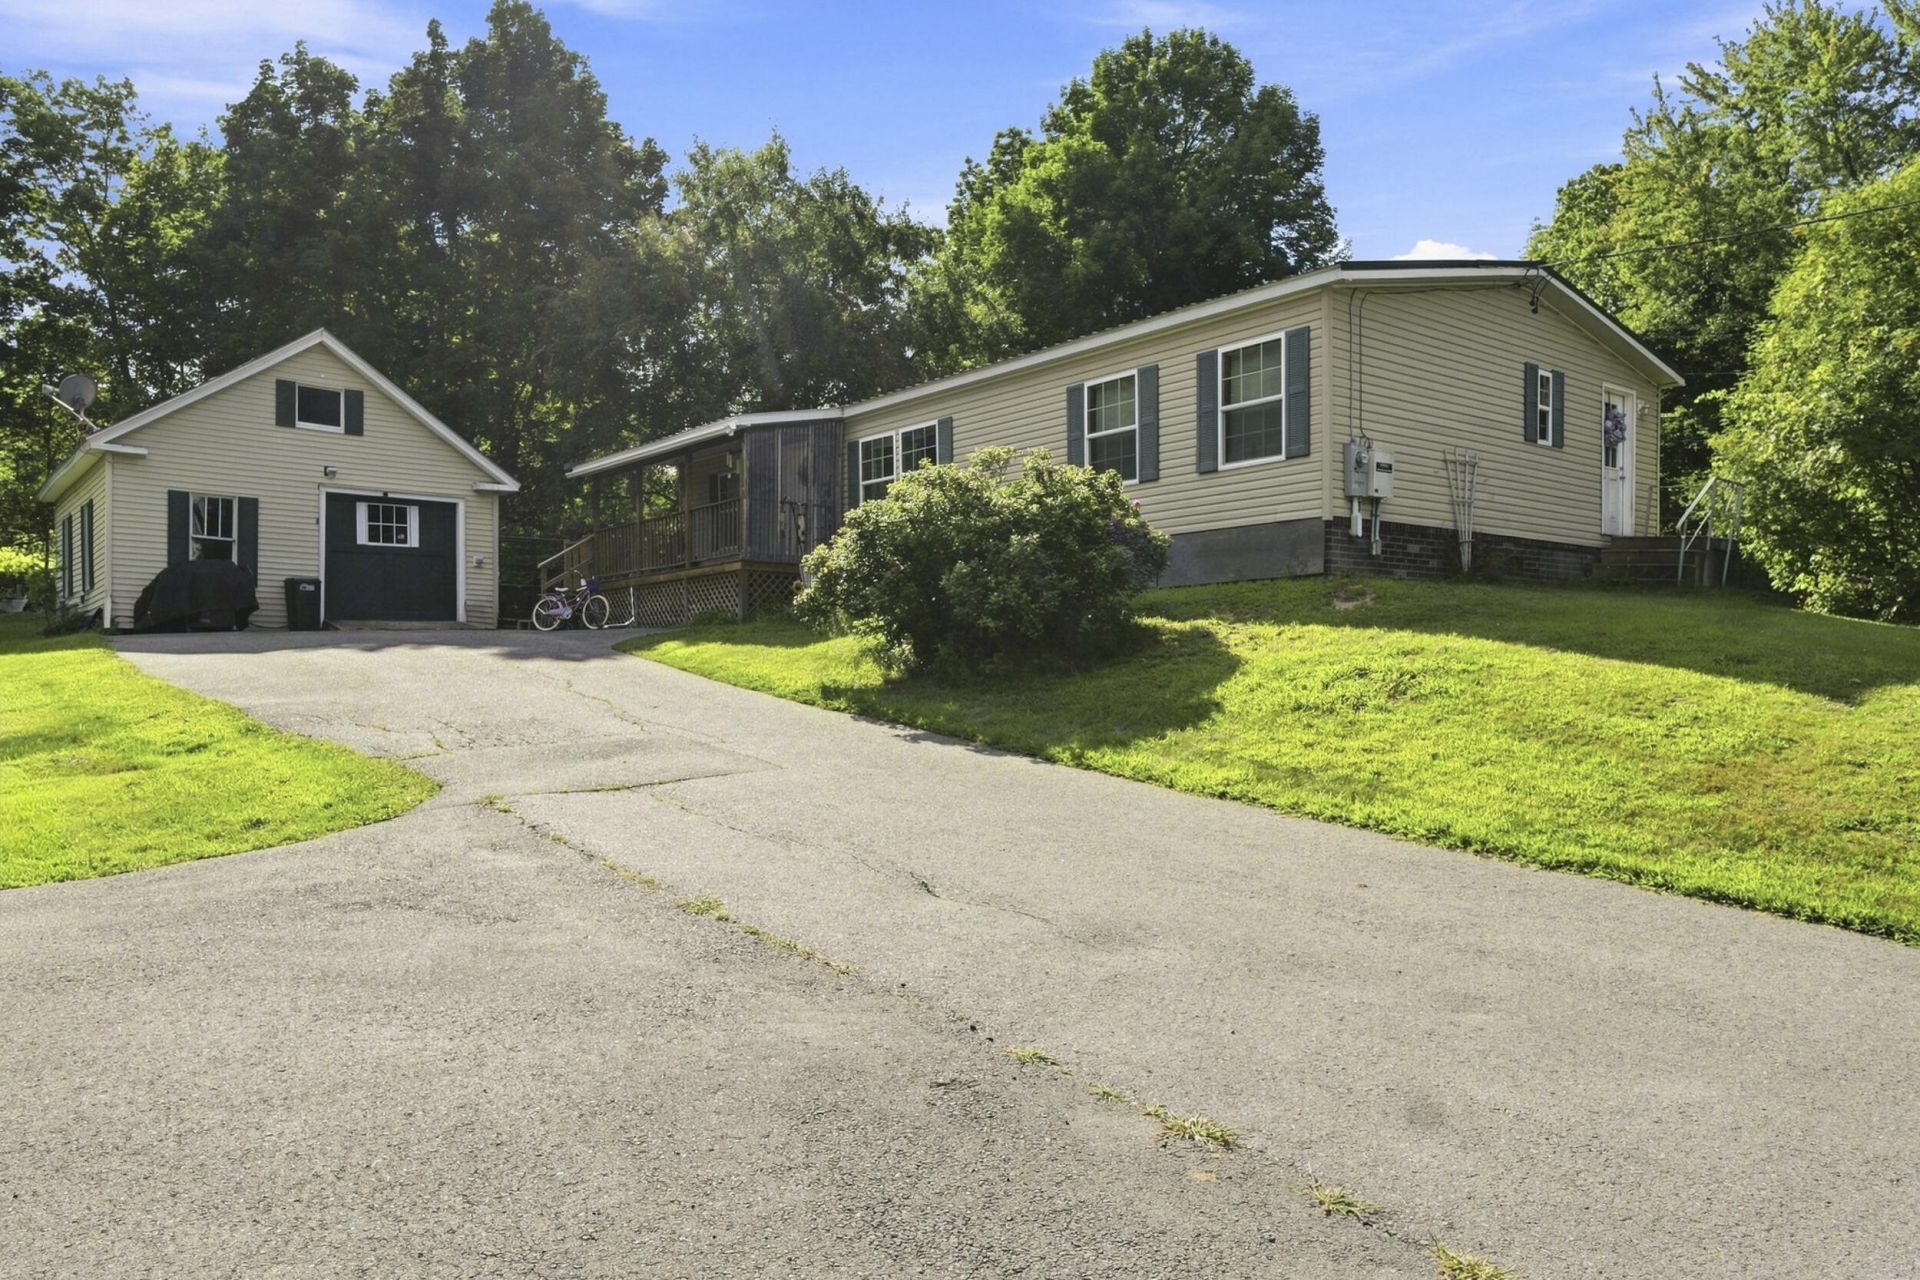
Welcome to this spacious 3-bedroom, 2-bath home offering comfort, convenience, and plenty of room to enjoy the outdoors. The inviting floor plan features a large kitchen with a center island, providing an ideal space for entertaining. The primary bedroom includes a private master suite, creating a comfortable retreat at the end of the day.Enjoy year-round comfort with central air and peace of mind with a standby generator. Outside, the property offers a covered deck/porch, perfect for relaxing while overlooking the beautifully landscaped 1.43-acre yard, featuring mature flowering shrubs and trees.The property also includes a one-car garage with storage, plus two sheds, including one with electricity--perfect for hobbies, equipment, gardening supplies, or additional storage.A unique bonus is the second utility hookup for power, water, and sewer, along with a separate driveway, offering excellent potential for a mobile home, tiny home, camper, guest space, or future additional living arrangement, subject to applicable approvals.With generous acreage, abundant storage, desirable amenities, and flexible possibilities, this property is a wonderful combination of comfort, functionality, and opportunity!
Property Features
Property Type: Residential - Single Family
Basement: Not Applicable, Crawl Space, Slab
Cooling: Central Air
Garage: 1
Heating: K-1/Kerosene, Forced Air
Home Style: Ranch
Lot Size: 1.43 Acres
Roof Type: Metal, Pitched, Shingle
Taxes: $2,567
Year Built: 2011
Feature Descriptions
Accessibilitiy: 32 - 36 Inch Doors
Amenities: 1st Floor Primary Bedroom w/Bath, Fenced, Main Level, Shower, Storage, Walk-in Closets
Appliances: Dishwasher, Disposal, Dryer, Microwave, Electric Range, Refrigerator, Washer
Electric: Circuit Breakers, Generator Hookup
Equipment: Generator, Internet Access Available
Exterior: Mobile, Vinyl Siding
Flooring: Carpet, Vinyl
Foundation: Slab
Lot: Near Country Club, Near Golf Course, Near Public Beach, Near Shopping, Near Town, Rural, Suburban, Corner Lot, Open Lot, Rolling Slope
Parking: Paved,5 - 10 Spaces, Detached
Road Surface: Paved
Sewer: Public Sewer
Special View Info: Scenic
SQ FT Above Grade: 1344
SQ FT Below Grade: 0
Total Rooms: 6
Water: Public
Local Schools
School District: RSU 74-MSAD 74
Listed By / Shown By
Listed By
Agency Name: RE/MAX At Home
Agency Phone: 207-399-7093
Shown By
Agent Name: Dylan Armstrong
Agent Phone: (207) 441-6095
Agency Title: Sprague and Curtis Real Estate

Estimate Your Payment
Estimated Payment
$ 780.29 per month $500.75 Principal & Interest $213.92 Property Tax $65.63 Homeowner's InsuranceChange Payment Information

Listing data is derived in whole or in part from the Maine IDX & is for consumers' personal, noncommercial use only. Dimensions are approximate and not guaranteed. All data should be independently verified.© 2026 Maine Real Estate Information System, Inc. All Rights Reserved.
Privacy Policy / DMCA Notice / ADA Accessibility


This site is hosted, designed and copyright
© 1994 - 2026 by
Delta Media Group, Inc. -- Patent Pending --
64 Preble Avenue | MLS# 1677262
This single family home located at 64 Preble Avenue, Anson, ME 04911 is currently listed for sale with an asking price of $225,000. This property was built in 2011 and has 3 bedrooms and 2 full baths with 1344 sq. ft. Preble Avenue is located within the RSU 74-MSAD 74 school district. Search Anson real estate on darmstrong.spragueandcurtis.com today.