DylanArmstrong

BEDS9
BATHS2 full
SQUARE FEET3,648
MLS#1684057
STATUSActive
PROPERTY TYPEResidential - Single Family
SCHOOLRSU 60-MSAD 60
Property Description
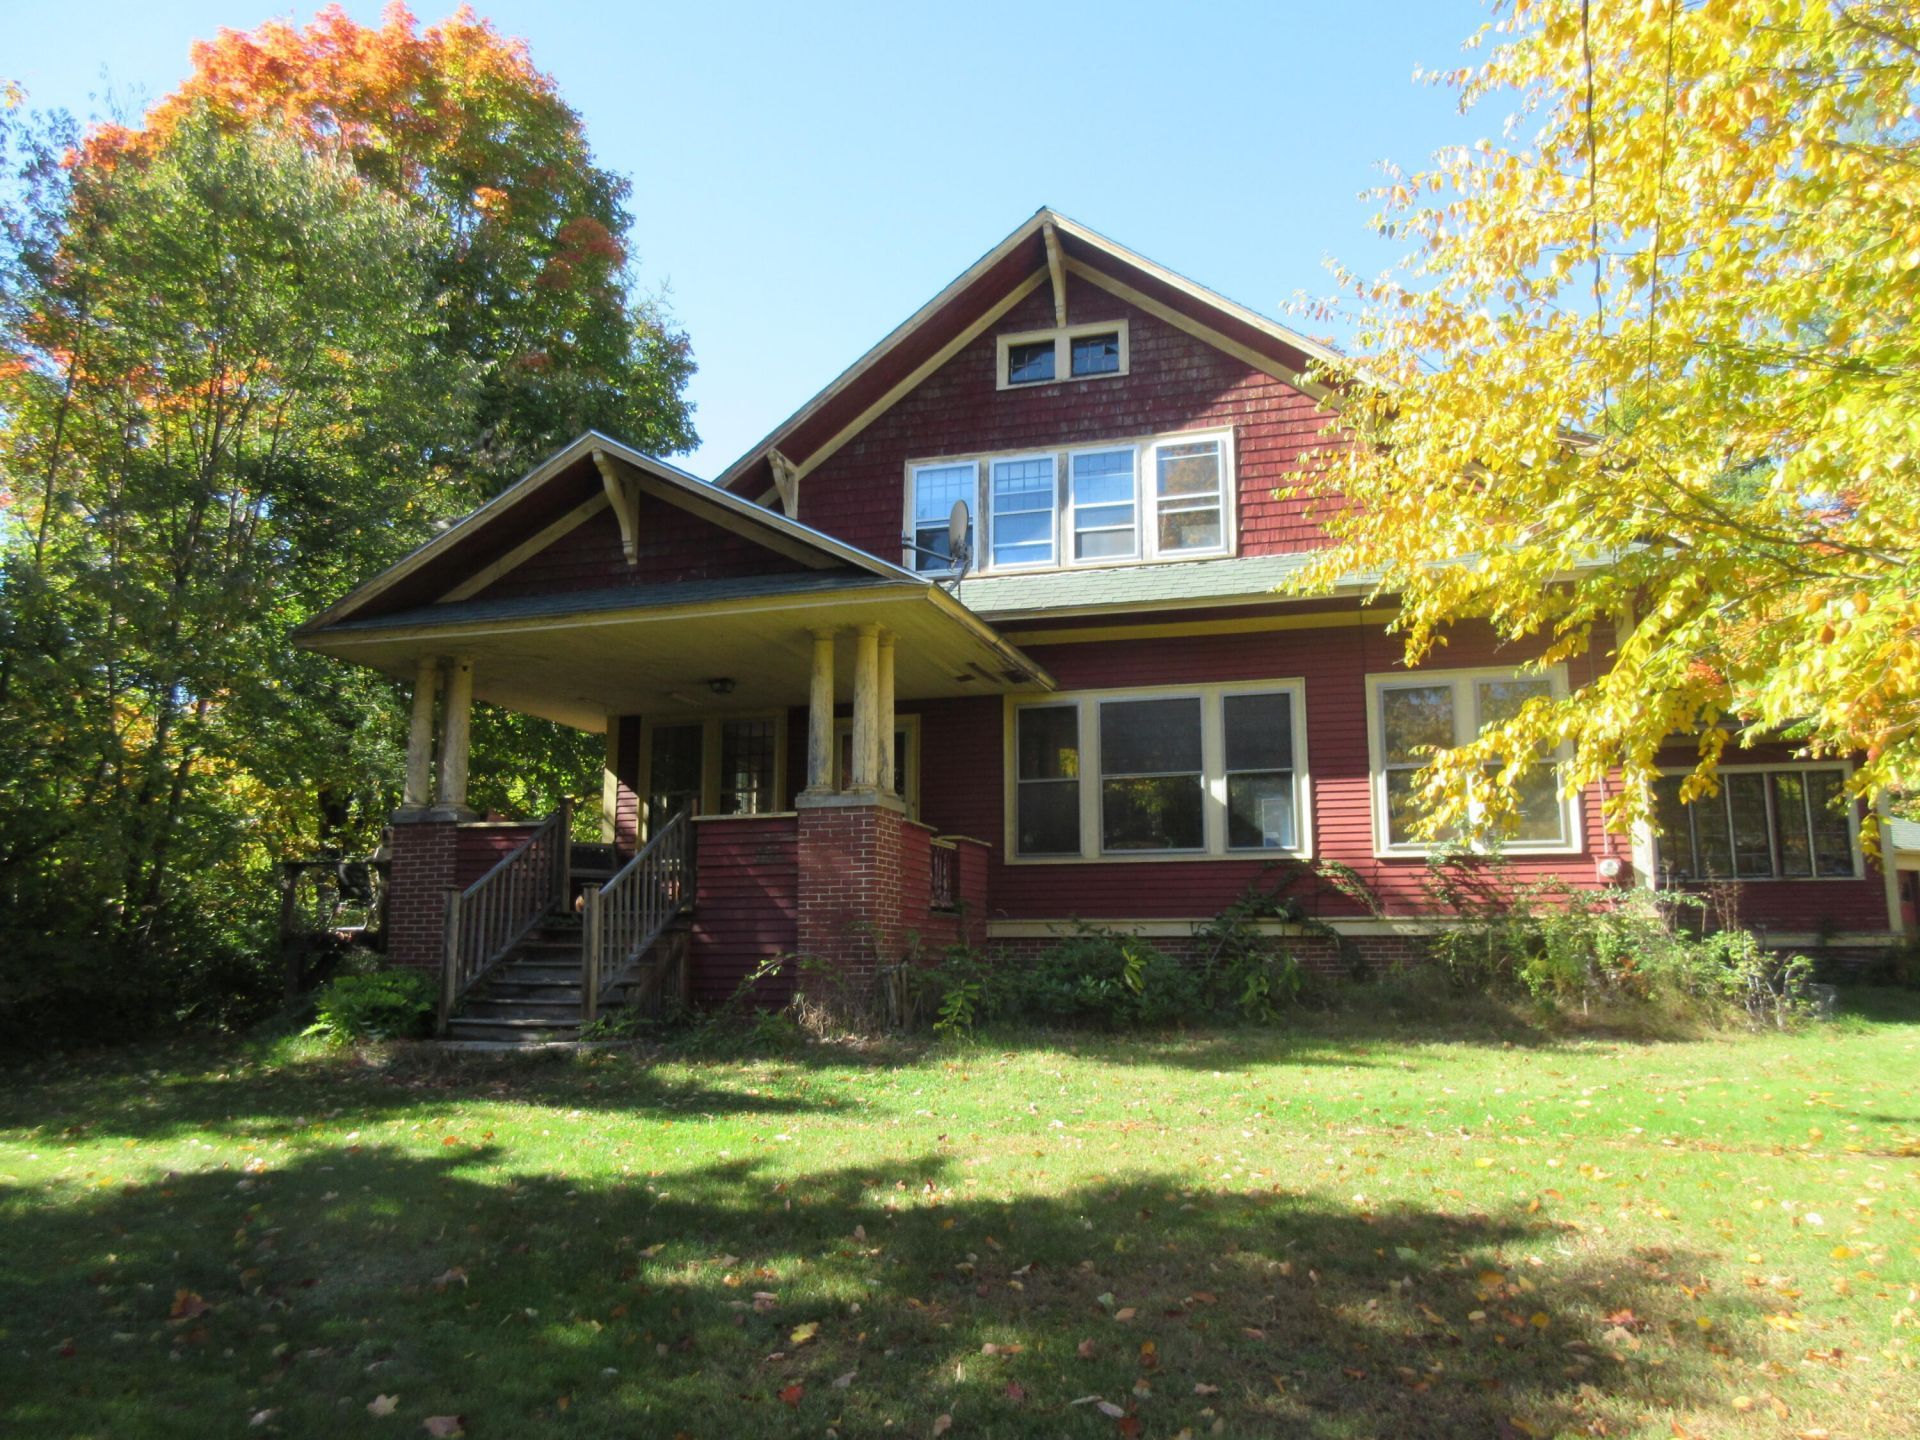
A Rare Historic Restoration Opportunity in West Lebanon Village!! Own a piece of history! Located in historic West Lebanon Village, this distinctive property dates to 1915, when Frederick Shapleigh built the Hillside Home School for boys on the former site of the David Legro Tavern (1791-1874). Listed on the historic register, this property offers a unique opportunity to bring a notable piece of local history back to life. Rich in character, the home features two fireplaces, built-ins, a sunroom, and generously sized rooms throughout. Awaiting restoration, this property presents an exciting opportunity for those with vision to restore its historic charm and explore its potential as a single-family residence, bed and breakfast, or other use, subject to applicable approvals. Set on approximately three acres featuring both open field and wooded areas, the property offers space, versatility, and a rare chance to create something truly special.
Property Features
Property Type: Residential - Single Family
Basement: Doghouse, Interior Entry, Brick/Mortar
Garage: 2
Heating: Oil, Steam, Radiator
Home Style: Bungalow
Lot Size: 3.00 Acres
Roof Type: Shingle
Taxes: $3,069
Year Built: 1915
Feature Descriptions
Amenities: Attic, Bathtub, Washer Hookup, Shower
Appliances: Dishwasher, Dryer, Electric Range, Refrigerator, Washer
Electric: Circuit Breakers
Equipment: Satellite Dish
Exterior: Wood Frame, Wood Siding
Flooring: Wood
Foundation: Stone, Poured Concrete, Brick/Mortar
Lot: Historic District, Rural, Pasture, Wooded
Parking: Gravel,5 - 10 Spaces
Road Surface: Paved
Sewer: Septic Tank
Special View Info: Trees/Woods
SQ FT Above Grade: 3648
SQ FT Below Grade: 0
Total Rooms: 19
Water: Private, Well
Wooded: Yes
Local Schools
School District: RSU 60-MSAD 60
Listed By / Shown By
Listed By
Agency Name: Somerset Group Real Estate
Agency Phone: 855-753-1971
Shown By
Agent Name: Dylan Armstrong
Agent Phone: (207) 441-6095
Agency Title: Sprague and Curtis Real Estate

Estimate Your Payment
Estimated Payment
$ 1,149.37 per month $790.08 Principal & Interest $255.75 Property Tax $103.54 Homeowner's InsuranceChange Payment Information

Listing data is derived in whole or in part from the Maine IDX & is for consumers' personal, noncommercial use only. Dimensions are approximate and not guaranteed. All data should be independently verified.© 2026 Maine Real Estate Information System, Inc. All Rights Reserved.
Privacy Policy / DMCA Notice / ADA Accessibility


This site is hosted, designed and copyright
© 1994 - 2026 by
Delta Media Group, Inc. -- Patent Pending --
627 Shapleigh Road | MLS# 1684057
This single family home located at 627 Shapleigh Road , Lebanon, ME 04027 is currently listed for sale with an asking price of $355,000. This property was built in 1915 and has 9 bedrooms and 2 full baths with 3648 sq. ft. Shapleigh Road is located within the RSU 60-MSAD 60 school district. Search Lebanon real estate on darmstrong.spragueandcurtis.com today.