DylanArmstrong

BEDS3
BATHS2 full 1 partial
SQUARE FEET2,092
MLS#1677334
STATUSActive
PROPERTY TYPEResidential - Single Family
Property Description
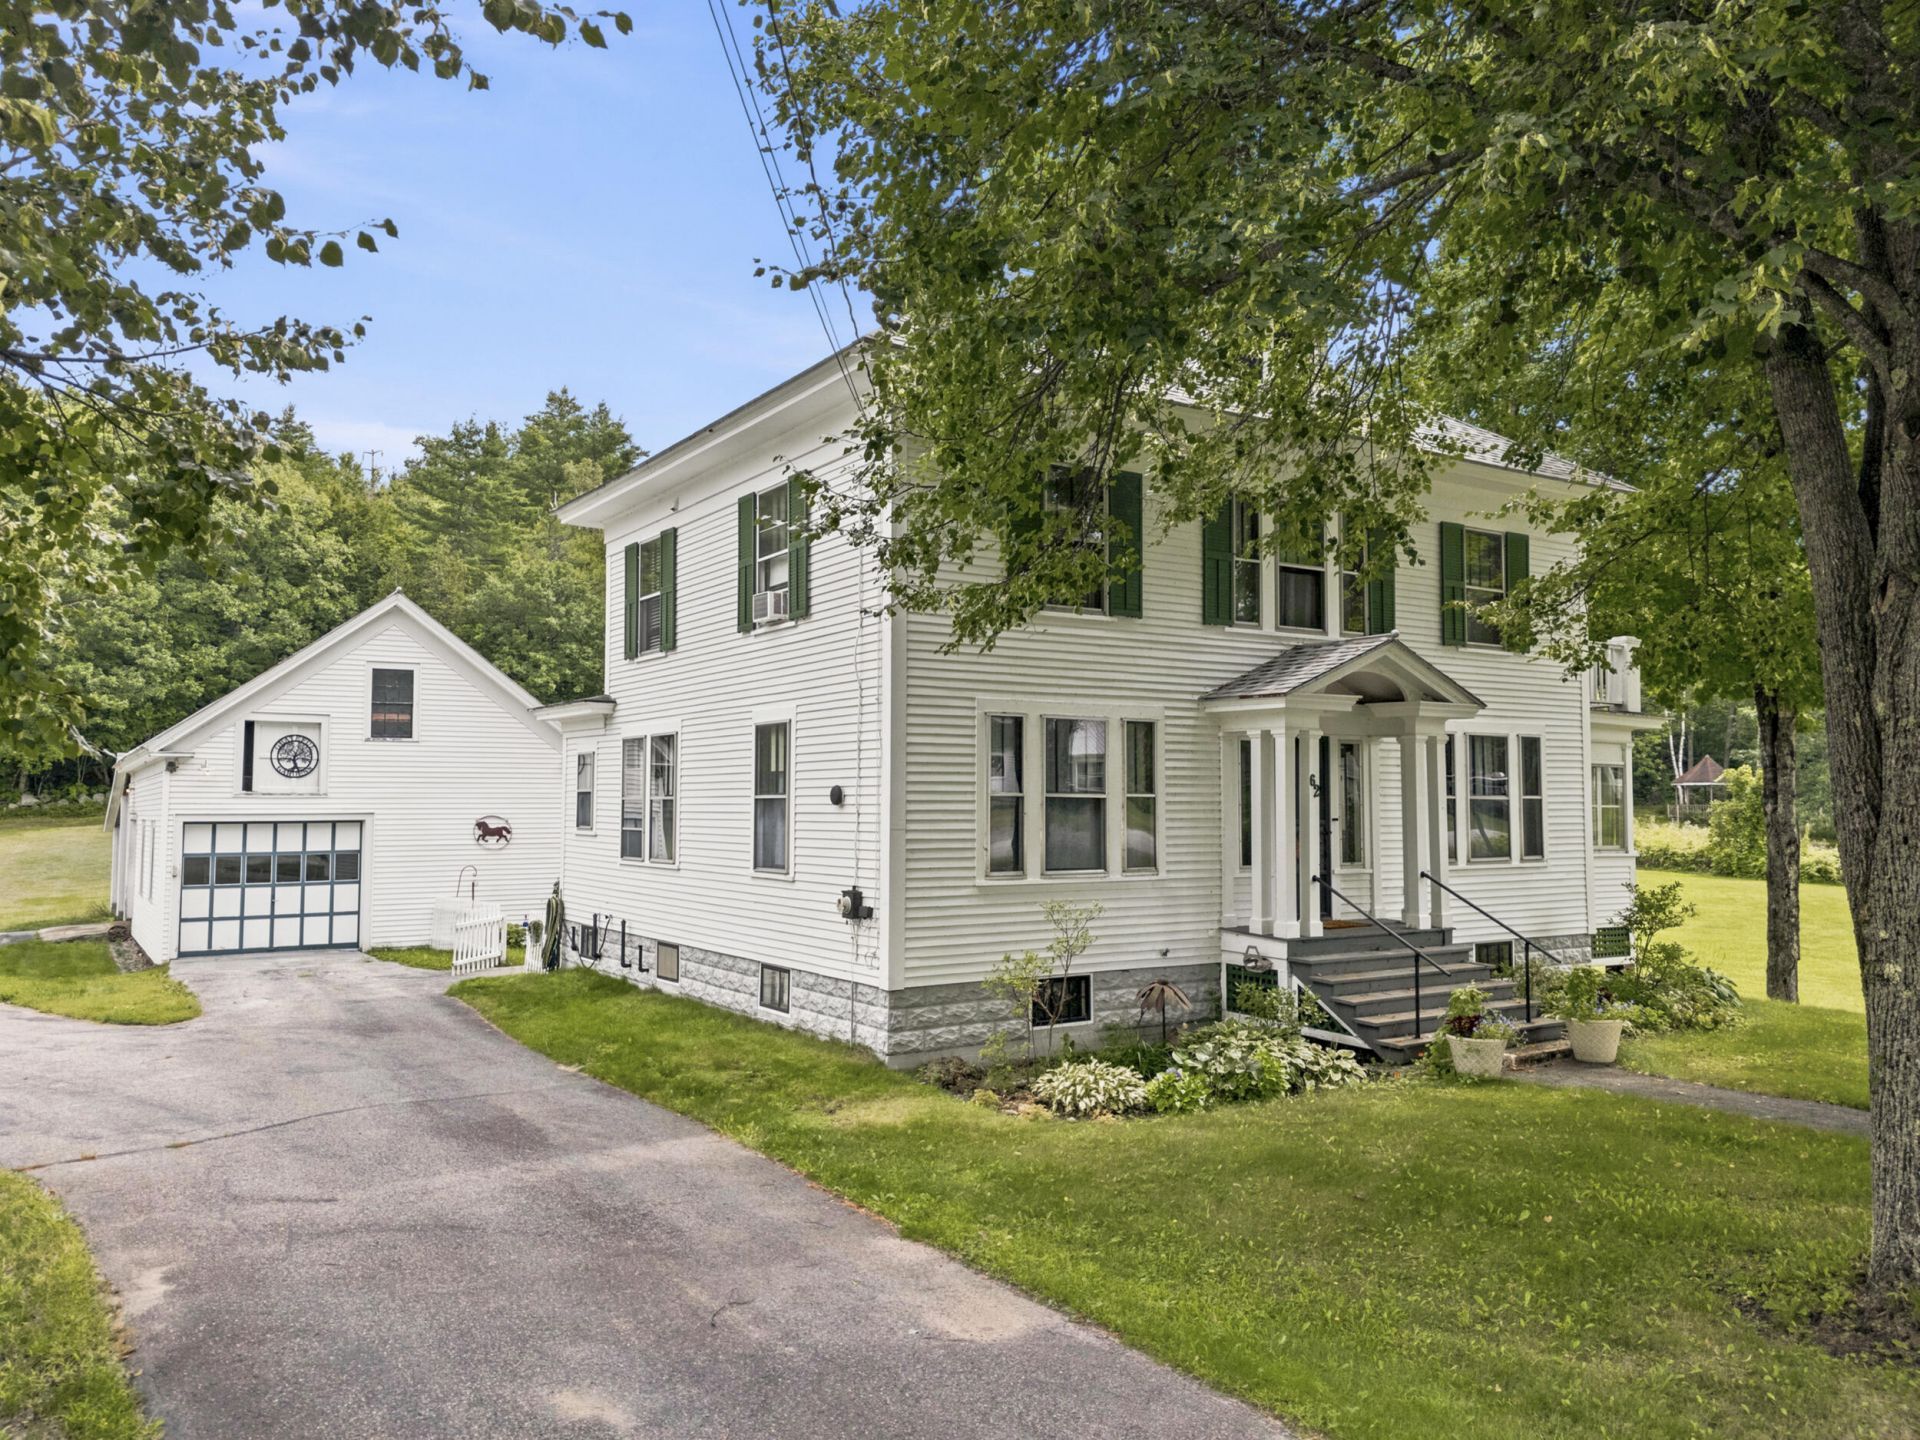
This beautiful 4-square historic home has been maintained and admired in Woodstock since 1923. The original craftsman style woodwork throughout this home is worth seeing alone. On the main floor there is a kitchen with a newly updated half-bath, an office or craft room, a formal dining room with solid wood floors, and a full-length living room with attached screened porch. On the second floor there are 3 bedrooms, a full bathroom with laundry, and a roof top sitting area for a bird's eye view of the plush landscaped yard below. There is a third level full-attic space for all the holiday's decorations or extra gear. The detached garage with concrete floors has ample space for parking, 2 garage doors, an interior workshop, and a second floor for storage or play.There is also an attached car port on the backside for all the toys one may have to enjoy this area's endless outdoor playground. This home is close to many wonderful things Woodstock has available, the public swim/boat launch on Lake Christopher, the town library, many hiking trails and the outstanding Elementary school. Sunday River Ski Resort is just 20 minutes away and 14 minutes to downtown Bethel for shopping and delicious restaurants.
Property Features
Property Type: Residential - Single Family
Basement: Yes
Basement: Interior Entry, Walk-Out Access, Full, Slab
Garage: 2
Heating: Oil, Hot Water, Radiator
Home Style: Other
Lot Size: 1.80 Acres
Roof Type: Metal, Shingle
Taxes: $2,940
Year Built: 1923
Feature Descriptions
Electric: Circuit Breakers, Fuses
Exterior: Wood Frame, Clapboard
Flooring: Carpet, Tile, Vinyl, Hardwood
Lot: Near Town, Level, Landscaped
Parking: Paved,1 - 4 Spaces, Off Street, Carport, Detached, Storage
Sewer: Septic Tank
SQ FT Above Grade: 2092
SQ FT Below Grade: 0
Total Rooms: 7
Water: Private, Well
Listed By / Shown By
Listed By
Agency Name: Sunday River Real Estate
Agency Phone: 207-824-5051
Shown By
Agent Name: Dylan Armstrong
Agent Phone: (207) 441-6095
Agency Title: Sprague and Curtis Real Estate

Estimate Your Payment
Estimated Payment
$ 1,402.93 per month $1,023.76 Principal & Interest $245.00 Property Tax $134.17 Homeowner's InsuranceChange Payment Information

Listing data is derived in whole or in part from the Maine IDX & is for consumers' personal, noncommercial use only. Dimensions are approximate and not guaranteed. All data should be independently verified.© 2026 Maine Real Estate Information System, Inc. All Rights Reserved.
Privacy Policy / DMCA Notice / ADA Accessibility


This site is hosted, designed and copyright
© 1994 - 2026 by
Delta Media Group, Inc. -- Patent Pending --
62 Rumford Avenue | MLS# 1677334
This single family home located at 62 Rumford Avenue, Woodstock, ME 04219 is currently listed for sale with an asking price of $460,000. This property was built in 1923 and has 3 bedrooms and 2 full and 1 partial baths with 2092 sq. ft. Search Woodstock real estate on darmstrong.spragueandcurtis.com today.