DylanArmstrong

BEDS2
BATHS1 full 1 partial
SQUARE FEET789
MLS#1673376
STATUSActive Under Contract
PROPERTY TYPEResidential - Condominium
Property Description
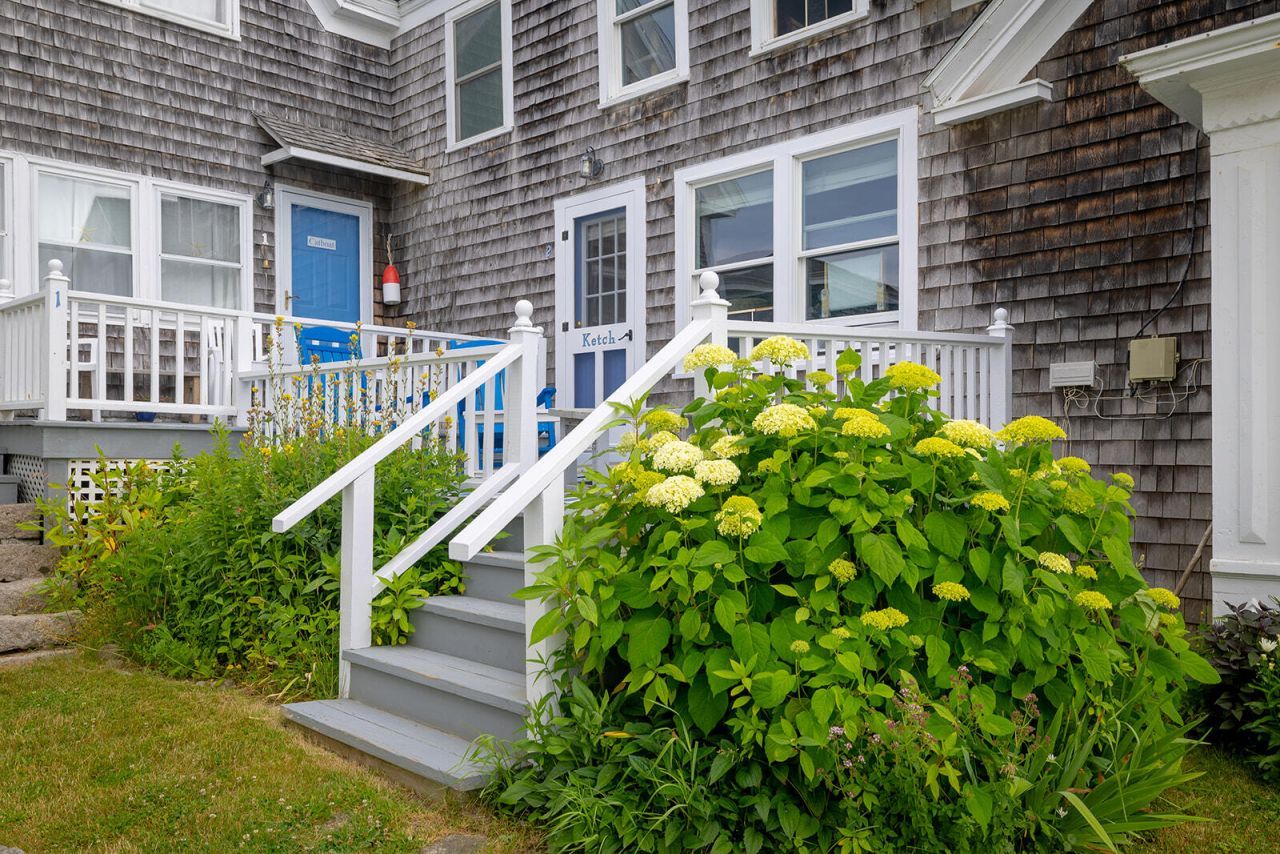
Enjoy the ease of condominium living in the heart of Stonington at Foggy Harbor House. Unit #2 is a welcoming, year-round home offering two bedrooms, one and a half baths, and a functional layout well suited for everyday living or a seasonal retreat.The first floor features a spacious kitchen, inviting living area, full bath with laundry, and access to an outdoor porch--an ideal spot to enjoy your morning coffee or relax after a day on the water. Upstairs, you'll find two bedrooms and a convenient half bath.Thoughtful updates, including Rinnai direct-vent propane heaters in the living room and primary bedroom, provide efficient, reliable warmth for year-round living.Each of the five units at Foggy Harbor House includes one dedicated parking space, with additional public parking available nearby for guests. Owners also enjoy shared outdoor spaces and the convenience of being just steps from Stonington's working waterfront, restaurants, galleries, shops, and harbor.Whether you're looking for a full-time residence, a seasonal getaway, or a low-maintenance coastal home, Unit #2 offers the opportunity to enjoy village living in one of Maine's most beloved working waterfront communities.
Property Features
Property Type: Residential - Condominium
Basement: Exterior Entry, Crawl Space
Heating: Oil, Baseboard
Home Style: New Englander
Lot Size: 0.22 Acres
Roof Type: Shingle
Taxes: $1,874
Year Built: 1900
Feature Descriptions
Appliances: Dryer, Gas Range, Refrigerator, Washer
Association Fee: $225/Monthly
Condo Unit type: Condo
Electric: Circuit Breakers
Exterior: Wood Frame, Shingle Siding
Flooring: Vinyl, Wood
Foundation: Granite
Lot: Intown, Near Public Beach, Near Shopping, Rural, Level, Open Lot, Sidewalks, Landscaped
Parking: Common
Road Surface: Paved
Sewer: Public Sewer
Special View Info: Scenic
SQ FT Above Grade: 789
SQ FT Below Grade: 0
Total Rooms: 4
Water: Public
Water Body Name: Stonington Harbor
Listed By / Shown By
Listed By
Agency Name: The Christopher Group, LLC
Agency Phone: 877-350-4409
Shown By
Agent Name: Dylan Armstrong
Agent Phone: (207) 441-6095
Agency Title: Sprague and Curtis Real Estate

Estimate Your Payment
Estimated Payment
$ 974.27 per month $723.31 Principal & Interest $156.17 Property Tax $94.79 Homeowner's InsuranceChange Payment Information

Listing data is derived in whole or in part from the Maine IDX & is for consumers' personal, noncommercial use only. Dimensions are approximate and not guaranteed. All data should be independently verified.© 2026 Maine Real Estate Information System, Inc. All Rights Reserved.
Privacy Policy / DMCA Notice / ADA Accessibility


This site is hosted, designed and copyright
© 1994 - 2026 by
Delta Media Group, Inc. -- Patent Pending --
60 Main Street, Unit 2 | MLS# 1673376
This condo located at 60 Main Street, Unit 2, Stonington, ME 04681 is currently listed for sale with an asking price of $325,000. This property was built in 1900 and has 2 bedrooms and 1 full and 1 partial baths with 789 sq. ft. Search Stonington real estate on darmstrong.spragueandcurtis.com today.