DylanArmstrong

BEDS3
BATHS1 full
SQUARE FEET960
MLS#1679983
STATUSActive
PROPERTY TYPEResidential - Single Family
SCHOOLRSU 57-MSAD 57
Property Description
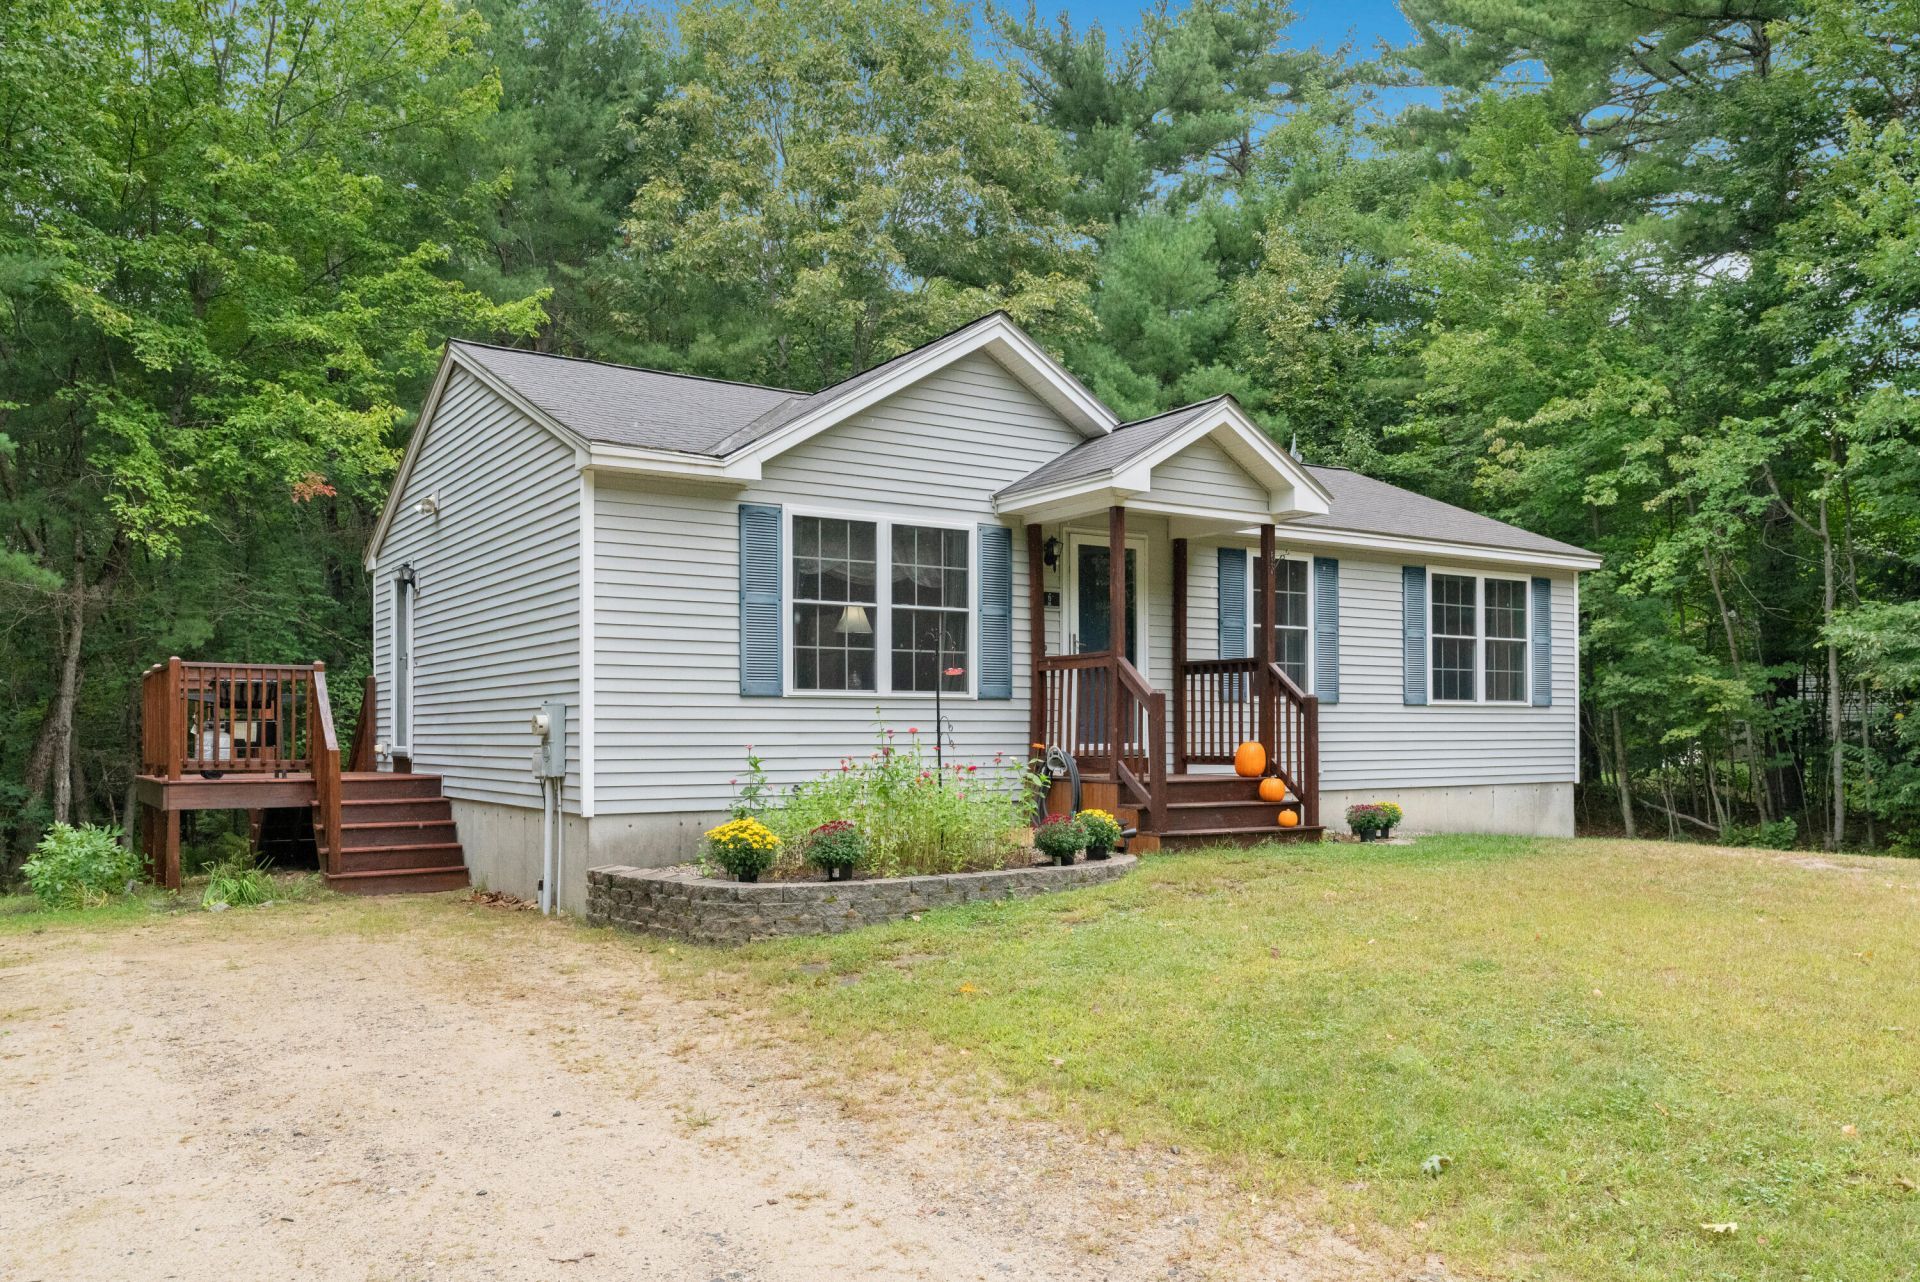
Welcome to this charming East Waterboro ranch, tucked into a desirable, well-kept neighborhood with sidewalks perfect for morning strolls or evening walks. With a convenient, direct route to Biddeford and Saco, this location offers peaceful neighborhood living while keeping commuting, shopping, dining, and everyday amenities within easy reach. Built in 2009, this home is not your average plain Jane ranch. Cathedral ceilings in the living room and kitchen create an open, airy feel and give the home added character. A covered front porch provides a welcoming entrance with the perfect spot to add seasonal décor, while a side deck offers additional outdoor space to enjoy. The backyard feels private and peaceful, with mature trees creating a natural buffer between neighboring properties. Downstairs, the dry basement offers excellent potential for additional finished living space. With two full-size windows already in place, there is plenty of opportunity to create a family room, home office, gym, guest space, or whatever best suits your needs. Offering single-level living, room to expand, privacy, and a neighborhood setting with an easy commute toward Biddeford and Saco, this East Waterboro home offers a little more personality and potential than your typical ranch! Open House Sunday September 13th from 10am-11:30am
Property Features
Property Type: Residential - Single Family
Basement: Yes
Basement: Bulkhead, Interior Entry, Full, Unfinished
Heating: Oil, Baseboard, Direct Vent Furnace, Hot Water
Home Style: Ranch
Lot Size: 1.29 Acres
Roof Type: Shingle
Taxes: $3,310
Year Built: 2009
Feature Descriptions
Amenities: 1st Floor Bedroom, Above Ground, Shower
Appliances: Dishwasher, Microwave, Electric Range, Refrigerator
Electric: Circuit Breakers
Exterior: Wood Frame, Vinyl Siding
Flooring: Carpet, Laminate, Vinyl
Foundation: Poured Concrete
Lot: Near Shopping, Near Town, Neighborhood, Rural, Subdivided, Corner Lot, Open Lot, Rolling Slope, Landscaped, Wooded
Parking: Gravel,5 - 10 Spaces
Road Surface: Paved
Sewer: Private Sewer, Septic Design Available, Septic Tank
Special View Info: Trees/Woods
SQ FT Above Grade: 960
SQ FT Below Grade: 0
Swimming Pool: Yes
Total Rooms: 5
Water: Private, Well
Wooded: Yes
Local Schools
School District: RSU 57-MSAD 57
Listed By / Shown By
Listed By
Agency Name: Better Homes & Gardens Real Estate/The Masiello Group
Agency Phone: 207-490-2900
Shown By
Agent Name: Dylan Armstrong
Agent Phone: (207) 441-6095
Agency Title: Sprague and Curtis Real Estate

Estimate Your Payment
Estimated Payment
$ 1,280.21 per month $888.00 Principal & Interest $275.83 Property Tax $116.38 Homeowner's InsuranceChange Payment Information

Listing data is derived in whole or in part from the Maine IDX & is for consumers' personal, noncommercial use only. Dimensions are approximate and not guaranteed. All data should be independently verified.© 2026 Maine Real Estate Information System, Inc. All Rights Reserved.
Privacy Policy / DMCA Notice / ADA Accessibility


This site is hosted, designed and copyright
© 1994 - 2026 by
Delta Media Group, Inc. -- Patent Pending --
6 Ledgeview Lane | MLS# 1679983
This single family home located at 6 Ledgeview Lane, Waterboro, ME 04087 is currently listed for sale with an asking price of $399,000. This property was built in 2009 and has 3 bedrooms and 1 full baths with 960 sq. ft. Ledgeview Lane is located within the RSU 57-MSAD 57 school district. Search Waterboro real estate on darmstrong.spragueandcurtis.com today.