DylanArmstrong

BEDS4
BATHS2 full
SQUARE FEET1,702
MLS#1675954
STATUSActive
PROPERTY TYPEResidential - Single Family
Property Description
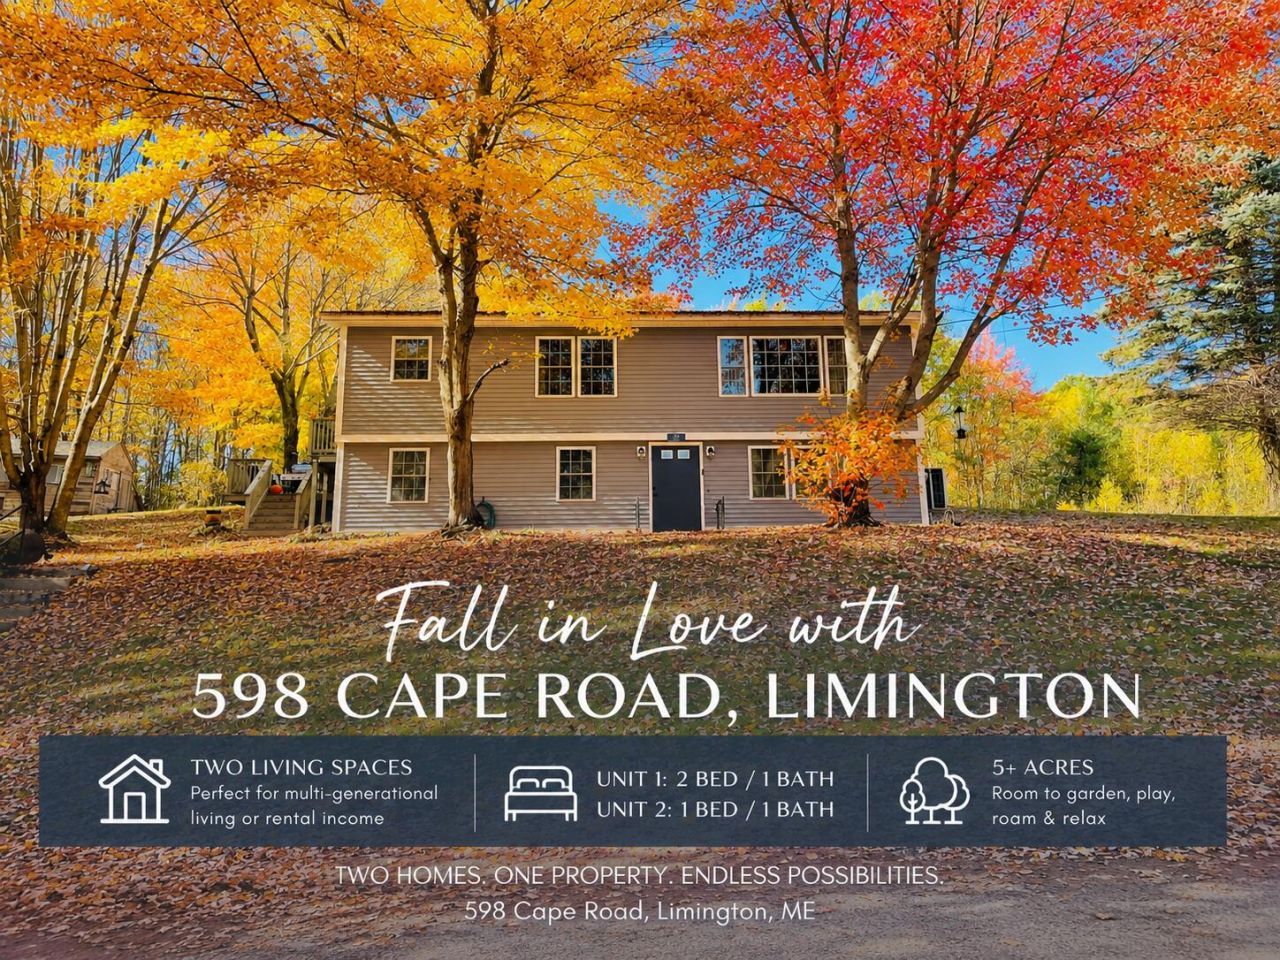
Looking for a property that offers a little more flexibility? 598 Cape Road in Limington sits on 5+ acres and offers two separate living spaces with plenty of possibilities.The main living has 3 bedrooms, 1 bath, kitchen, dining area and living room, while the second living space offers 1 bedroom, bathroom, kitchen and living room. Whether you're looking for additional living space, want to keep loved ones close while still giving everyone their own space.Are you looking for a creative way to make homeownership more affordable, this setup offers opportunity. Live in one and potentially rent the other to help offset the mortgage.5+ acres offer room to spread out and enjoy a little country living. Think gardens, outdoor projects, animals, room to play, or simply more space and privacy.Outdoor recreation is also part of the Limington lifestyle. Nearby Sawyer Mountain Highlands offers miles of trails and conserved land for hiking, hunting, fishing, cross-country skiing and snowmobiling, while Horne Pond has swimming, boating and other seasonal recreation.Have you been looking for land, flexibility, and a property with more than one way to make it work for you? Come take a look at the possibilities this property has for you!!
Property Features
Property Type: Residential - Single Family
Basement: Yes
Basement: Not Applicable, Walk-Out Access, Finished, Full, Other
Cooling: Heat Pump
Heating: Electric, Oil, Baseboard, Heat Pump, Radiant
Home Style: Other, Raised Ranch, Split Level
Lot Size: 5.00 Acres
Roof Type: Shingle
Taxes: $3,499
Year Built: 1982
Feature Descriptions
Amenities: 1st Floor Bedroom, Bathtub, In-Law Apartment, Main Level, Shower
Electric: Circuit Breakers, Generator Hookup
Exterior: Wood Frame, Vinyl Siding
Flooring: Carpet, Vinyl, Luxury Vinyl, Parquet
Foundation: Poured Concrete
Lot: Rural, Open Lot, Rolling Slope, Wooded
Parking: Gravel,5 - 10 Spaces
Road Surface: Paved
Sewer: Private Sewer
Special View Info: Trees/Woods
SQ FT Above Grade: 1018
SQ FT Below Grade: 684
Total Rooms: 8
Water: Private
Wooded: Yes
Listed By / Shown By
Listed By
Agency Name: Keller Williams Realty
Agency Contact: 207-415-8995
Shown By
Agent Name: Dylan Armstrong
Agent Phone: (207) 441-6095
Agency Title: Sprague and Curtis Real Estate

Estimate Your Payment
Estimated Payment
$ 1,537.61 per month $1,101.66 Principal & Interest $291.58 Property Tax $144.38 Homeowner's InsuranceChange Payment Information

Listing data is derived in whole or in part from the Maine IDX & is for consumers' personal, noncommercial use only. Dimensions are approximate and not guaranteed. All data should be independently verified.© 2026 Maine Real Estate Information System, Inc. All Rights Reserved.
Privacy Policy / DMCA Notice / ADA Accessibility


This site is hosted, designed and copyright
© 1994 - 2026 by
Delta Media Group, Inc. -- Patent Pending --
598 Cape Road | MLS# 1675954
This single family home located at 598 Cape Road, Limington, ME 04049 is currently listed for sale with an asking price of $495,000. This property was built in 1982 and has 4 bedrooms and 2 full baths with 1702 sq. ft. Search Limington real estate on darmstrong.spragueandcurtis.com today.