DylanArmstrong

BEDS3
BATHS2 full
SQUARE FEET1,300
MLS#1685626
STATUSPending
PROPERTY TYPEResidential -
Property Description
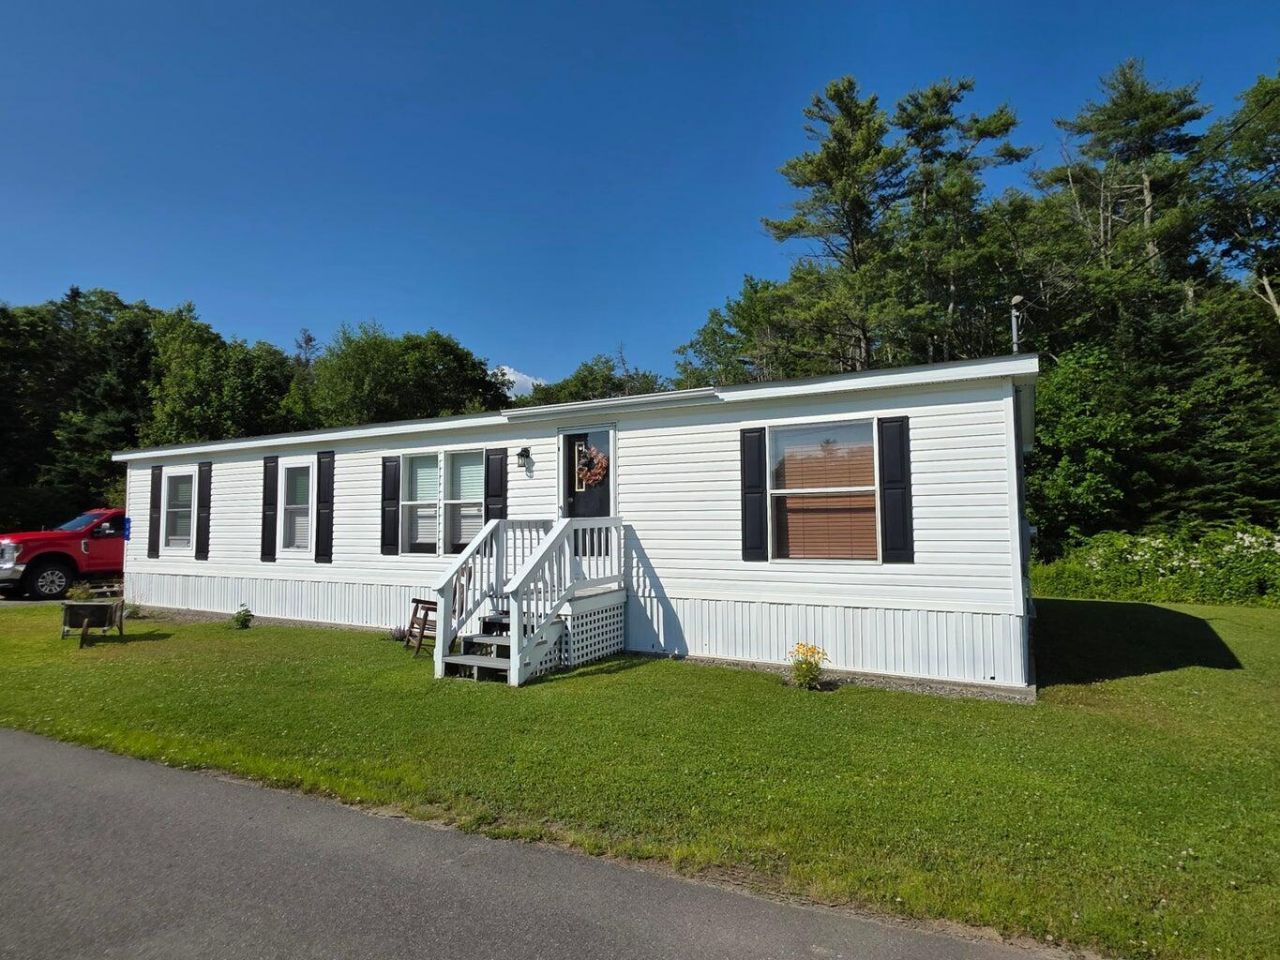
Enjoy the best of the Boothbay Region in this beautifully updated, move-in-ready 3-bedroom, 2-bath home just a short walk from downtown, the waterfront, restaurants, shops, and marinas. Inside, you'll find fresh paint, new flooring throughout, and a spacious primary suite featuring vaulted ceilings, two walk-in closets, and a private bath with a garden tub and separate shower. The renovated second bath adds a stylish touch, while the inviting eat-in kitchen and comfortable living room create a welcoming space to call home. Step outside to a wraparound deck and spacious corner lot with neighbors on just one side. Major 2025 updates include a new architectural shingle roof, new flooring throughout, a remodeled bathroom, and new appliances, including a refrigerator, range, washer, and dryer. Whether you're looking for a year-round home, seasonal getaway, or investment opportunity, this property offers exceptional value, convenience, and coastal charm. Come experience all that Boothbay Harbor has to offer!
Property Features
Property Type: Residential -
Basement: Not Applicable, None, Slab
Heating: Oil, Forced Air
Home Style: Other
Roof Type: Shingle
Taxes: $435
Year Built: 1999
Feature Descriptions
Amenities: 1st Floor Bedroom,1st Floor Primary Bedroom w/Bath, Bathtub, Main Level, Washer Hookup, Shower, Storage, Walk-in Closets, Primary Bedroom w/Bath
Appliances: Dishwasher, Dryer, Microwave, Gas Range, Refrigerator, Washer
Association Fee: $575/Monthly
Electric: Circuit Breakers
Equipment: Internet Access Available
Exterior: Steel Frame, Mobile, Vinyl Siding
Flooring: Carpet, Laminate, Vinyl
Foundation: Slab, Poured Concrete
Lot: Mobile Home Park, Near Country Club, Near Golf Course, Near Public Beach, Near Shopping, Near Town, Corner Lot, Level, Open Lot, Wooded
Parking: Gravel,1 - 4 Spaces, On Site, Off Street
Road Surface: Paved
Sewer: Public Sewer
SQ FT Above Grade: 1300
SQ FT Below Grade: 0
Total Rooms: 6
Water: Public
Wooded: Yes
Listed By / Shown By
Listed By
Agency Name: Your Home Sold Guaranteed Realty
Agency Phone: 207-629-9211
Shown By
Agent Name: Dylan Armstrong
Agent Phone: (207) 441-6095
Agency Title: Sprague and Curtis Real Estate

Estimate Your Payment
Estimated Payment
$ 489.10 per month $400.38 Principal & Interest $36.25 Property Tax $52.47 Homeowner's InsuranceChange Payment Information

Listing data is derived in whole or in part from the Maine IDX & is for consumers' personal, noncommercial use only. Dimensions are approximate and not guaranteed. All data should be independently verified.© 2026 Maine Real Estate Information System, Inc. All Rights Reserved.
Privacy Policy / DMCA Notice / ADA Accessibility


This site is hosted, designed and copyright
© 1994 - 2026 by
Delta Media Group, Inc. -- Patent Pending --
59 Ocean Point Road, Unit 26 | MLS# 1685626
This home located at 59 Ocean Point Road, Unit 26, Boothbay Harbor, ME 04538 is currently listed for sale with an asking price of $179,900. This property was built in 1999 and has 3 bedrooms and 2 full baths with 1300 sq. ft. Search Boothbay Harbor real estate on darmstrong.spragueandcurtis.com today.