DylanArmstrong

BEDS4
BATHS4 full 1 partial
SQUARE FEET4,524
MLS#1675946
STATUSActive
PROPERTY TYPEResidential - Single Family
SCHOOLAOS 98
Property Description
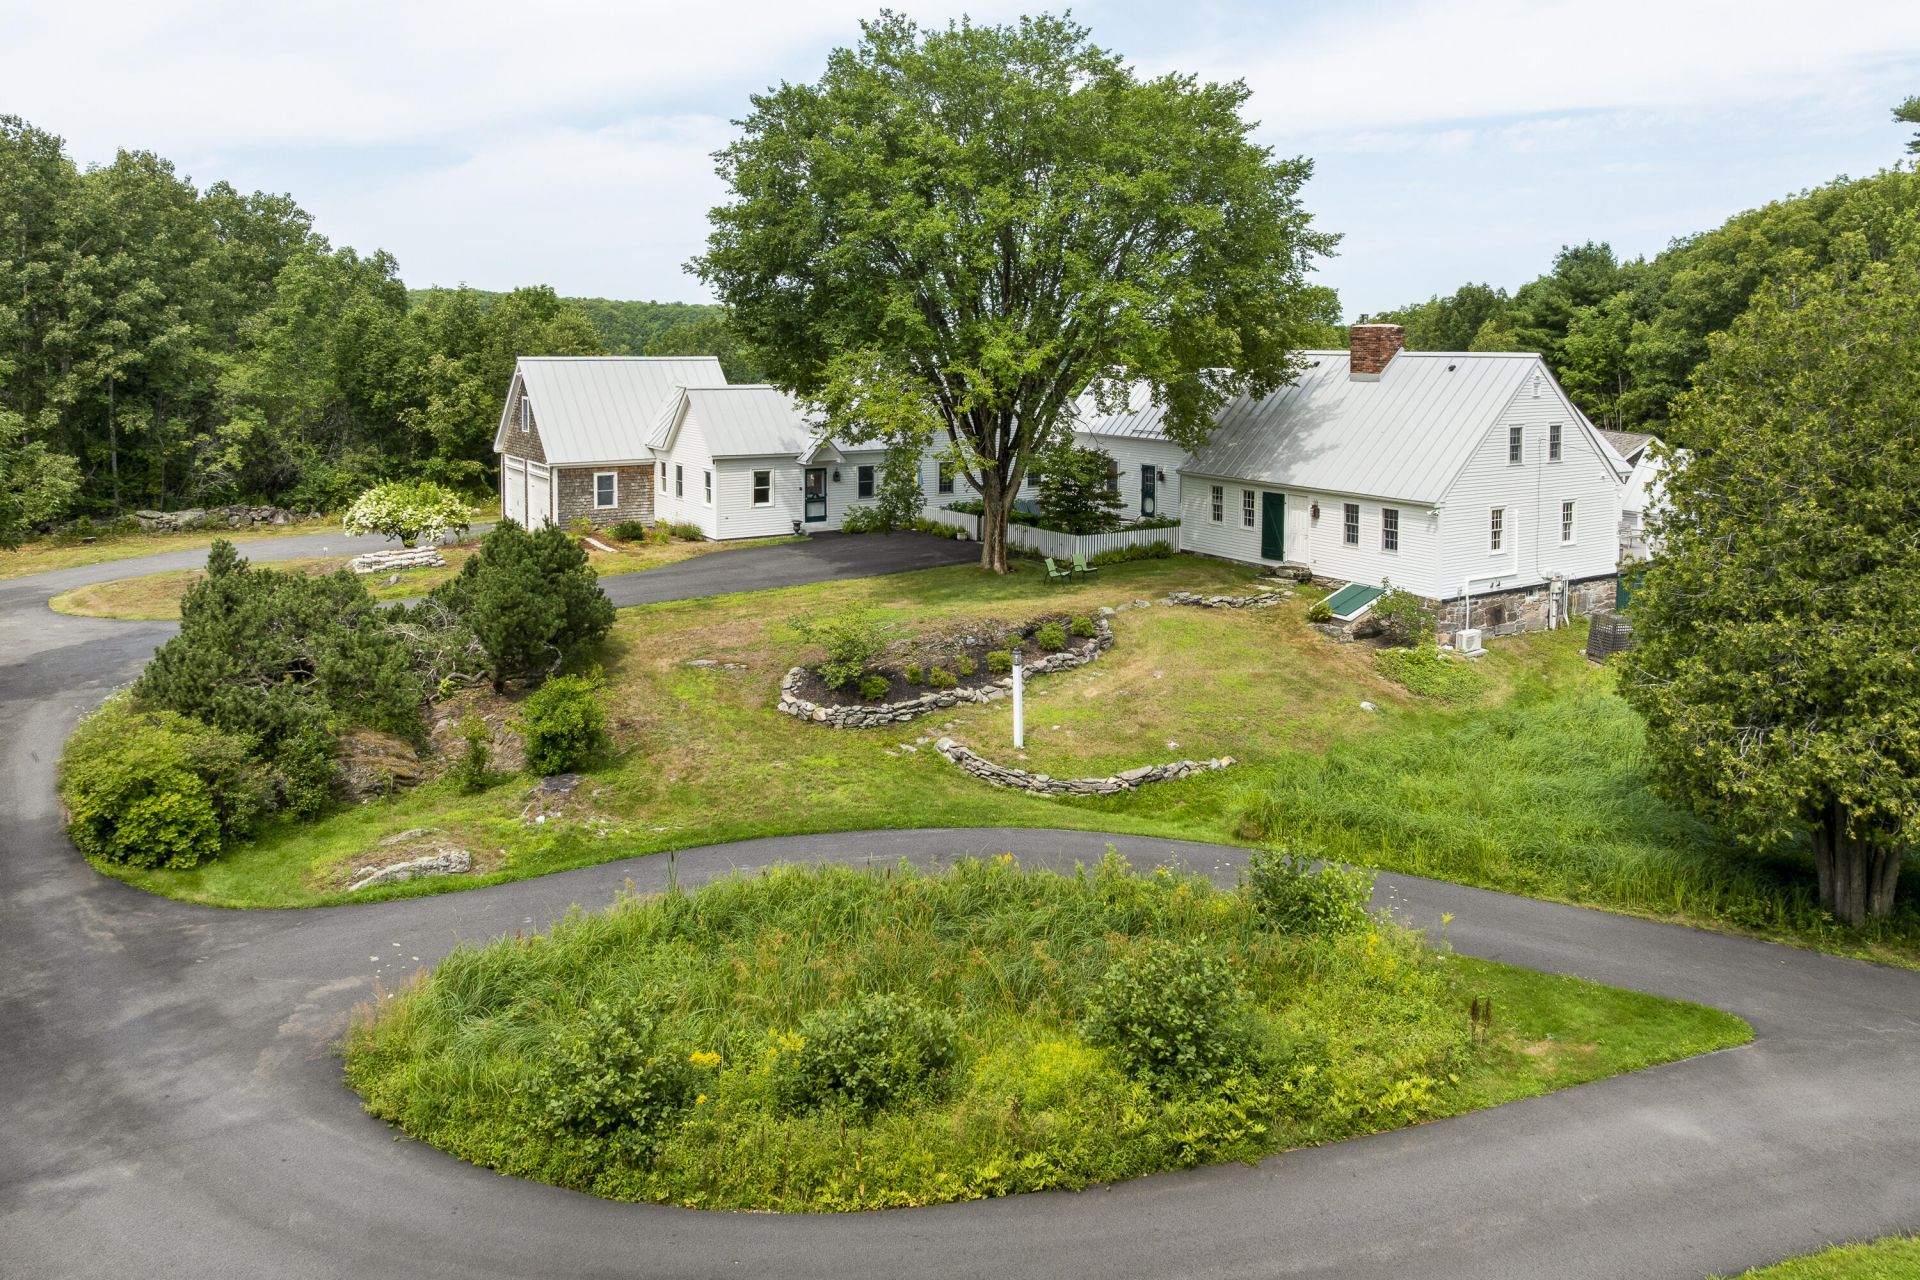
Situated on over 9 acres of mature pastoral grounds with more than 400 feet of tidal water frontage on the Back River, this estate offers endless possibilities. The property features a beautifully renovated late-1700s original cape seamlessly integrated with well-designed high end quality finished additions, totaling over 4,000 square feet of living space. Key features of the home include: 4 to 5 updated bedrooms and 4.5 updated bathrooms, a dedicated in-law/guest wing, a modern kitchen with cathedral beamed ceilings, Bosch appliances, and a tiled backsplash, multiple living areas and dedicated office spaces, stunning west-facing water views and an original two-story barn, perfect for a workshop, studio, or hobbies.
Property Features
Property Type: Residential - Single Family
Basement: Yes
Basement: Bulkhead, Interior Entry, Crawl Space, Full
Cooling: Heat Pump
Garage: 2 car attached
Heating: Electric, Oil, Baseboard, Heat Pump, Hot Water, Radiant
Home Style: Cape Cod, Contemporary
Lot Size: 9.30 Acres
Roof Type: Metal
Taxes: $9,067
Year Built: 1780
Feature Descriptions
Amenities: 1st Floor Bedroom,1st Floor Primary Bedroom w/Bath, Attic, Bathtub, Fenced, In-Law Apartment, Main Level, Security System, Shower, Storage, Walk-in Closets
Appliances: Dishwasher, Dryer, Electric Range, Refrigerator, Washer
Electric: Circuit Breakers
Equipment: Generator
Exterior: Wood Frame, Clapboard, Shingle Siding, Wood Siding
Flooring: Carpet, Tile, Wood
Foundation: Stone, Poured Concrete
Lot: Rural, Level, Open Lot, Pasture, Rolling Slope, Landscaped, Wooded
Parking: Paved,5 - 10 Spaces, Inside Entrance
Sewer: Private Sewer, Septic Design Available, Septic Tank
Special View Info: Fields, Scenic
SQ FT Above Grade: 4524
SQ FT Below Grade: 0
Total Rooms: 13
Water: Private, Well
Water Body Name: Back River
Wooded: Yes
Room Sizes
Bedroom 4: 17.1 X 12 Level - Second
Family Room: 14.4 X 14.2 Level - First
Living Room: 27.7 X 15.3 Level - First
Bonus Room: 14.1 X 13.1 Level - Second
Office: 30.2 X 17.6 Level - Second
Bedroom 2: 14.6 X 13.3 Level - First
Den: 14.6 X 12.1 Level - First
Library: 20.8 X 6 Level - First
Dining Room: 14.8 X 13.11 Level - First
Primary Bedroom: 23.1 X 20.1 Level - First
Laundry: 8.6 X 7.1 Level - First
Kitchen: 19.2 X 13.11 Level - First
Bedroom 3: 15.3 X 13.1 Level - Second
Local Schools
School District: AOS 98
Listed By / Shown By
Listed By
Agency Name: Tindal & Callahan Real Estate
Agency Phone: 207-633-6711
Shown By
Agent Name: Dylan Armstrong
Agent Phone: (207) 441-6095
Agency Title: Sprague and Curtis Real Estate

Estimate Your Payment
Estimated Payment
$ 5,525.74 per month $4,217.45 Principal & Interest $755.58 Property Tax $552.71 Homeowner's InsuranceChange Payment Information

Listing data is derived in whole or in part from the Maine IDX & is for consumers' personal, noncommercial use only. Dimensions are approximate and not guaranteed. All data should be independently verified.© 2026 Maine Real Estate Information System, Inc. All Rights Reserved.
Privacy Policy / DMCA Notice / ADA Accessibility


This site is hosted, designed and copyright
© 1994 - 2026 by
Delta Media Group, Inc. -- Patent Pending --
586 Back River Road | MLS# 1675946
This single family home located at 586 Back River Road, Boothbay, ME 04537 is currently listed for sale with an asking price of $1,895,000. This property was built in 1780 and has 4 bedrooms and 4 full and 1 partial baths with 4524 sq. ft. Back River Road is located within the AOS 98 school district. Search Boothbay real estate on darmstrong.spragueandcurtis.com today.