DylanArmstrong

BEDS2
BATHS2 full
SQUARE FEET1,120
MLS#1685324
STATUSActive
PROPERTY TYPEResidential - Single Family
Property Description
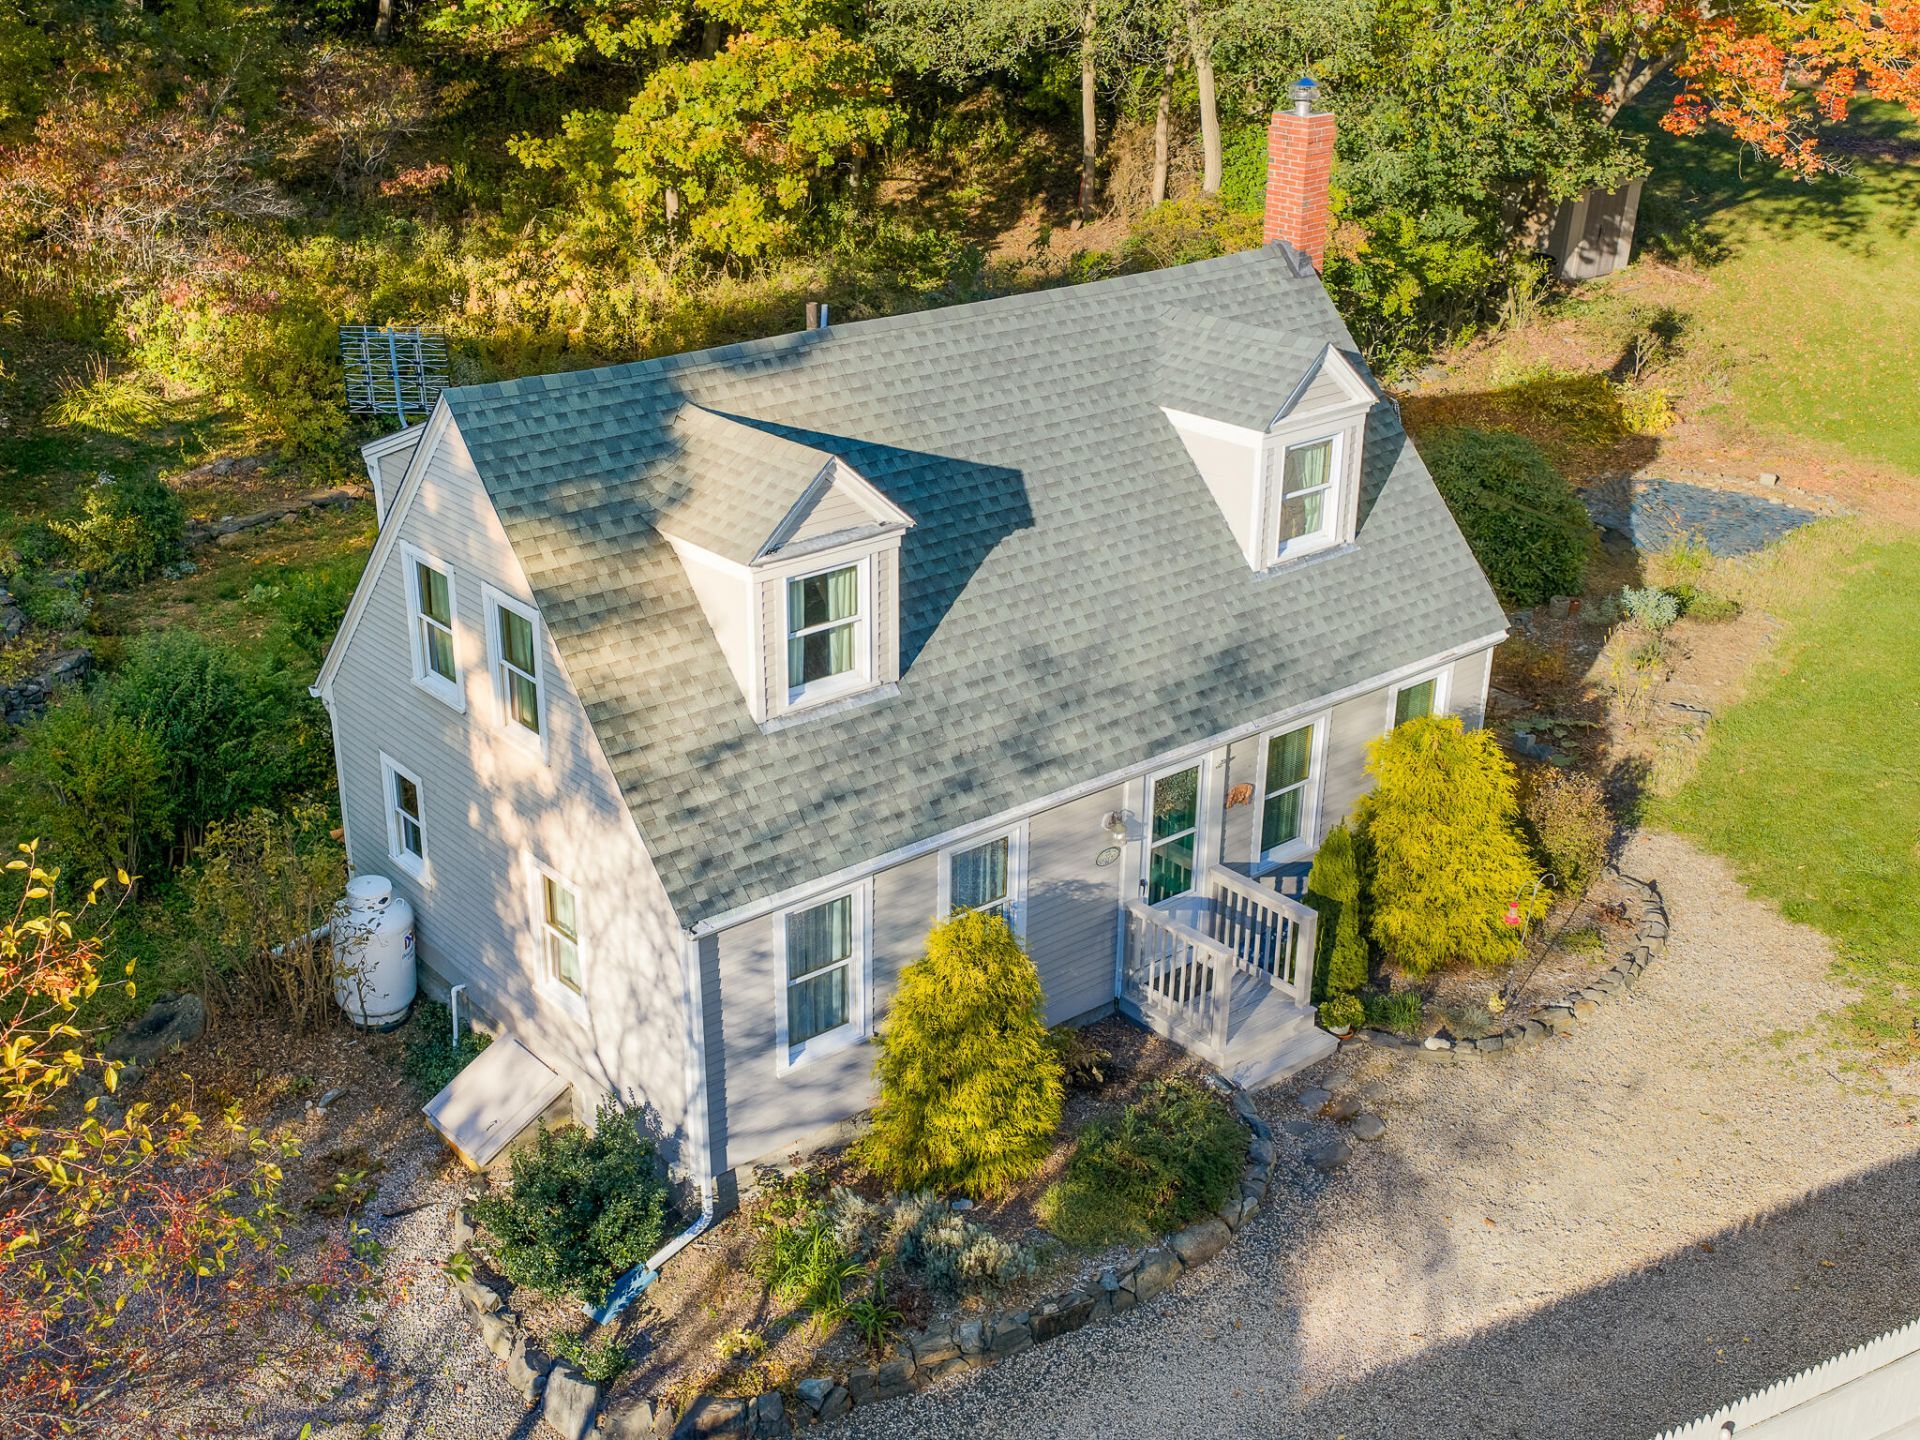
Coastal Maine charm meets commuter convenience in desirable Kittery Point! This inviting 2-bedroom, 2-bath Cape is situated on a beautifully landscaped 0.85-acre lot and offers an ideal combination of character, comfort, and location. Inside, you'll find beautiful wood floors, natural woodwork, and spacious living areas. The living room features a cozy fireplace, perfect for chilly Maine evenings, while the generously sized dining room provides plenty of room for entertaining and holiday gatherings. The kitchen offers abundant cabinetry, and convenient first-floor laundry adds to the home's functionality. Upstairs are two comfortable bedrooms, with a full bathroom on each level. Outside, enjoy mature trees, established gardens, and a lovely patio perfect for outdoor dining, entertaining, or simply relaxing. A full basement provides additional storage space. The location is hard to beat, offering convenient access to Portsmouth Naval Shipyard, Pease International Tradeport, downtown Kittery, Portsmouth, beautiful coastal beaches, restaurants, shopping, and major commuter routes. An opportunity to enjoy the charm of Kittery Point with everyday conveniences close by! Open House Saturday 10/24 10:30am - 12:30pm
Property Features
Property Type: Residential - Single Family
Basement: Yes
Basement: Bulkhead, Interior Entry, Walk-Out Access, Full, Sump Pump
Heating: Propane, Forced Air
Home Style: Cape Cod
Lot Size: 0.85 Acres
Roof Type: Shingle
Taxes: $3,480
Year Built: 1930
Feature Descriptions
Amenities: Bathtub, Main Level, Shower
Appliances: Dishwasher, Dryer, Microwave, Gas Range, Refrigerator, Washer
Electric: Circuit Breakers
Exterior: Wood Frame, Clapboard
Flooring: Tile, Wood, Hardwood
Foundation: Stone
Lot: Near Public Beach, Near Shopping, Near Turnpike/Interstate, Near Town, Level, Landscaped
Parking: Gravel,1 - 4 Spaces, Off Street
Road Surface: Gravel, Paved
Sewer: Private Sewer
SQ FT Above Grade: 1120
SQ FT Below Grade: 0
Total Rooms: 5
Water: Public
Listed By / Shown By
Listed By
Agency Name: RE/MAX Realty One
Agency Phone: 207-646-1320
Shown By
Agent Name: Dylan Armstrong
Agent Phone: (207) 441-6095
Agency Title: Sprague and Curtis Real Estate

Estimate Your Payment
Estimated Payment
$ 1,422.50 per month $1,001.28 Principal & Interest $290.00 Property Tax $131.22 Homeowner's InsuranceChange Payment Information

Listing data is derived in whole or in part from the Maine IDX & is for consumers' personal, noncommercial use only. Dimensions are approximate and not guaranteed. All data should be independently verified.© 2026 Maine Real Estate Information System, Inc. All Rights Reserved.
Privacy Policy / DMCA Notice / ADA Accessibility


This site is hosted, designed and copyright
© 1994 - 2026 by
Delta Media Group, Inc. -- Patent Pending --
585 Haley Road | MLS# 1685324
This single family home located at 585 Haley Road , Kittery, ME 03905 is currently listed for sale with an asking price of $449,900. This property was built in 1930 and has 2 bedrooms and 2 full baths with 1120 sq. ft. Search Kittery real estate on darmstrong.spragueandcurtis.com today.