DylanArmstrong

BEDS3
BATHS1 full
SQUARE FEET960
MLS#1679560
STATUSActive
PROPERTY TYPEResidential - Single Family
Property Description
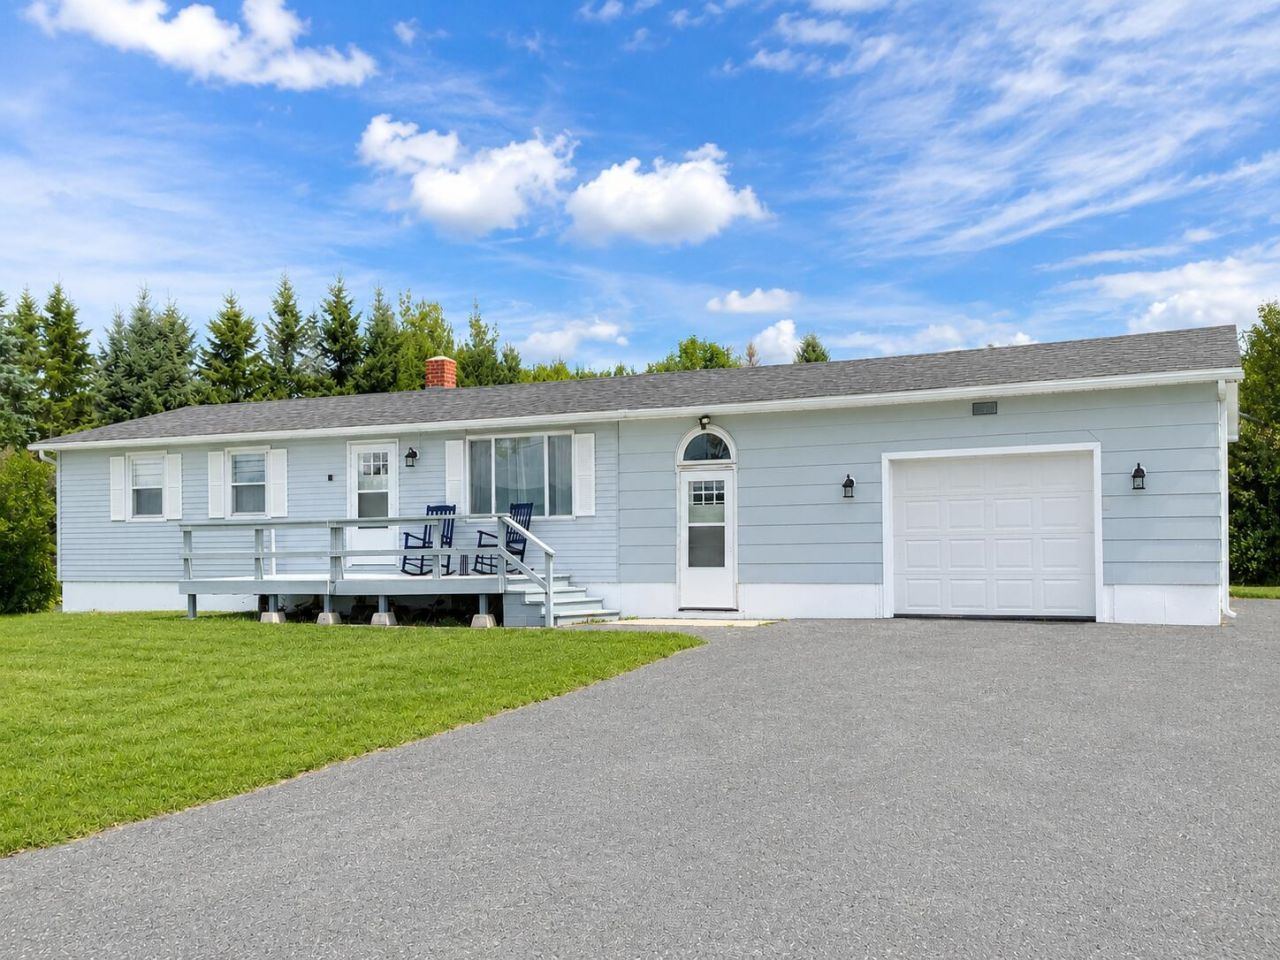
Immaculate, move-in-ready and beautifully maintained, this inviting ranch offers easy one-level living with a bright, comfortable interior and pride of ownership evident throughout. The updated kitchen features crisp white cabinetry, stainless steel appliances and generous workspace, opening seamlessly to the dining and living areas for an easy, open flow. Spacious bedrooms, tasteful finishes and abundant natural light create a warm and welcoming feel throughout. A full, exceptionally clean basement provides excellent storage, laundry and utility space, while the attached garage adds everyday convenience. Outside, enjoy a well-kept lawn with plenty of room to relax, garden or play. Located just minutes from Presque Isle, you'll have convenient access to shopping, restaurants, healthcare, the University of Maine at Presque Isle and Presque Isle International Airport, as well as abundant year-round outdoor recreation. If you've been searching for a home that has been exceptionally cared for and is truly ready to enjoy from day one, this one deserves a closer look. Note: Select kitchen photos have been digitally edited to remove furniture to display available space.
Property Features
Property Type: Residential - Single Family
Basement: Yes
Basement: Interior Entry, Full
Garage: 1 car attached
Heating: Oil, Baseboard, Hot Water
Home Style: Ranch
Lot Size: 1.00 Acres
Roof Type: Shingle
Taxes: $1,976
Year Built: 1976
Feature Descriptions
Appliances: Dishwasher, Electric Range, Refrigerator
Electric: Circuit Breakers
Exterior: Wood Frame, Vinyl Siding
Flooring: Carpet, Laminate
Foundation: Poured Concrete
Lot: Rural, Open Lot
Parking: Paved,5 - 10 Spaces, Inside Entrance
Road Surface: Paved
Sewer: Private Sewer
SQ FT Above Grade: 960
SQ FT Below Grade: 0
Total Rooms: 5
Water: Private, Well
Room Sizes
Bedroom 1: 11 X 12 Level - First
Bedroom 2: 9 X 11 Level - First
Bedroom 3: 8 X 9 Level - First
Listed By / Shown By
Listed By
Agency Name: Fields Realty LLC
Agency Contact: (207) 551-5835
Shown By
Agent Name: Dylan Armstrong
Agent Phone: (207) 441-6095
Agency Title: Sprague and Curtis Real Estate

Estimate Your Payment
Estimated Payment
$ 894.41 per month $645.19 Principal & Interest $164.67 Property Tax $84.55 Homeowner's InsuranceChange Payment Information

Listing data is derived in whole or in part from the Maine IDX & is for consumers' personal, noncommercial use only. Dimensions are approximate and not guaranteed. All data should be independently verified.© 2026 Maine Real Estate Information System, Inc. All Rights Reserved.
Privacy Policy / DMCA Notice / ADA Accessibility


This site is hosted, designed and copyright
© 1994 - 2026 by
Delta Media Group, Inc. -- Patent Pending --
570 Houlton Road | MLS# 1679560
This single family home located at 570 Houlton Road, Westfield, ME 04787 is currently listed for sale with an asking price of $289,900. This property was built in 1976 and has 3 bedrooms and 1 full baths with 960 sq. ft. Search Westfield real estate on darmstrong.spragueandcurtis.com today.