DylanArmstrong

BEDS2
BATHS1 full
SQUARE FEET1,588
MLS#1678446
STATUSPending
PROPERTY TYPEResidential - Single Family
SCHOOLRSU 11-MSAD 11
Property Description
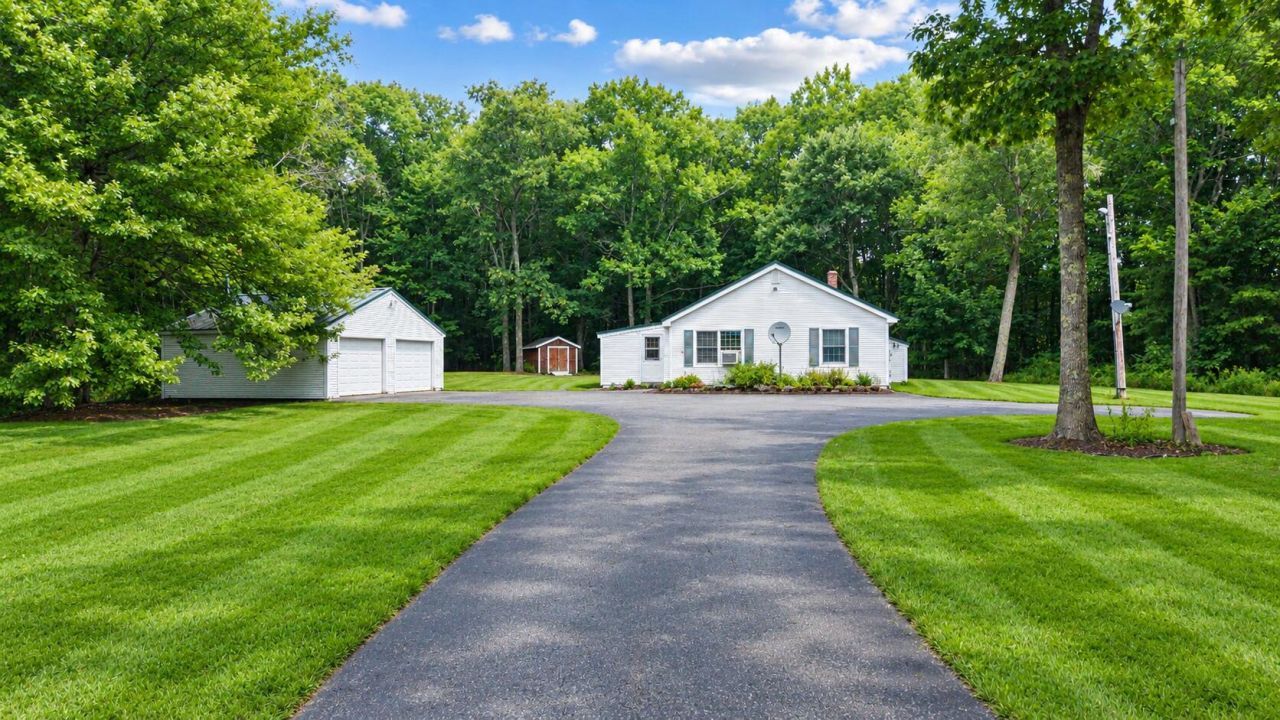
Welcome home to this beautifully level entry renovated 2-bedroom property, privately set back from the road on a picturesque lot surrounded by nature. The home offers the perfect blend of modern updates, comfort, and low-maintenance living, including a striking kitchen with granite countertops, plenty of walk-in closet space, a newer septic system and furnace, and a durable metal roof. The impressive 20' x 24' living room is truly the heart of the home, featuring abundant glass that fills the space with natural light, soaring cathedral ceilings, a cozy pellet stove, and radiant heat for year-round comfort. The insulated and heated 2-car garage provides excellent parking, workspace, and storage. Outside, enjoy the peaceful surroundings from your own backyard, where deer, wild turkeys, eagles, and other wildlife are frequent visitors. Whether gathering around the fire pit, enjoying your morning coffee, or simply listening to the sights and sounds of nature, this property offers a wonderful sense of privacy and tranquility. Conveniently located near area amenities and major routes, this move-in-ready home is an excellent opportunity for anyone looking for comfort, efficiency, land, and a peaceful setting. Schedule your showing today!
Property Features
Property Type: Residential - Single Family
Basement: Not Applicable, None, Slab
Garage: 2
Heating: Oil, Pellets, Baseboard, Hot Water, Radiant, Pellet Sto
Home Style: Ranch
Lot Size: 2.40 Acres
Roof Type: Metal
Taxes: $4,455
Year Built: 1972
Feature Descriptions
Accessibilitiy: 32 - 36 Inch Doors, Level Entry
Amenities: 1st Floor Bedroom, Attic, Bathtub, Main Level, Pantry, Shower, Storage, Walk-in Closets
Appliances: Dishwasher, Dryer, Microwave, Electric Range, Refrigerator, Washer
Electric: Circuit Breakers, Generator Hookup
Equipment: Cable, Internet Access Available, Satellite Dish
Exterior: Wood Frame, Vinyl Siding
Flooring: Carpet, Concrete, Tile, Wood
Foundation: Slab, Poured Concrete
Lot: Near Golf Course, Rural, Level, Open Lot, Landscaped, Wooded
Parking: Paved,5 - 10 Spaces, On Site, Garage Door Opener, Detached, Heated Garage
Road Surface: Paved
Sewer: Private Sewer, Septic Design Available, Septic Tank
Special View Info: Trees/Woods
SQ FT Above Grade: 1588
SQ FT Below Grade: 0
Total Rooms: 6
Water: Private, Well
Wooded: Yes
Local Schools
School District: RSU 11-MSAD 11
Listed By / Shown By
Listed By
Agency Name: Your Home Sold Guaranteed Realty
Agency Phone: 207-629-9211
Shown By
Agent Name: Dylan Armstrong
Agent Phone: (207) 441-6095
Agency Title: Sprague and Curtis Real Estate

Estimate Your Payment
Estimated Payment
$ 1,174.25 per month $709.96 Principal & Interest $371.25 Property Tax $93.04 Homeowner's InsuranceChange Payment Information

Listing data is derived in whole or in part from the Maine IDX & is for consumers' personal, noncommercial use only. Dimensions are approximate and not guaranteed. All data should be independently verified.© 2026 Maine Real Estate Information System, Inc. All Rights Reserved.
Privacy Policy / DMCA Notice / ADA Accessibility


This site is hosted, designed and copyright
© 1994 - 2026 by
Delta Media Group, Inc. -- Patent Pending --
568 E Pittston Road | MLS# 1678446
This single family home located at 568 E Pittston Road, Pittston, ME 04345 is currently listed for sale with an asking price of $319,000. This property was built in 1972 and has 2 bedrooms and 1 full baths with 1588 sq. ft. E Pittston Road is located within the RSU 11-MSAD 11 school district. Search Pittston real estate on darmstrong.spragueandcurtis.com today.