DylanArmstrong

BEDS2
BATHS1 full
SQUARE FEET1,232
MLS#1684371
STATUSActive Under Contract
PROPERTY TYPEResidential - Single Family
SCHOOLYarmouth Schools
Property Description
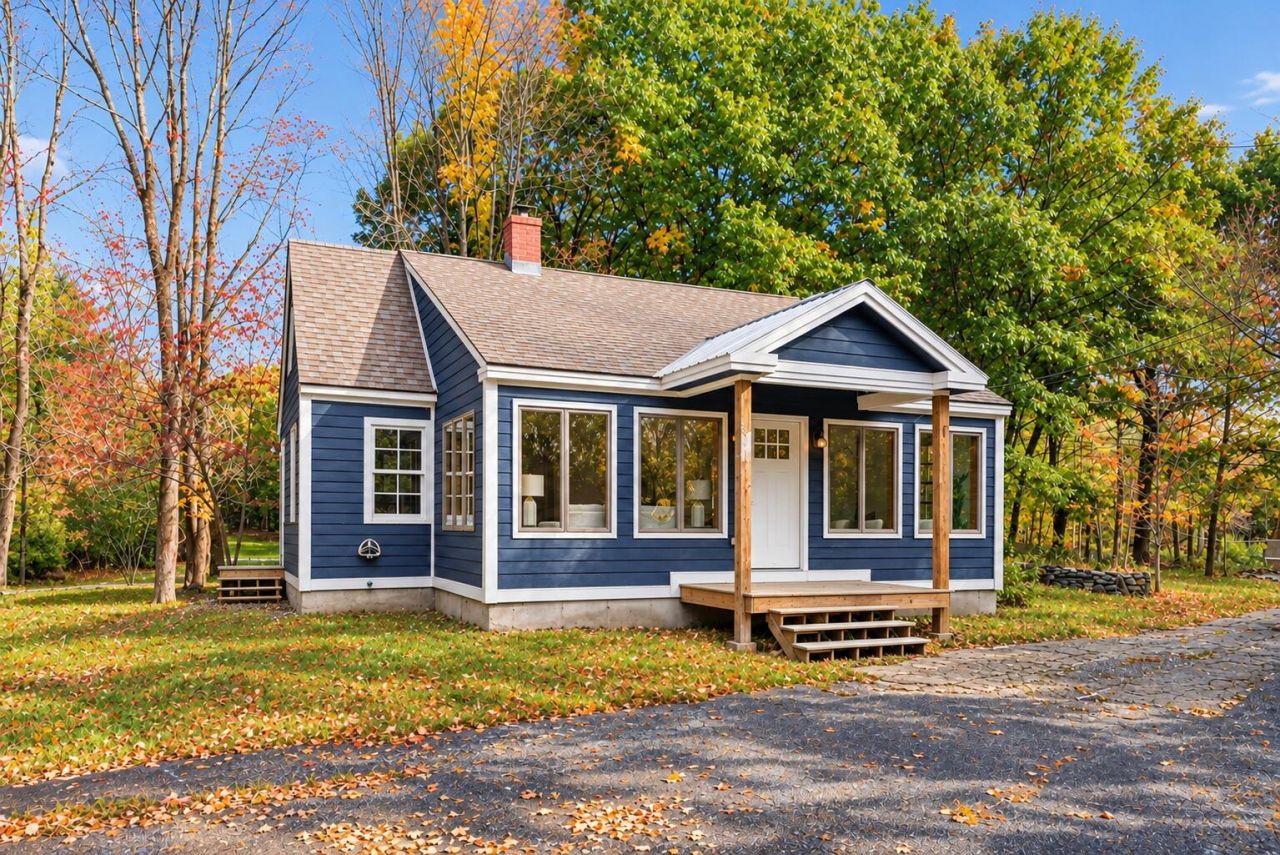
Charming 2-bedroom Cape situated on an attractive 2.70 acre lot in the highly desirable Maine community of Yarmouth. This quaint and comfortable cottage-style home beams with natural light and features an open-plan first-floor living room with adjoining dining area and eat-in kitchen with breakfast bar and farmhouse enamel sink. Move-in ready with a host of updates, inclusive of plush first-floor bathroom with laundry. Upstairs features two inviting bedrooms with classic and hardwood floors. Outside, the possibilities abound! Detached two-car garage plus attached workshop with dedicated 220-amp electrical service offers the ideal set-up for woodworking enthusiasts, hobbyists, or anyone in need of an extra workspace. The generous yard with raised beds will be appealing to the gardener, while there's also ample room to spend also relaxing outdoors. Peaceful country setting within easy reach of the quintessential Yarmouth downtown, boasting a variety of local shops, restaurants, waterfront trails and recreational opportunities + convenient access to schools and North Yarmouth Academy. Just a 5-minute drive to I-295 makes it an easy commute to Freeport and points north, and 20 minutes south to Portland's downtown, the Jetport and all the city's amenities. Don't miss out on all that this lovely property and location have to offer!
Property Features
Property Type: Residential - Single Family
Basement: Yes
Basement: Interior Entry, Walk-Out Access, Crawl Space, Other, Partial, Sump Pump, Unfinished
Garage: 2
Heating: Oil, Forced Air
Home Style: Cape Cod
Lot Size: 2.70 Acres
Roof Type: Shingle
Taxes: $6,926
Year Built: 1947
Feature Descriptions
Amenities: Main Level, Shower, Storage
Appliances: Dishwasher, Dryer, Electric Range, Refrigerator, Washer
Electric: Circuit Breakers
Equipment: Internet Access Available
Exterior: Wood Frame, Clapboard, Shingle Siding, Wood Siding
Flooring: Tile, Vinyl, Hardwood
Foundation: Stone, Poured Concrete
Lot: Near Golf Course, Near Shopping, Near Turnpike/Interstate, Near Town, Rural, Level, Landscaped, Wooded
Parking: Paved,5 - 10 Spaces, On Site, Off Street, Garage Door Opener, Detached
Road Surface: Paved
Sewer: Private Sewer, Septic Design Available, Septic Tank
Special View Info: Trees/Woods
SQ FT Above Grade: 1232
SQ FT Below Grade: 0
Total Rooms: 5
Water: Private
Wooded: Yes
Local Schools
School District: Yarmouth Schools
Listed By / Shown By
Listed By
Agency Name: Keller Williams Realty
Agency Phone: 207-879-9800
Shown By
Agent Name: Dylan Armstrong
Agent Phone: (207) 441-6095
Agency Title: Sprague and Curtis Real Estate

Estimate Your Payment
Estimated Payment
$ 1,873.54 per month $1,146.17 Principal & Interest $577.17 Property Tax $150.21 Homeowner's InsuranceChange Payment Information

Listing data is derived in whole or in part from the Maine IDX & is for consumers' personal, noncommercial use only. Dimensions are approximate and not guaranteed. All data should be independently verified.© 2026 Maine Real Estate Information System, Inc. All Rights Reserved.
Privacy Policy / DMCA Notice / ADA Accessibility


This site is hosted, designed and copyright
© 1994 - 2026 by
Delta Media Group, Inc. -- Patent Pending --
566 Granite Street | MLS# 1684371
This single family home located at 566 Granite Street, Yarmouth, ME 04096 is currently listed for sale with an asking price of $515,000. This property was built in 1947 and has 2 bedrooms and 1 full baths with 1232 sq. ft. Granite Street is located within the Yarmouth Schools school district. Search Yarmouth real estate on darmstrong.spragueandcurtis.com today.