DylanArmstrong

BEDS3
BATHS1 full 1 partial
SQUARE FEET2,003
MLS#1680419
STATUSActive
PROPERTY TYPEResidential - Single Family
Property Description
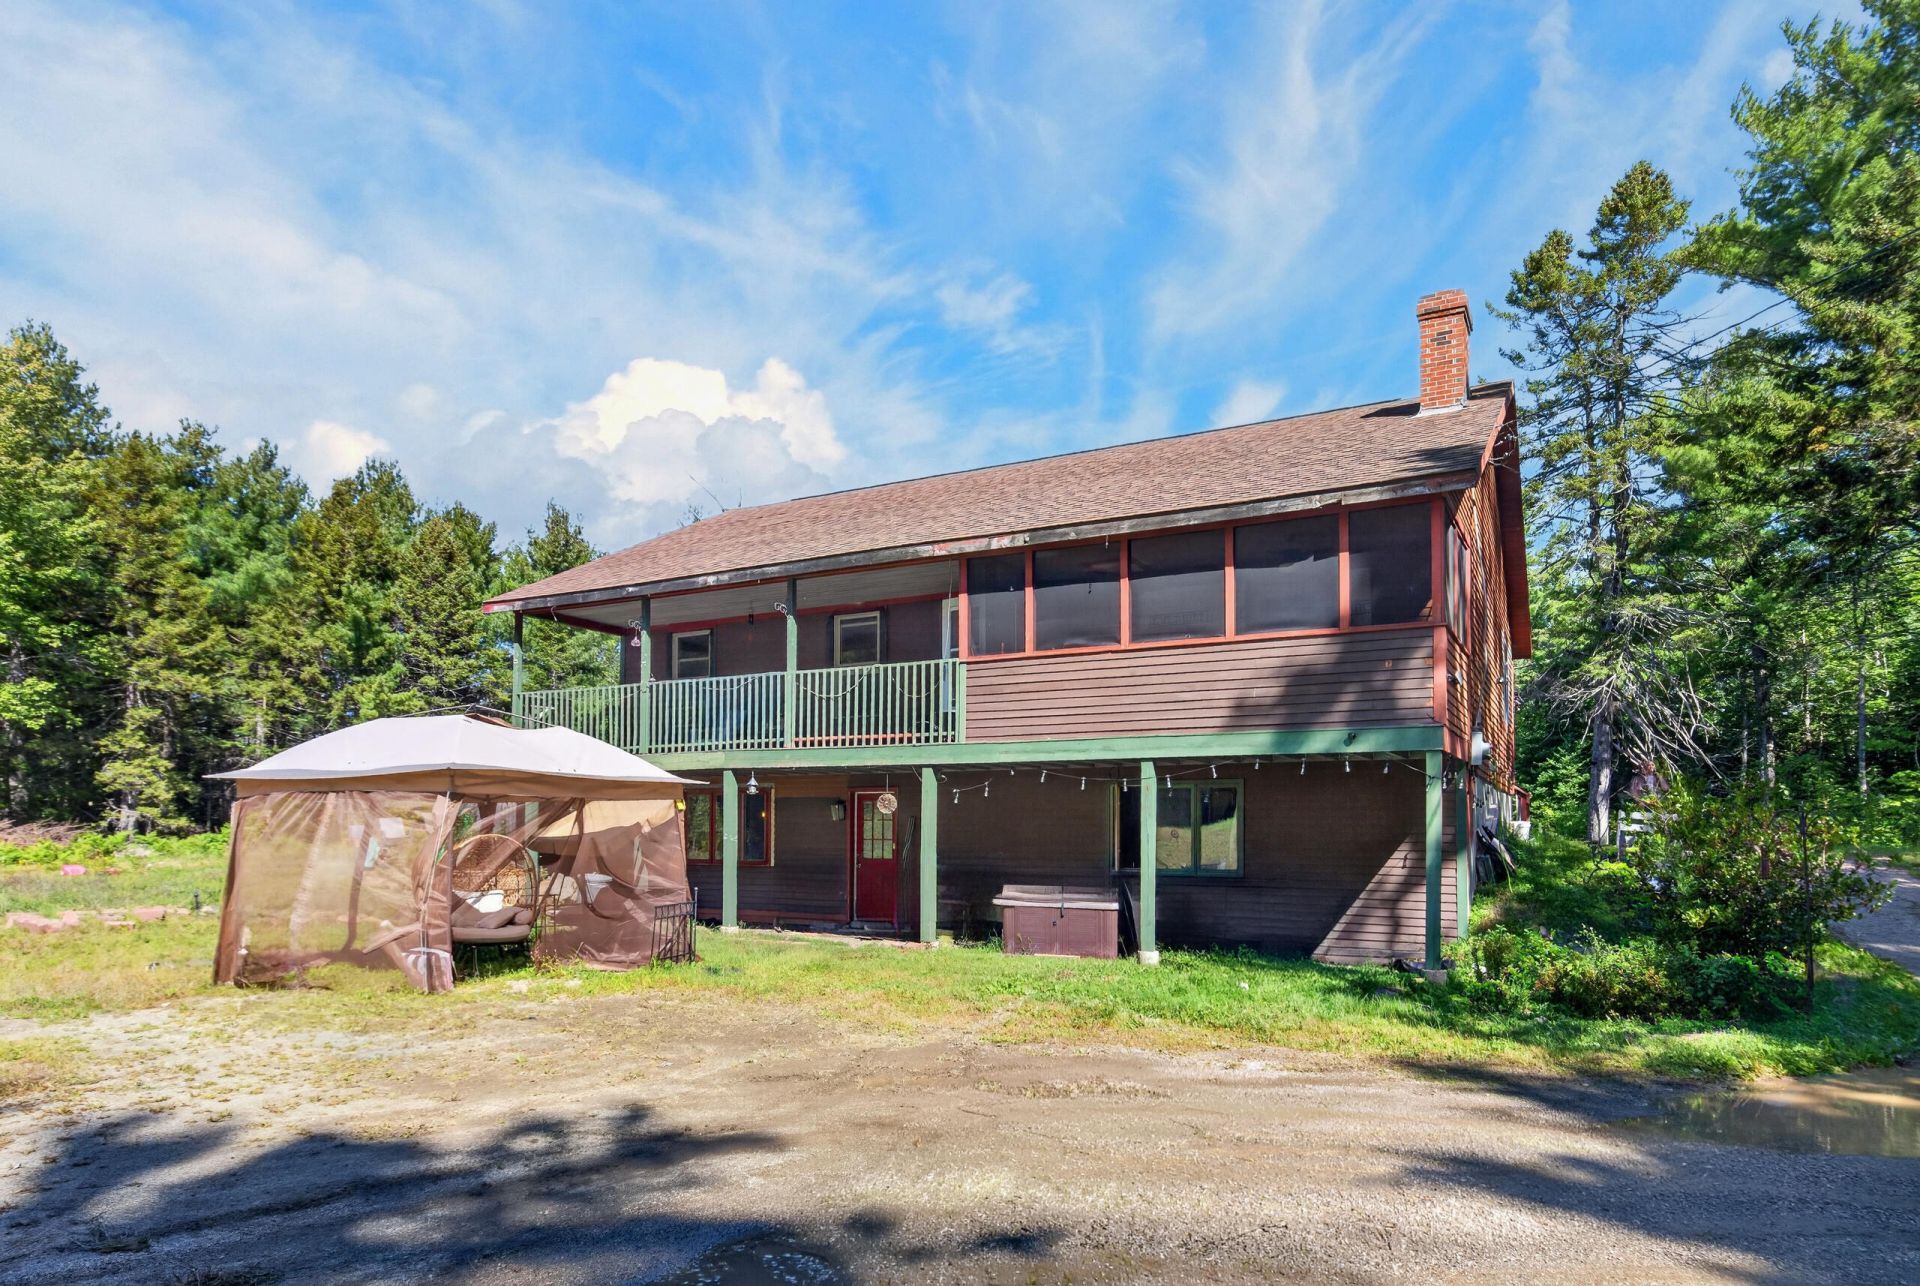
Welcome to 565 Toddy Pond Rd, a versatile ranch home set on a private 1.35-acre lot in Surry, Maine. This flexible floor plan offers 3-4 bedrooms, making it ideal for buyers who need extra space for a home office, guest room, or growing family. The spacious primary suite is a true retreat, featuring a large walk-in closet and its own private sitting area- perfect for a reading nook, home office corner, or quiet lounge space. The suite is located in the walk-out lower level, offering a sense of separation and privacy from the main living areas, along with direct access to the outdoors. Outdoor living is just as impressive. Step out to the covered screen porch, ideal for enjoying Maine evenings bug-free, or relax on the open deck overlooking the front yard. Beyond the deck, a large fenced-in yard offers the perfect space for dogs to roam and play, or for entertaining and gardening in a secure, private setting. Located in the town of Surry, enjoy the charm of Downeast Maine with easy access to Blue Hill, Ellsworth and MDI, local dining, and the natural beauty of the Blue Hill Peninsula. Don't miss this opportunity to own a home with rare flexibility and a unique primary suite- schedule your showing today!
Property Features
Property Type: Residential - Single Family
Basement: Interior Entry, Walk-Out Access, Daylight, Finished, Full
Basement: Yes
Heating: Oil, Wood, Baseboard, Direct Vent Furnace
Home Style: Ranch
Lot Size: 1.35 Acres
Roof Type: Shingle
Taxes: $2,414
Year Built: 1996
Feature Descriptions
Appliances: Dishwasher, Dryer, Microwave, Electric Range, Refrigerator, Washer
Electric: Circuit Breakers
Exterior: Wood Frame, Wood Siding
Flooring: Carpet, Vinyl, Wood
Foundation: Poured Concrete
Lot: Rural, Rolling Slope
Parking: Gravel,11 - 20 Spaces, Off Street
Sewer: Septic Tank
SQ FT Above Grade: 1310
SQ FT Below Grade: 693
Total Rooms: 6
Water: Well
Listed By / Shown By
Listed By
Agency Name: EXP Realty
Agency Phone: 888-439-8743
Shown By
Agent Name: Dylan Armstrong
Agent Phone: (207) 441-6095
Agency Title: Sprague and Curtis Real Estate

Estimate Your Payment
Estimated Payment
$ 1,207.81 per month $890.00 Principal & Interest $201.17 Property Tax $116.64 Homeowner's InsuranceChange Payment Information

Listing data is derived in whole or in part from the Maine IDX & is for consumers' personal, noncommercial use only. Dimensions are approximate and not guaranteed. All data should be independently verified.© 2026 Maine Real Estate Information System, Inc. All Rights Reserved.
Privacy Policy / DMCA Notice / ADA Accessibility


This site is hosted, designed and copyright
© 1994 - 2026 by
Delta Media Group, Inc. -- Patent Pending --
565 Toddy Pond Road | MLS# 1680419
This single family home located at 565 Toddy Pond Road, Surry, ME 04684 is currently listed for sale with an asking price of $399,900. This property was built in 1996 and has 3 bedrooms and 1 full and 1 partial baths with 2003 sq. ft. Search Surry real estate on darmstrong.spragueandcurtis.com today.