DylanArmstrong

BEDS3
BATHS2 full 1 partial
SQUARE FEET2,100
MLS#1676259
STATUSPending
PROPERTY TYPEResidential - Single Family
Property Description
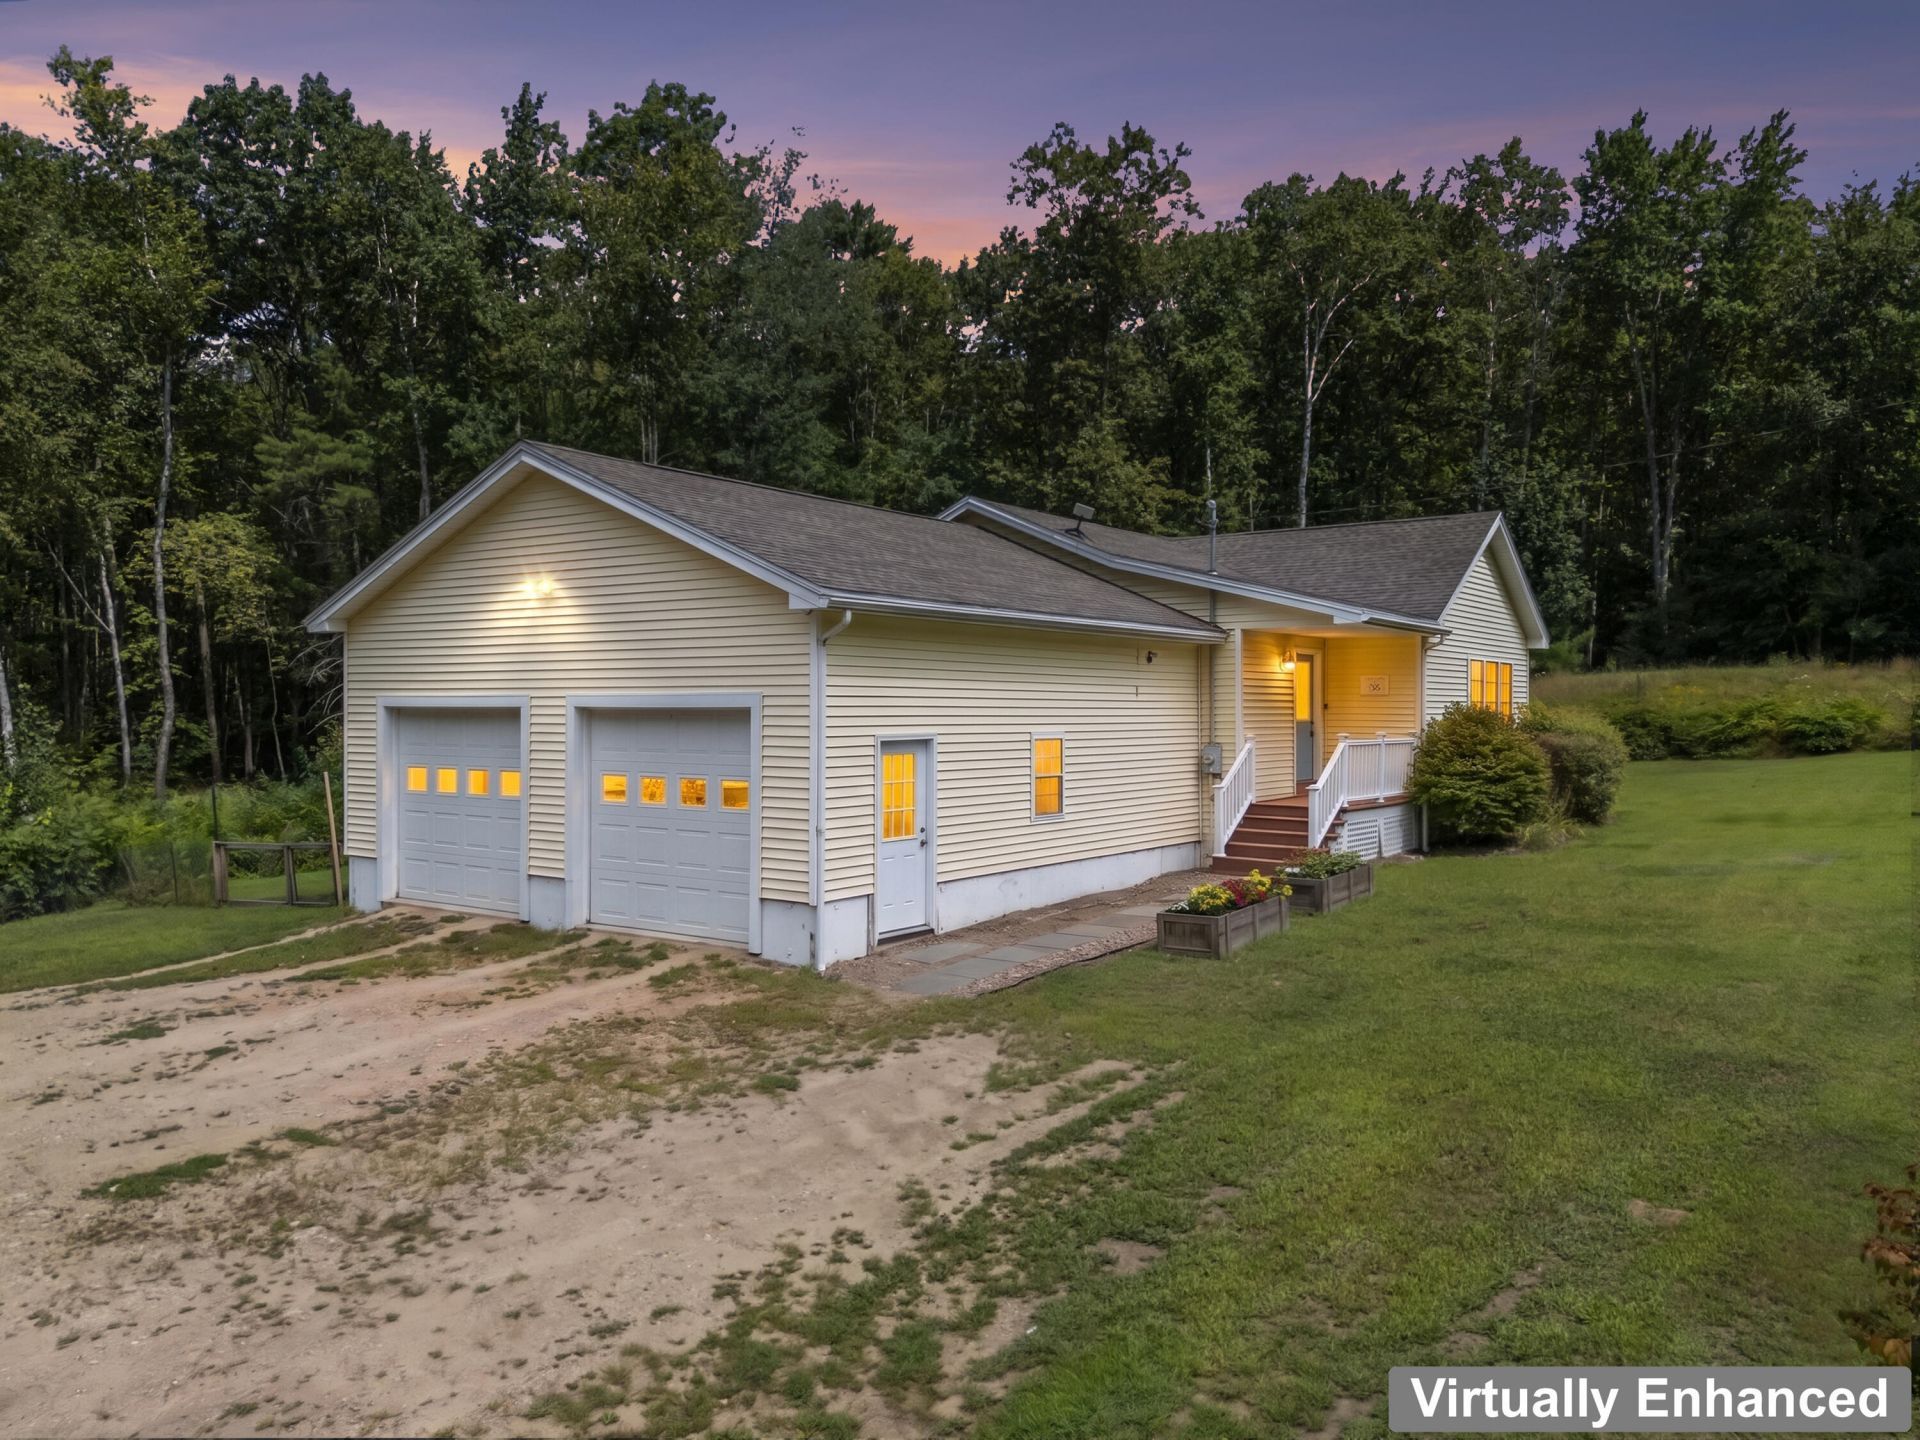
Tucked away on a private 5-acre lot surrounded by peaceful woods and abundant wildlife, this beautifully maintained three-bedroom home offers the perfect blend of privacy, comfort, and functionality. Built in 2012, the home features a bright and inviting first-floor layout with convenient direct entry from the oversized two-car garage.Cathedral ceilings and abundant natural light create an open, airy feel throughout the living room and kitchen. Two bedrooms are located on the main level and feature beautiful hardwood floors, including the primary bedroom with its own private full bath. A second full bath conveniently incorporates the laundry area, while a separate room just off the dining area provides the perfect space for a home office, den, or flexible bonus room with a door for added privacy. All tiled areas have radiant heat for added comfort.The finished walkout basement expands the living space with a spacious family room, third bedroom, and additional half bath, along with easy access to the backyard. Two unfinished utility and storage rooms provide even more space, complementing the generous storage available in the oversized garage.Outside, enjoy the peace and privacy of the back deck, plenty of yard space for gardening and outdoor activities, and the natural beauty of your wooded surroundings. With nearby recreational trails adding even more opportunities to enjoy the outdoors, this private Maine retreat is one you won't want to miss! Sellers can't close until 10/16
Property Features
Property Type: Residential - Single Family
Basement: Yes
Basement: Interior Entry, Walk-Out Access, Finished, Full
Garage: 2 car attached
Heating: Propane, Baseboard, Hot Water, Radiant, Radiator
Home Style: Contemporary
Lot Size: 5.00 Acres
Roof Type: Shingle
Taxes: $3,895
Year Built: 2012
Feature Descriptions
Amenities: 1st Floor Primary Bedroom w/Bath, Main Level
Appliances: Dishwasher, Electric Range, Refrigerator
Electric: Circuit Breakers
Equipment: Air Radon Mitigation System, Generator
Exterior: Wood Frame, Vinyl Siding
Flooring: Other, Tile, Wood
Foundation: Poured Concrete
Lot: Rural, Open Lot, Wooded
Parking: Gravel,5 - 10 Spaces, On Site, Garage Door Opener, Inside Entrance
Road frontage: Private Road
Road Surface: Gravel, Dirt
Sewer: Private Sewer, Septic Tank
Special View Info: Trees/Woods
SQ FT Above Grade: 1400
SQ FT Below Grade: 700
Total Rooms: 9
Water: Private, Well
Wooded: Yes
Listed By / Shown By
Listed By
Agency Name: Signature Homes Real Estate Group, LLC
Agency Phone: 207-885-0500
Shown By
Agent Name: Dylan Armstrong
Agent Phone: (207) 441-6095
Agency Title: Sprague and Curtis Real Estate

Estimate Your Payment
Estimated Payment
$ 1,832.41 per month $1,333.11 Principal & Interest $324.58 Property Tax $174.71 Homeowner's InsuranceChange Payment Information

Listing data is derived in whole or in part from the Maine IDX & is for consumers' personal, noncommercial use only. Dimensions are approximate and not guaranteed. All data should be independently verified.© 2026 Maine Real Estate Information System, Inc. All Rights Reserved.
Privacy Policy / DMCA Notice / ADA Accessibility


This site is hosted, designed and copyright
© 1994 - 2026 by
Delta Media Group, Inc. -- Patent Pending --
56 Old Woods Road | MLS# 1676259
This single family home located at 56 Old Woods Road, Lyman, ME 04002 is currently listed for sale with an asking price of $599,000. This property was built in 2012 and has 3 bedrooms and 2 full and 1 partial baths with 2100 sq. ft. Search Lyman real estate on darmstrong.spragueandcurtis.com today.