DylanArmstrong

BEDS4
BATHS2 full
SQUARE FEET2,200
MLS#1683512
STATUSActive
PROPERTY TYPEResidential - Single Family
Property Description
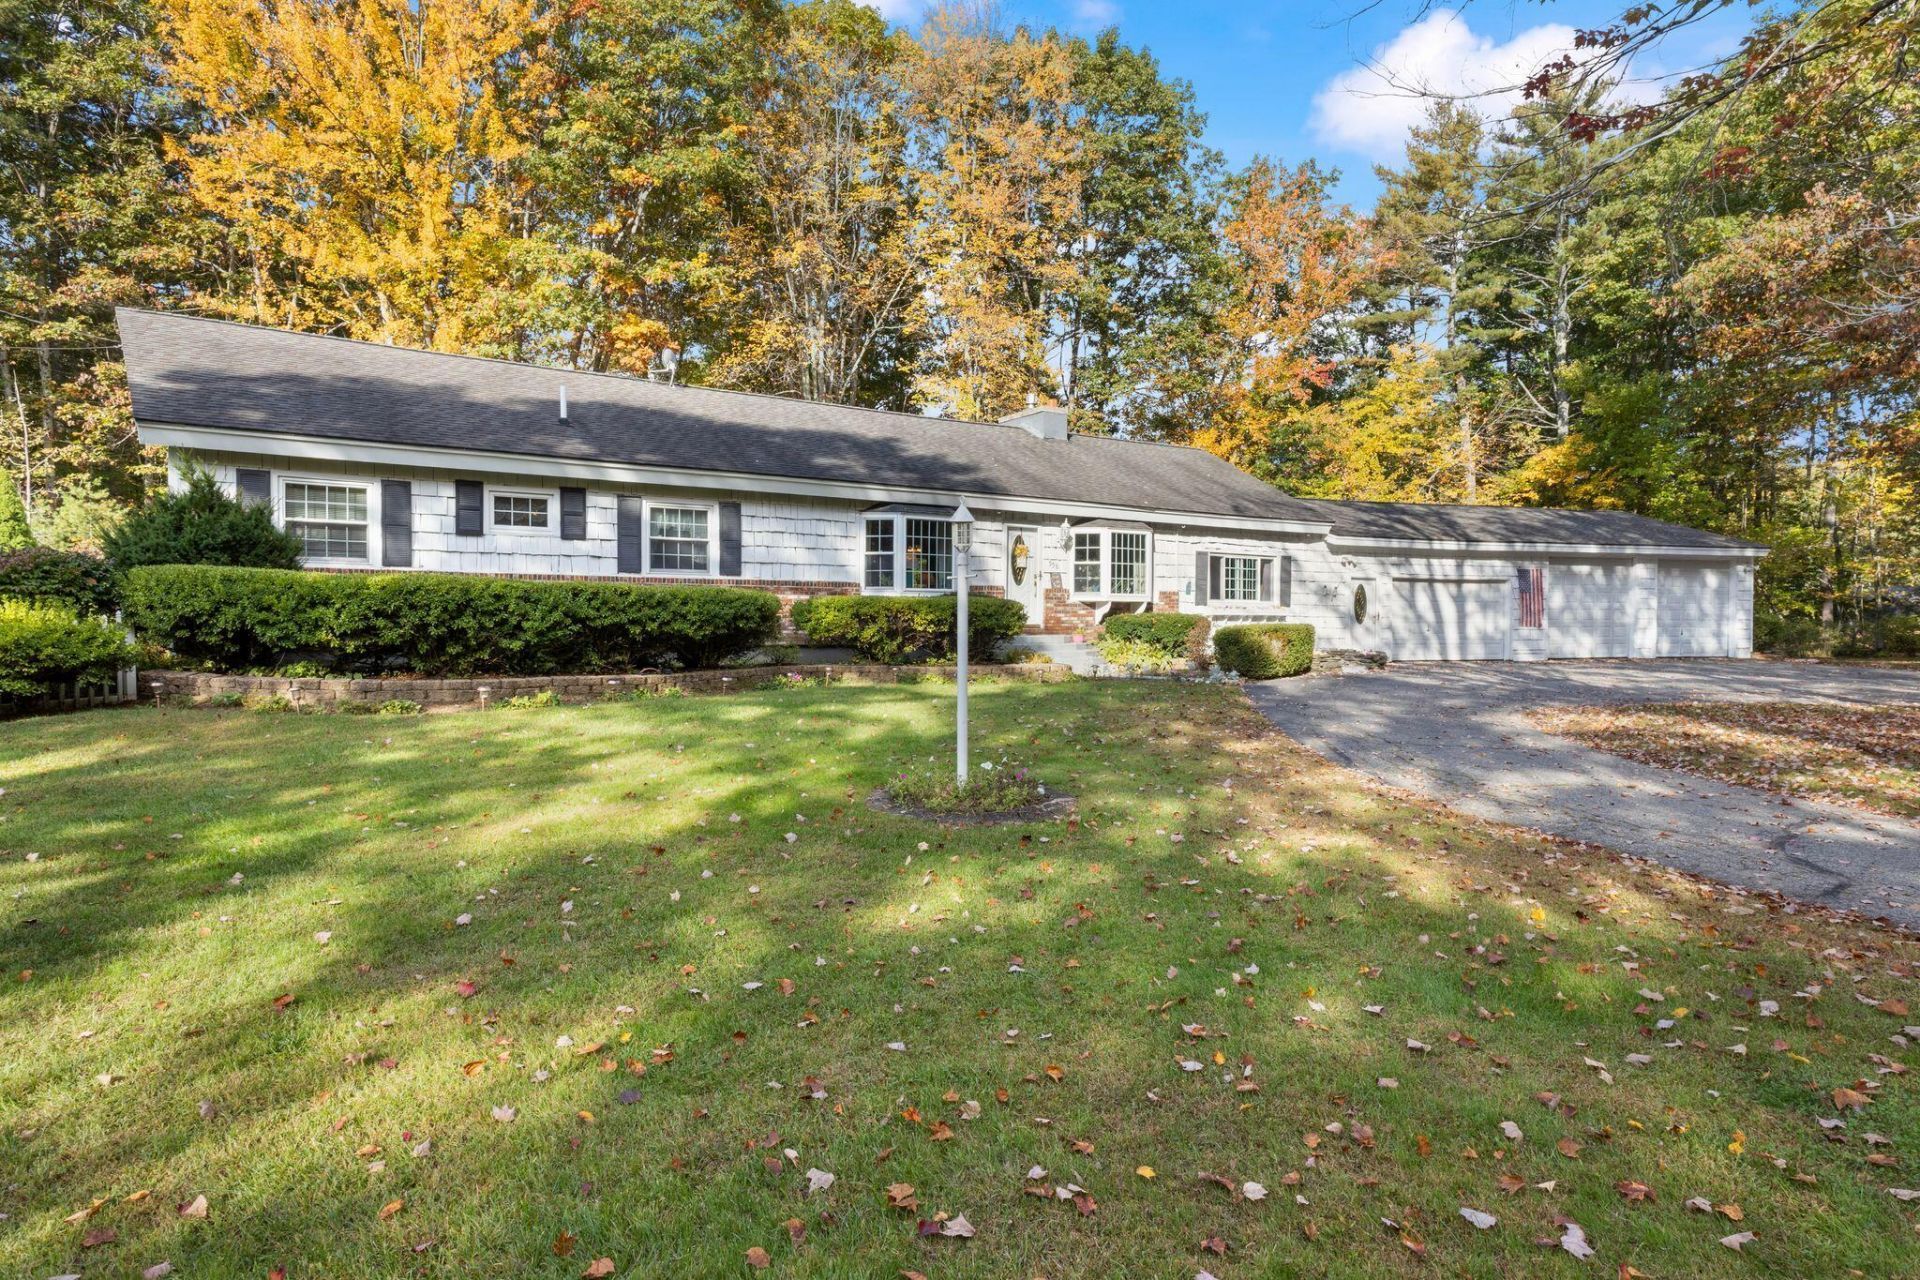
The home is a well landscaped ranch with a circle driveway offers single level living on a manageable lot. The home has been well loved and cared for by the current owners for 43 years! Appliances are new, muliple heat sources give options, and the dry basement gives ample storage space. There is plenty of room to entertain inside and outside with 2,200 sq ft indoors and you can spill over to the deck and patio in the back. Horse shoes and firepit are also available in the backyard. The four bedroom septic design supports the ability to use the bonus space in between the garage and house as a bedroom if desired. It is currently being used as an exercise room and storage room but it has been used as a bedroom in the past. A notable mention is the 3-CAR attached GARAGE, 2 of which have oversized garage doors to allow you to park your truck or maybe even a camper! Located in the Lake Arrowhead Community so you will have access to the many amenities Lake Arrowhead offers including beaches, pools, fitness center, clubhouse and more!
Property Features
Property Type: Residential - Single Family
Basement: Yes
Basement: Interior Entry, Full, Unfinished
Garage: 3 car attached
Heating: K-1/Kerosene, Oil, Propane, Wood, Direct Vent Heater, F
Home Style: Ranch
Lot Size: 0.94 Acres
Roof Type: Shingle
Taxes: $4,574
Year Built: 1973
Feature Descriptions
Amenities: 1st Floor Bedroom, Main Level, Sprinkler
Appliances: Dishwasher, Dryer, Microwave, Electric Range, Refrigerator, Washer
Association Fee: $1333/Annually
Electric: Circuit Breakers
Exterior: Wood Frame, Brick, Vinyl Siding, Wood Siding
Flooring: Carpet, Wood, Ceramic Tile
Foundation: Poured Concrete
Lot: Neighborhood, Level, Landscaped
Parking: Paved,5 - 10 Spaces, On Site, Inside Entrance
Road Surface: Paved
Sewer: Private Sewer, Septic Design Available
SQ FT Above Grade: 2200
SQ FT Below Grade: 0
Total Rooms: 8
Water: Public
Listed By / Shown By
Listed By
Agency Name: Maine Real Estate Experts
Agency Contact: 207-956-2966
Shown By
Agent Name: Dylan Armstrong
Agent Phone: (207) 441-6095
Agency Title: Sprague and Curtis Real Estate

Estimate Your Payment
Estimated Payment
$ 1,637.27 per month $1,110.56 Principal & Interest $381.17 Property Tax $145.54 Homeowner's InsuranceChange Payment Information

Listing data is derived in whole or in part from the Maine IDX & is for consumers' personal, noncommercial use only. Dimensions are approximate and not guaranteed. All data should be independently verified.© 2026 Maine Real Estate Information System, Inc. All Rights Reserved.
Privacy Policy / DMCA Notice / ADA Accessibility


This site is hosted, designed and copyright
© 1994 - 2026 by
Delta Media Group, Inc. -- Patent Pending --
558 New Dam Road | MLS# 1683512
This single family home located at 558 New Dam Road, Waterboro, ME 04061 is currently listed for sale with an asking price of $499,000. This property was built in 1973 and has 4 bedrooms and 2 full baths with 2200 sq. ft. Search Waterboro real estate on darmstrong.spragueandcurtis.com today.