DylanArmstrong

BEDS3
BATHS1 full 1 partial
SQUARE FEET1,222
MLS#1685184
STATUSActive
PROPERTY TYPEResidential - Single Family
Property Description
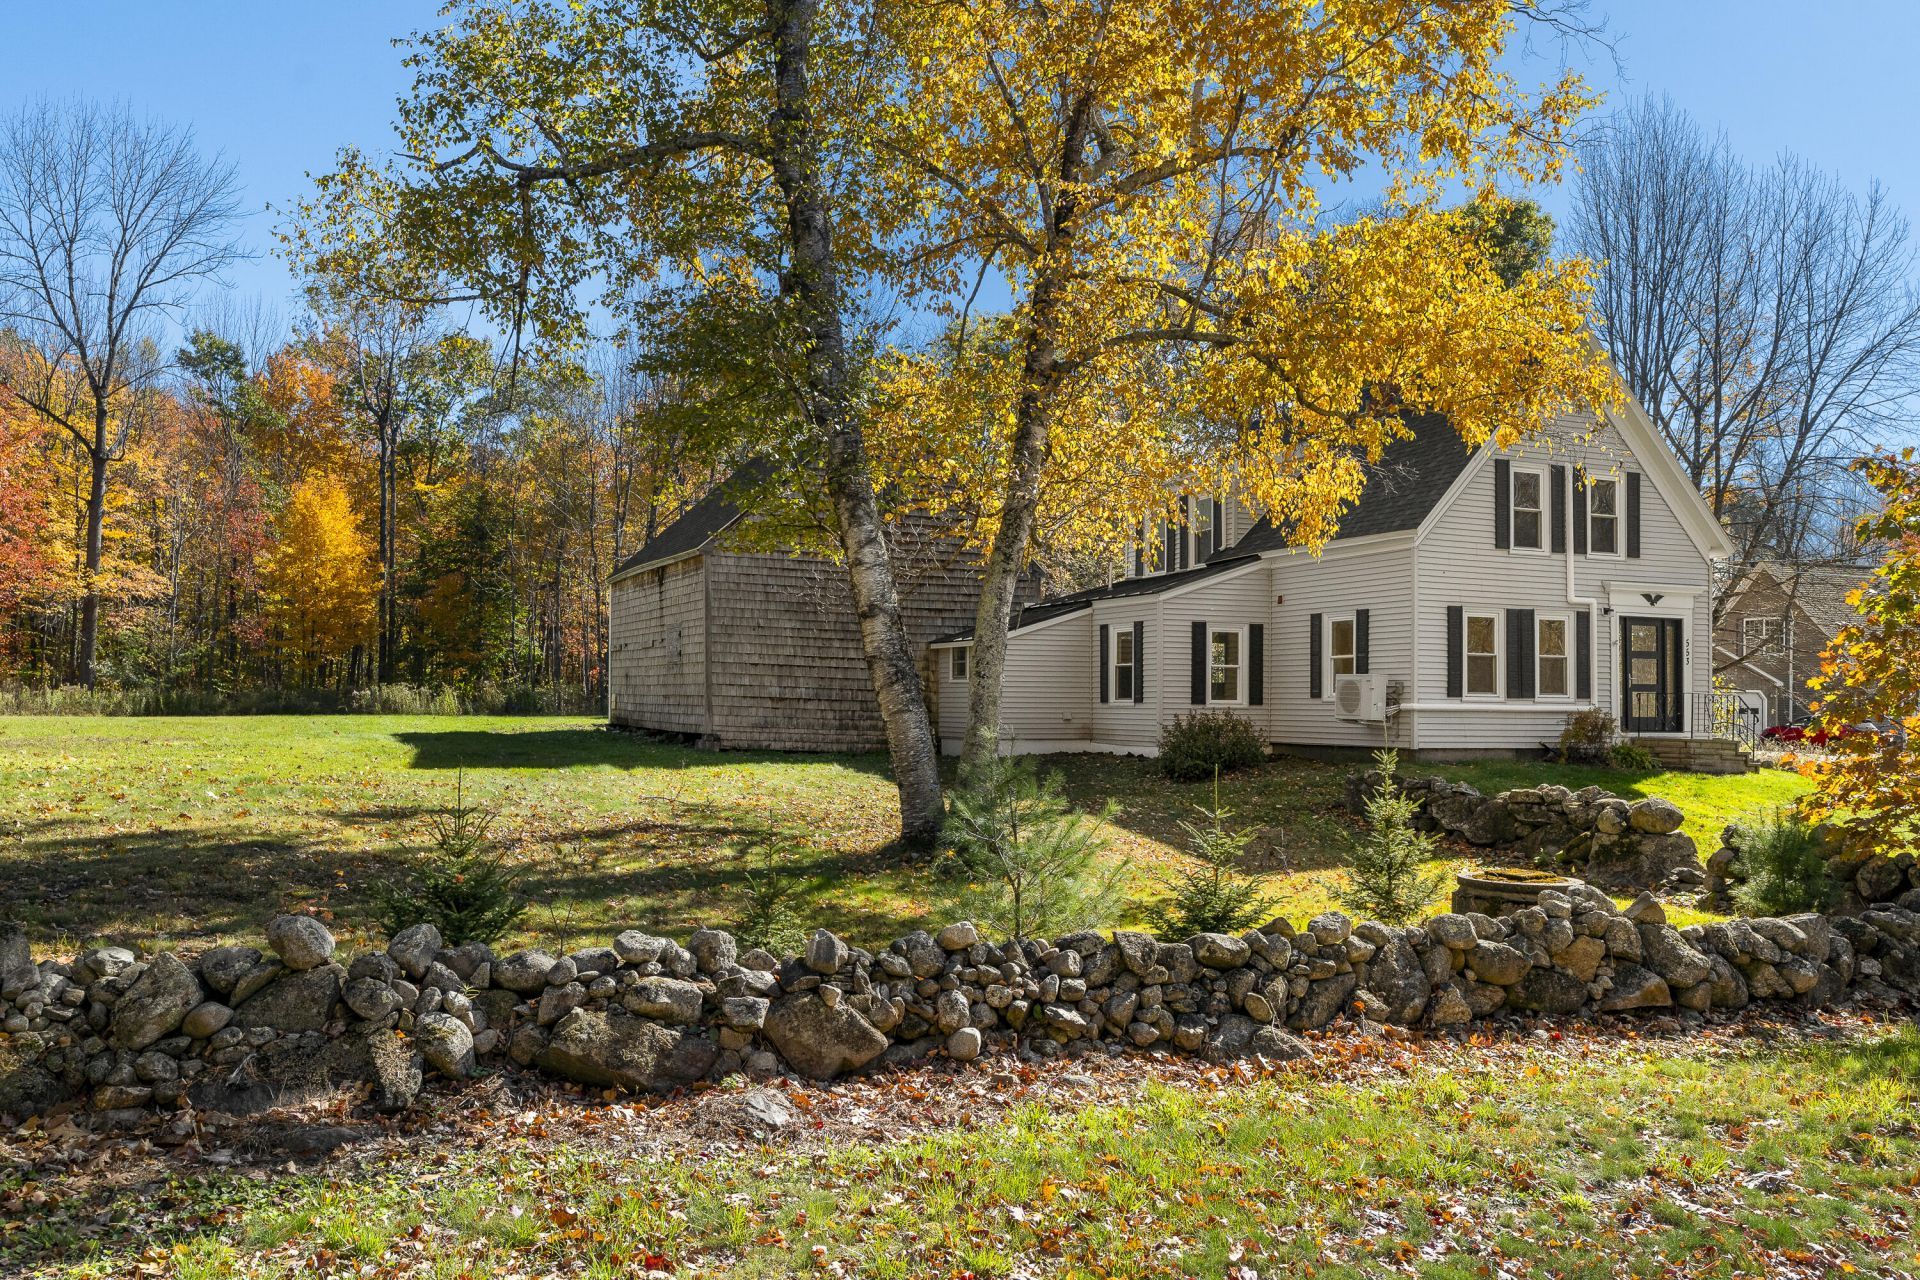
Three quiet acres, a classic New England home, and the big updates already done. Set among lush greenery in the Turner School District, this renovated 3-bedroom, 1.5-bath home offers privacy and room to breathe, with easy access to everything you need. Inside, an open living and dining area sets a warm, welcoming tone. The remodeled kitchen and first-floor laundry make everyday cooking, gathering, and living easy. The improvements that matter most are already behind you: all-new plumbing, upgraded electrical, a newer roof, a new oil tank and well tank, new floors, fresh paint, updated bathrooms, and two new heat pumps for efficient comfort year-round. The attached barn is ready for whatever you have in mind, whether that's a workshop, a studio, hobby space, extra storage, or room to grow. This move-in-ready home pairs classic Maine country charm with modern peace of mind. Schedule your showing today.
Property Features
Property Type: Residential - Single Family
Basement: Yes
Basement: Interior Entry, Dirt Floor, Full, Sump Pump, Unfinished
Cooling: Heat Pump
Garage: 1 car attached
Heating: Electric, Oil, Forced Air, Heat Pump
Home Style: Cape Cod
Lot Size: 3.00 Acres
Roof Type: Metal, Shingle
Taxes: $2,041
Year Built: 1825
Feature Descriptions
Amenities: Washer Hookup
Appliances: Dishwasher, Microwave, Electric Range, Refrigerator
Electric: Circuit Breakers
Exterior: Wood Frame, Vertical Siding, Vinyl Siding, Wood Sidin
Flooring: Luxury Vinyl
Foundation: Stone
Lot: Near Golf Course, Near Public Beach, Near Town, Rural, Open Lot, Landscaped
Parking: Paved,5 - 10 Spaces, On Site, Off Street, Inside Entrance
Road Surface: Paved
Sewer: Private Sewer, Septic Design Available, Septic Tank
Special View Info: Scenic
SQ FT Above Grade: 1222
SQ FT Below Grade: 0
Total Rooms: 7
Water: Private, Well
Listed By / Shown By
Listed By
Agency Name: RE/MAX Shoreline
Agency Phone: 207-553-7500
Shown By
Agent Name: Dylan Armstrong
Agent Phone: (207) 441-6095
Agency Title: Sprague and Curtis Real Estate

Estimate Your Payment
Estimated Payment
$ 988.18 per month $723.31 Principal & Interest $170.08 Property Tax $94.79 Homeowner's InsuranceChange Payment Information

Listing data is derived in whole or in part from the Maine IDX & is for consumers' personal, noncommercial use only. Dimensions are approximate and not guaranteed. All data should be independently verified.© 2026 Maine Real Estate Information System, Inc. All Rights Reserved.
Privacy Policy / DMCA Notice / ADA Accessibility


This site is hosted, designed and copyright
© 1994 - 2026 by
Delta Media Group, Inc. -- Patent Pending --
553 N Parish Road | MLS# 1685184
This single family home located at 553 N Parish Road , Turner, ME 04282 is currently listed for sale with an asking price of $325,000. This property was built in 1825 and has 3 bedrooms and 1 full and 1 partial baths with 1222 sq. ft. Search Turner real estate on darmstrong.spragueandcurtis.com today.