DylanArmstrong

BEDS3
BATHS2 full
SQUARE FEET1,690
MLS#1678987
STATUSActive Under Contract
PROPERTY TYPEResidential - Single Family
Property Description
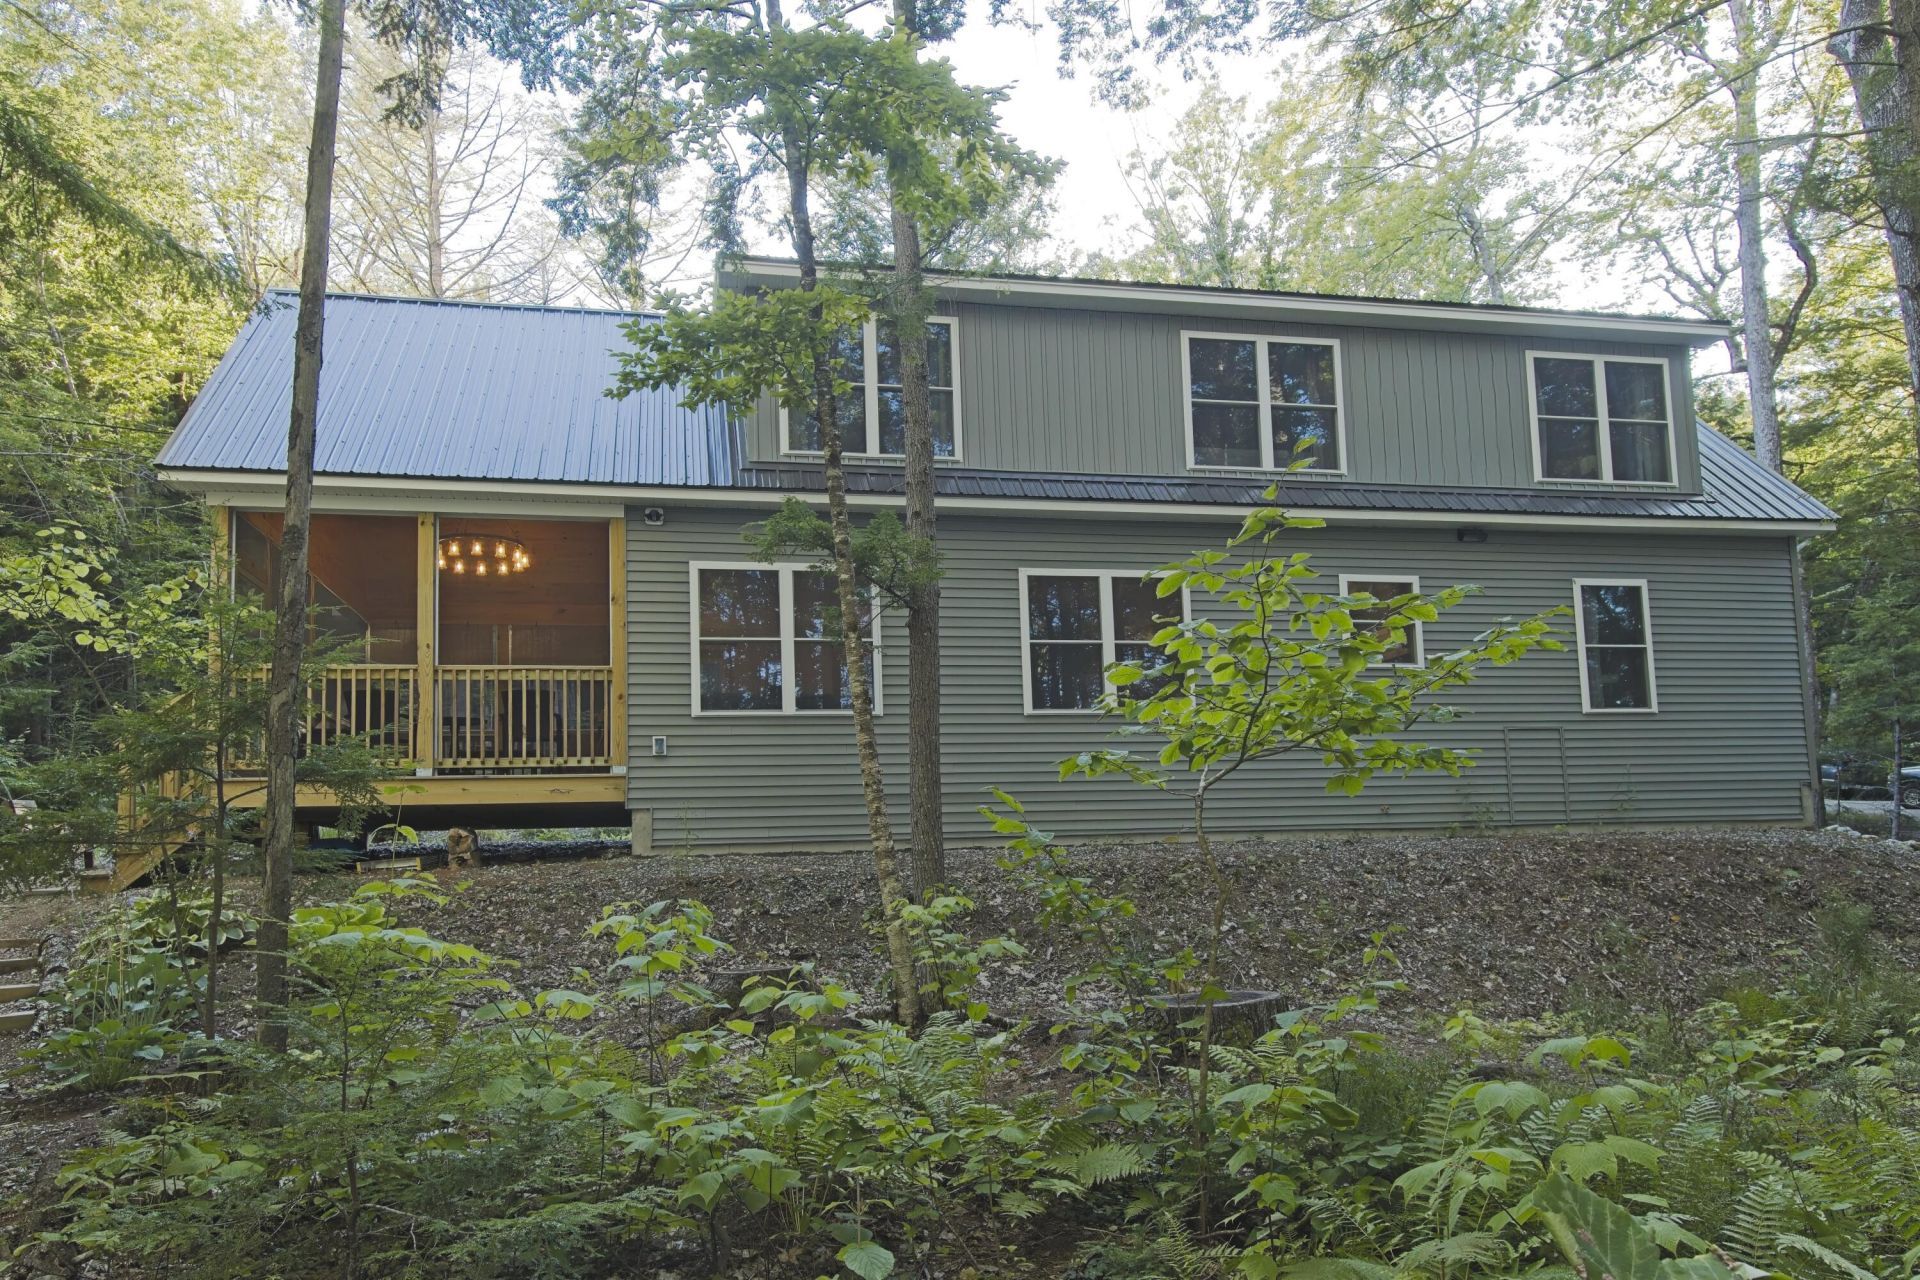
Beautiful custom-built home on private, peaceful Sand Pond. This home features 3 bedrooms, 2 full bathrooms, a large, welcoming entry with convenient laundry, a spacious kitchen, a comfortable dining area, and a cozy living room with a toasty warm propane stove. To add to the charm, the home also welcomes you with an amazing screened-in family/porch area overlooking scenic views of the pond. Bonus, the property includes a bunkhouse for extra guests! The property features a level path to the lake where an included dock allows for relaxing, swimming, and paddleboarding in one of Maine's cleanest lakes, and evenings by the firepit. This home is designed for guests, with a sound-insulated 1st floor bedroom, and living rooms and play space on both the 1st and 2nd floors. The bunk house provides extra room for guests, or for a camping adventure. The lawn next to the bunk house is perfect for games and a cook-out.
Property Features
Property Type: Residential - Single Family
Basement: Yes
Basement: Interior Entry, Crawl Space, Partial, Unfinished, Slab
Heating: Propane, Baseboard, Hot Water, Other
Home Style: Cape Cod
Lot Size: 1.00 Acres
Roof Type: Metal
Taxes: $6,895
Year Built: 2023
Feature Descriptions
Amenities: 1st Floor Bedroom, Bathtub, Main Level, Pantry, Shower, Storage
Appliances: Dishwasher, Dryer, Microwave, Gas Range, Refrigerator, Washer
Association Fee: $435/Annually
Electric: On Site, Circuit Breakers
Exterior: Wood Frame, Vinyl Siding
Flooring: Vinyl, Wood
Foundation: Poured Concrete
Lot: Near Country Club, Near Golf Course, Near Public Beach, Near Town, Rural, Right of Way, Rolling Slope, Wooded
Parking: Gravel,1 - 4 Spaces, On Site
Road Surface: Gravel, Paved
Sewer: Private Sewer
Special View Info: Scenic
SQ FT Above Grade: 1690
SQ FT Below Grade: 0
Total Rooms: 9
Water: Private, Well
Water Body Name: Sand
Wooded: Yes
Listed By / Shown By
Listed By
Agency Name: Bearfoot Realty
Agency Phone: 207-539-6060
Shown By
Agent Name: Dylan Armstrong
Agent Phone: (207) 441-6095
Agency Title: Sprague and Curtis Real Estate

Estimate Your Payment
Estimated Payment
$ 2,575.78 per month $1,769.33 Principal & Interest $574.58 Property Tax $231.88 Homeowner's InsuranceChange Payment Information

Listing data is derived in whole or in part from the Maine IDX & is for consumers' personal, noncommercial use only. Dimensions are approximate and not guaranteed. All data should be independently verified.© 2026 Maine Real Estate Information System, Inc. All Rights Reserved.
Privacy Policy / DMCA Notice / ADA Accessibility


This site is hosted, designed and copyright
© 1994 - 2026 by
Delta Media Group, Inc. -- Patent Pending --
55 Valhalla Lane | MLS# 1678987
This single family home located at 55 Valhalla Lane, Norway, ME 04268 is currently listed for sale with an asking price of $795,000. This property was built in 2023 and has 3 bedrooms and 2 full baths with 1690 sq. ft. Search Norway real estate on darmstrong.spragueandcurtis.com today.