DylanArmstrong

BEDS1
BATHS1 full
SQUARE FEET390
MLS#1677172
STATUSActive Under Contract
PROPERTY TYPEResidential - Single Family
SCHOOLRSU 17-MSAD 17
Property Description
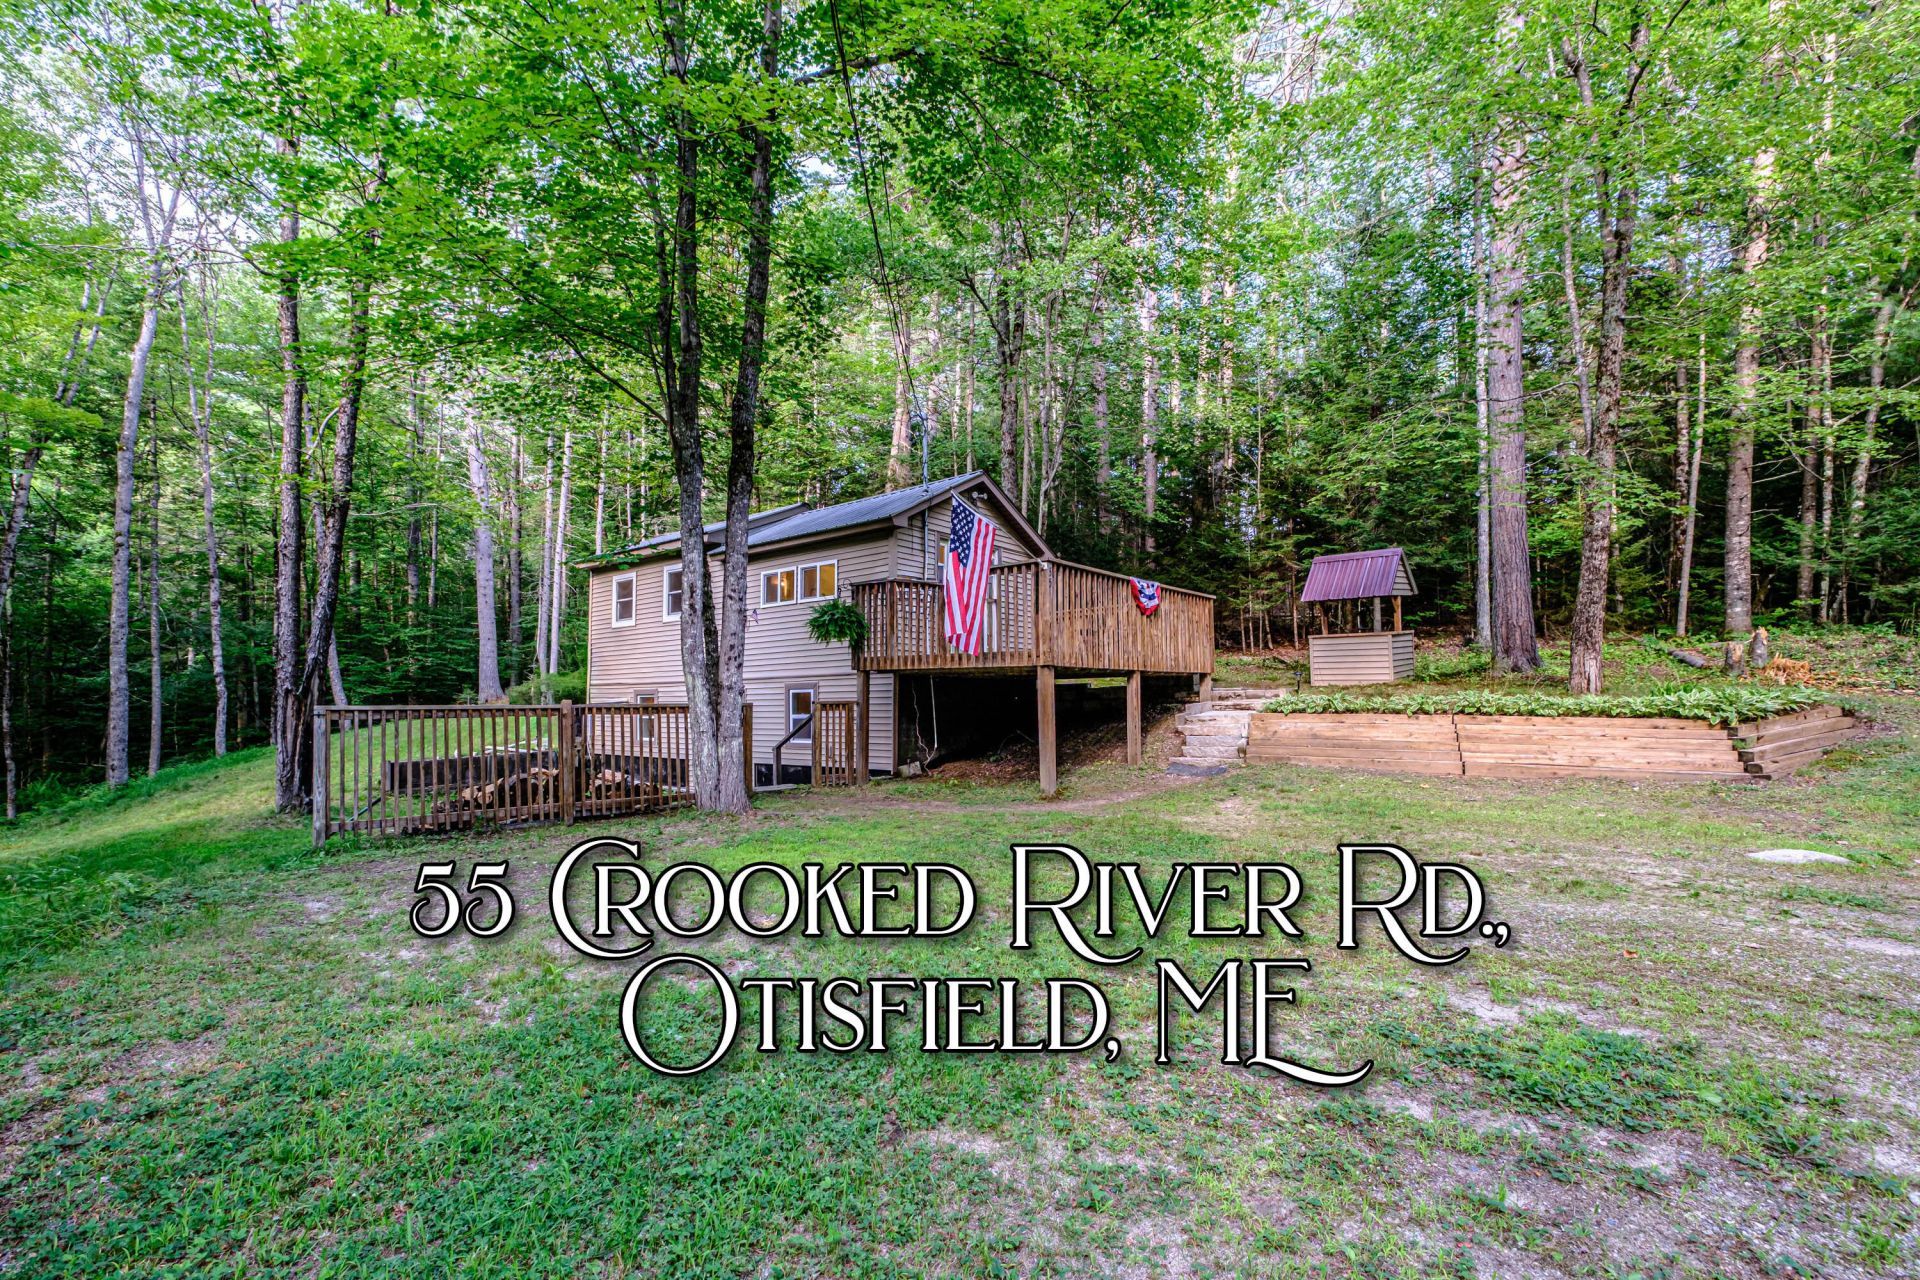
Don't miss this exceptional opportunity to own a charming one-bedroom, one-bathroom home recently remodeled with deeded right-of-way access to the Crooked River! This adorable property is move-in ready and has undergone a complete renovation over the past four years, including a new septic system, fully remodeled kitchen with new appliances and butcher block countertops, a completely remodeled bathroom with a tiled shower, mini-splits for efficient heating and A/C, new plumbing & fixtures throughout, new luxury vinyl plank flooring and fresh paint throughout the home and basement.Bright and inviting, the home features an open-concept living space and high ceilings, creating a comfortable and functional layout that maximizes every square inch of the footprint. Offered fully furnished and turnkey, this affordable property makes an ideal year-round home, weekend getaway or investment opportunity.
Property Features
Property Type: Residential - Single Family
Basement: Yes
Basement: Exterior Entry, Walk-Out Access, Unfinished
Cooling: Heat Pump
Heating: Electric, Baseboard, Heat Pump
Home Style: Camp
Lot Size: 0.30 Acres
Roof Type: Metal
Taxes: $630
Year Built: 1970
Feature Descriptions
Amenities: 1st Floor Bedroom,1st Floor Primary Bedroom w/Bath, Washer Hookup
Appliances: Dishwasher, Dryer, Electric Range, Refrigerator, Washer
Electric: On Site, Circuit Breakers
Exterior: Wood Frame, Vinyl Siding
Flooring: Luxury Vinyl
Foundation: Poured Concrete
Lot: Near Public Beach, Rural, Rolling Slope, Wooded
Parking: Gravel,1 - 4 Spaces, On Site
Road frontage: Private Road
Road Surface: Gravel, Dirt
Sewer: Private Sewer, Soil Test Available, Septic Design Av
Special View Info: Trees/Woods
SQ FT Above Grade: 390
SQ FT Below Grade: 0
Total Rooms: 2
Water: Private, Well
Wooded: Yes
Local Schools
School District: RSU 17-MSAD 17
Listed By / Shown By
Listed By
Agency Name: The Lakes Real Estate
Agency Phone: 207-647-5371
Shown By
Agent Name: Dylan Armstrong
Agent Phone: (207) 441-6095
Agency Title: Sprague and Curtis Real Estate

Estimate Your Payment
Estimated Payment
$ 553.43 per month $442.89 Principal & Interest $52.50 Property Tax $58.04 Homeowner's InsuranceChange Payment Information

Listing data is derived in whole or in part from the Maine IDX & is for consumers' personal, noncommercial use only. Dimensions are approximate and not guaranteed. All data should be independently verified.© 2026 Maine Real Estate Information System, Inc. All Rights Reserved.
Privacy Policy / DMCA Notice / ADA Accessibility


This site is hosted, designed and copyright
© 1994 - 2026 by
Delta Media Group, Inc. -- Patent Pending --
55 Crooked River Road | MLS# 1677172
This single family home located at 55 Crooked River Road, Otisfield, ME 04270 is currently listed for sale with an asking price of $199,000. This property was built in 1970 and has 1 bedrooms and 1 full baths with 390 sq. ft. Crooked River Road is located within the RSU 17-MSAD 17 school district. Search Otisfield real estate on darmstrong.spragueandcurtis.com today.