DylanArmstrong

BEDS3
BATHS1 full 1 partial
SQUARE FEET980
MLS#1684773
STATUSActive
PROPERTY TYPEResidential -
Property Description
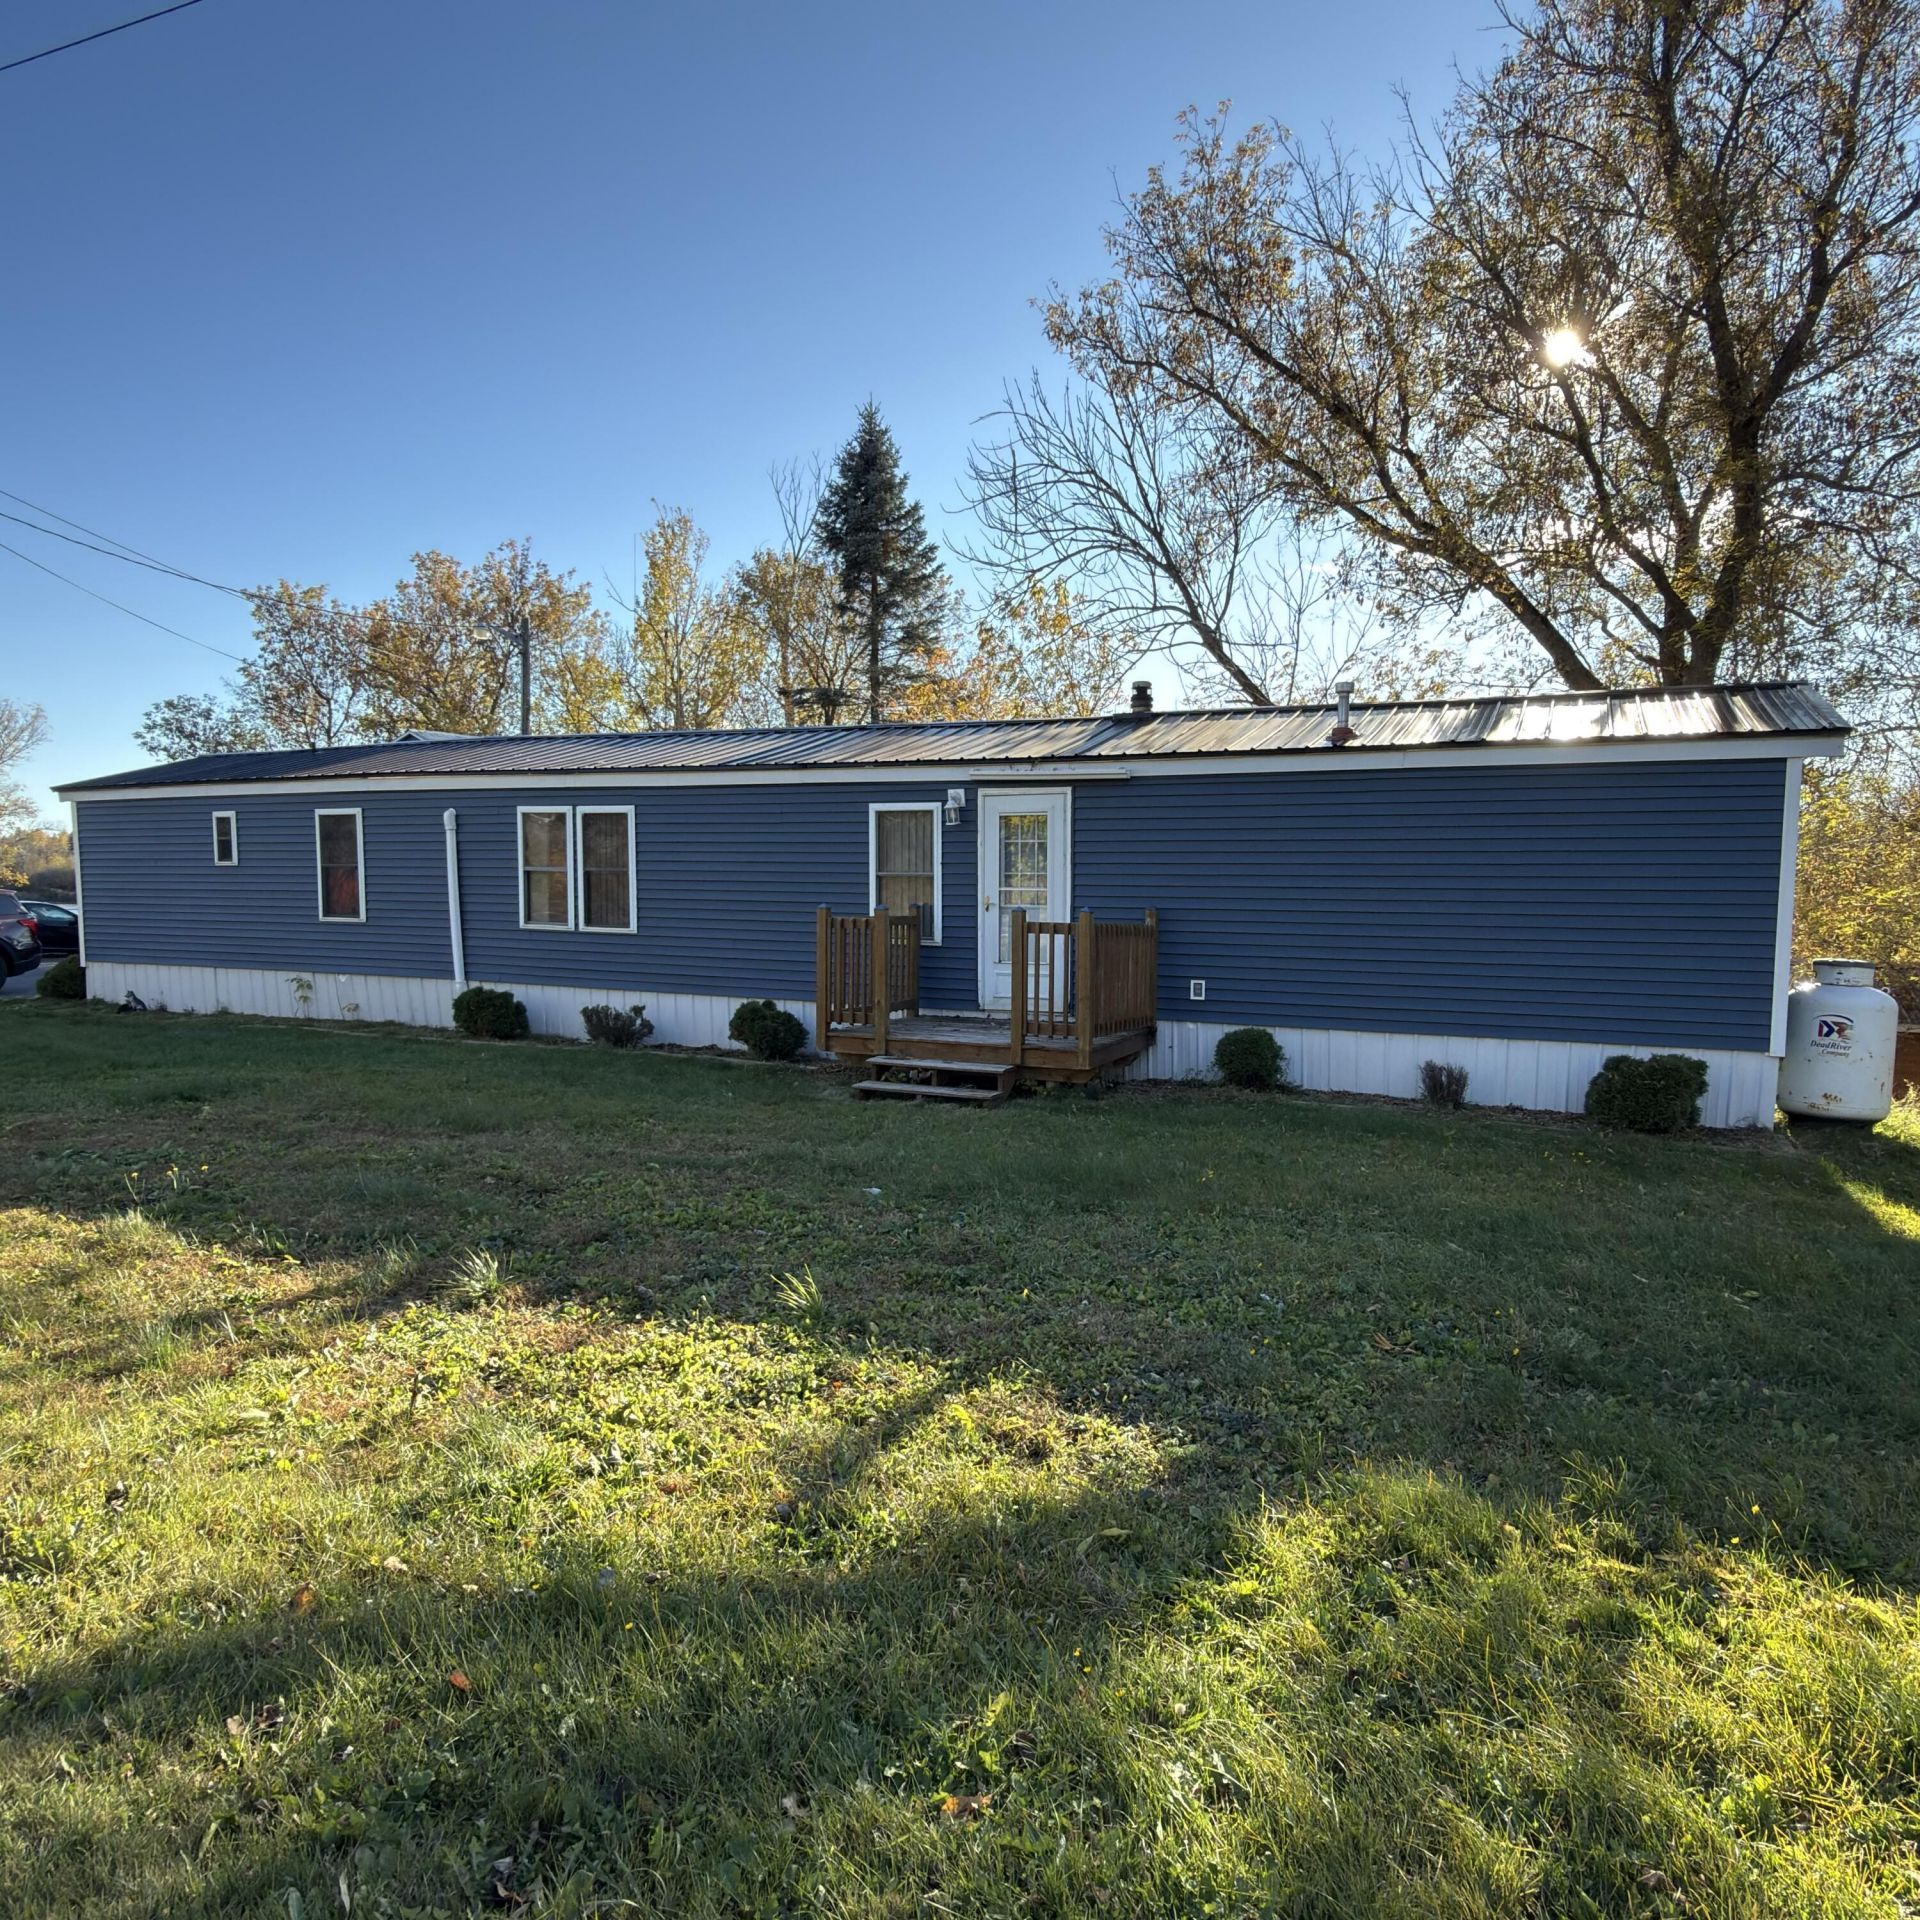
54 Washburn Road, Presque Isle, Maine Enjoy the best of both worlds with this property offering river frontage, southern exposure, and a convenient location close to town! The southern exposure brings abundant natural sunlight to the property, creating a bright and inviting setting to enjoy throughout the day. With river frontage and room to enjoy the outdoors, this property offers a wonderful opportunity to make the most of its natural surroundings. The 3-bedroom, 1.5-bath mobile home has been well maintained for its age. The home features an updated full bathroom, with an additional half bath conveniently located between two bedrooms in a Jack-and-Jill layout. A full oil tank is also included. Additional features include an insulated two-car garage with storage above, along with two sheds for extra storage. Whether you're looking for a place to call home, a property with outdoor appeal, or an opportunity to make it your own, this property offers plenty of potential in a desirable location close to Presque Isle amenities. River frontage, southern exposure, natural light, and convenient access to town make this property one to see! Property is being sold as is.
Property Features
Property Type: Residential -
Basement: Yes
Basement: Exterior Entry, Dirt Floor, Crawl Space, Partial, Unfinished, Slab
Cooling: Heat Pump
Garage: 2
Heating: Electric, Oil, Forced Air, Heat Pump
Home Style: Other
Lot Size: 1.32 Acres
Roof Type: Metal
Taxes: $924
Year Built: 1988
Feature Descriptions
Amenities: 1st Floor Bedroom, Main Level
Appliances: Dryer, Microwave, Electric Range, Refrigerator, Washer
Electric: Circuit Breakers, Fuses
Exterior: Mobile, Vinyl Siding
Flooring: Carpet, Laminate
Foundation: Slab, Gravel/Pad, Pillar/Post/Pier, Poured Concrete
Lot: Near Town, Open Lot, Rolling Slope
Parking: Paved,1 - 4 Spaces, Garage Door Opener, Detached, Storage
Road Surface: Paved
Sewer: Septic Tank
Special View Info: Scenic
SQ FT Above Grade: 980
SQ FT Below Grade: 0
Total Rooms: 5
Water: Well
Water Body Name: Aroostook River
Listed By / Shown By
Listed By
Agency Name: NextHome Discover
Agency Phone: 207-762-6398
Shown By
Agent Name: Dylan Armstrong
Agent Phone: (207) 441-6095
Agency Title: Sprague and Curtis Real Estate

Estimate Your Payment
Estimated Payment
$ 451.44 per month $331.05 Principal & Interest $77.00 Property Tax $43.39 Homeowner's InsuranceChange Payment Information

Listing data is derived in whole or in part from the Maine IDX & is for consumers' personal, noncommercial use only. Dimensions are approximate and not guaranteed. All data should be independently verified.© 2026 Maine Real Estate Information System, Inc. All Rights Reserved.
Privacy Policy / DMCA Notice / ADA Accessibility


This site is hosted, designed and copyright
© 1994 - 2026 by
Delta Media Group, Inc. -- Patent Pending --
54 Washburn Road | MLS# 1684773
This home located at 54 Washburn Road , Presque Isle, ME 04769 is currently listed for sale with an asking price of $148,750. This property was built in 1988 and has 3 bedrooms and 1 full and 1 partial baths with 980 sq. ft. Search Presque Isle real estate on darmstrong.spragueandcurtis.com today.