DylanArmstrong

BEDS3
BATHS1 full
SQUARE FEET1,186
MLS#1684791
STATUSActive
PROPERTY TYPEResidential - Single Family
SCHOOLRSU 29-MSAD 29
Property Description
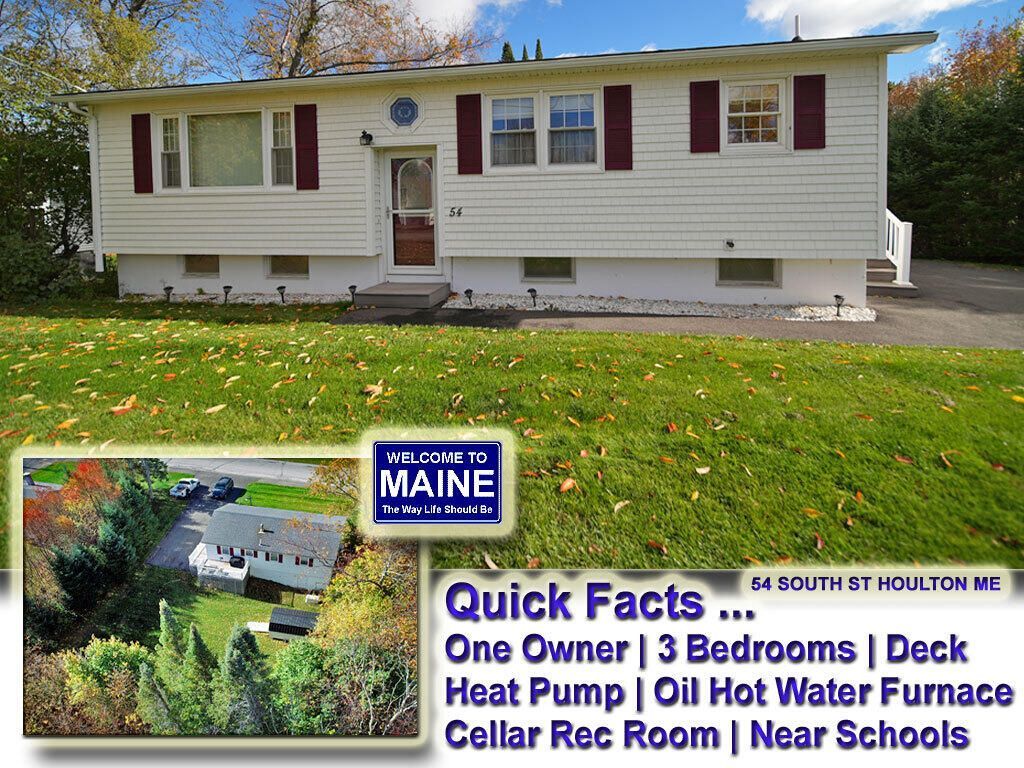
Please Take Your Shoes Off. Clean, Maintained, Attractive, Available! Beautiful Move In Ready 3-4 Bedroom Raised Ranch In One Family 56 Years But No No, DO NOT Think That Means Nothing Updated. Think Vinyl Siding The Cedar Shingle Look Replaced The Original Masonite. Roof Replaced, Updated Too Just Like Efficient Weil McLain Oil Hot Water Furnace. Insulated Walls In Walk Out Cellar With Garage Door, Opening To Garage Insulated, Filled In With Single Exit Door But Could Be Put Back In Service (Garage Door, Track And Framed Opening Just Needs A Little Adjusting TO Be Back In Business. Small Metal Roof Amish Storage Building Too! Living Room With Heat Pump And Oak Floor Veneer That Continues Down The Hall. Full Bath With Tub Shower. Generator Just In Case All Wired In, Fires Up When Boom Boom, Out Go The Lights. Paved Driveway Is Double Sized. The Trek Engineered Rear Old Deck For Grillin', Chillin' Is Super Private! Trees Surround Your Pretty Ranch Home On Three Sides For Ultimate Privacy And Seclusion!
Property Features
Property Type: Residential - Single Family
Basement: Yes
Basement: Bulkhead, Interior Entry, Finished, Full, Unfinished
Cooling: Heat Pump
Heating: Electric, Oil, Baseboard, Hot Water
Home Style: Raised Ranch, Ranch
Lot Size: 0.28 Acres
Roof Type: Shingle
Taxes: $1,878
Year Built: 1974
Feature Descriptions
Amenities: 1st Floor Bedroom, Bathtub, Washer Hookup, Shower, Storage
Appliances: Dryer, Electric Range, Refrigerator, Washer
Electric: Circuit Breakers, Generator Hookup
Equipment: DSL, Generator, Internet Access Available
Exterior: Wood Frame, Vinyl Siding
Flooring: Carpet, Vinyl, Wood
Foundation: Poured Concrete
Lot: Intown, Neighborhood, Level, Open Lot, Rolling Slope
Parking: Paved, Off Street, Basement
Road Surface: Paved
Sewer: Public Sewer
Special View Info: Scenic, Trees/Woods
SQ FT Above Grade: 1036
SQ FT Below Grade: 150
Total Rooms: 7
Water: Public
Room Sizes
Living Room: 22 X 12 Level - First
Dining Room: 12 X 9.5 Level - First
Den: 15 X 9 Level - Basement
Bedroom 2: 12 X 9 Level - First
Kitchen: 12 X 10 Level - First
Bedroom 3: 12 X 9 Level - First
Bedroom 1: 12 X 10 Level - First
Local Schools
School District: RSU 29-MSAD 29
Listed By / Shown By
Listed By
Agency Name: Mooers Realty
Agency Phone: 207-532-6573
Shown By
Agent Name: Dylan Armstrong
Agent Phone: (207) 441-6095
Agency Title: Sprague and Curtis Real Estate

Estimate Your Payment
Estimated Payment
$ 759.38 per month $533.02 Principal & Interest $156.50 Property Tax $69.85 Homeowner's InsuranceChange Payment Information

Listing data is derived in whole or in part from the Maine IDX & is for consumers' personal, noncommercial use only. Dimensions are approximate and not guaranteed. All data should be independently verified.© 2026 Maine Real Estate Information System, Inc. All Rights Reserved.
Privacy Policy / DMCA Notice / ADA Accessibility


This site is hosted, designed and copyright
© 1994 - 2026 by
Delta Media Group, Inc. -- Patent Pending --
54 South Street | MLS# 1684791
This single family home located at 54 South Street, Houlton, ME 04730 is currently listed for sale with an asking price of $239,500. This property was built in 1974 and has 3 bedrooms and 1 full baths with 1186 sq. ft. South Street is located within the RSU 29-MSAD 29 school district. Search Houlton real estate on darmstrong.spragueandcurtis.com today.