DylanArmstrong

BEDS3
BATHS1 full 1 partial
SQUARE FEET1,386
MLS#1683687
STATUSActive
PROPERTY TYPEResidential - Single Family
SCHOOLRSU 40-MSAD 40
Property Description
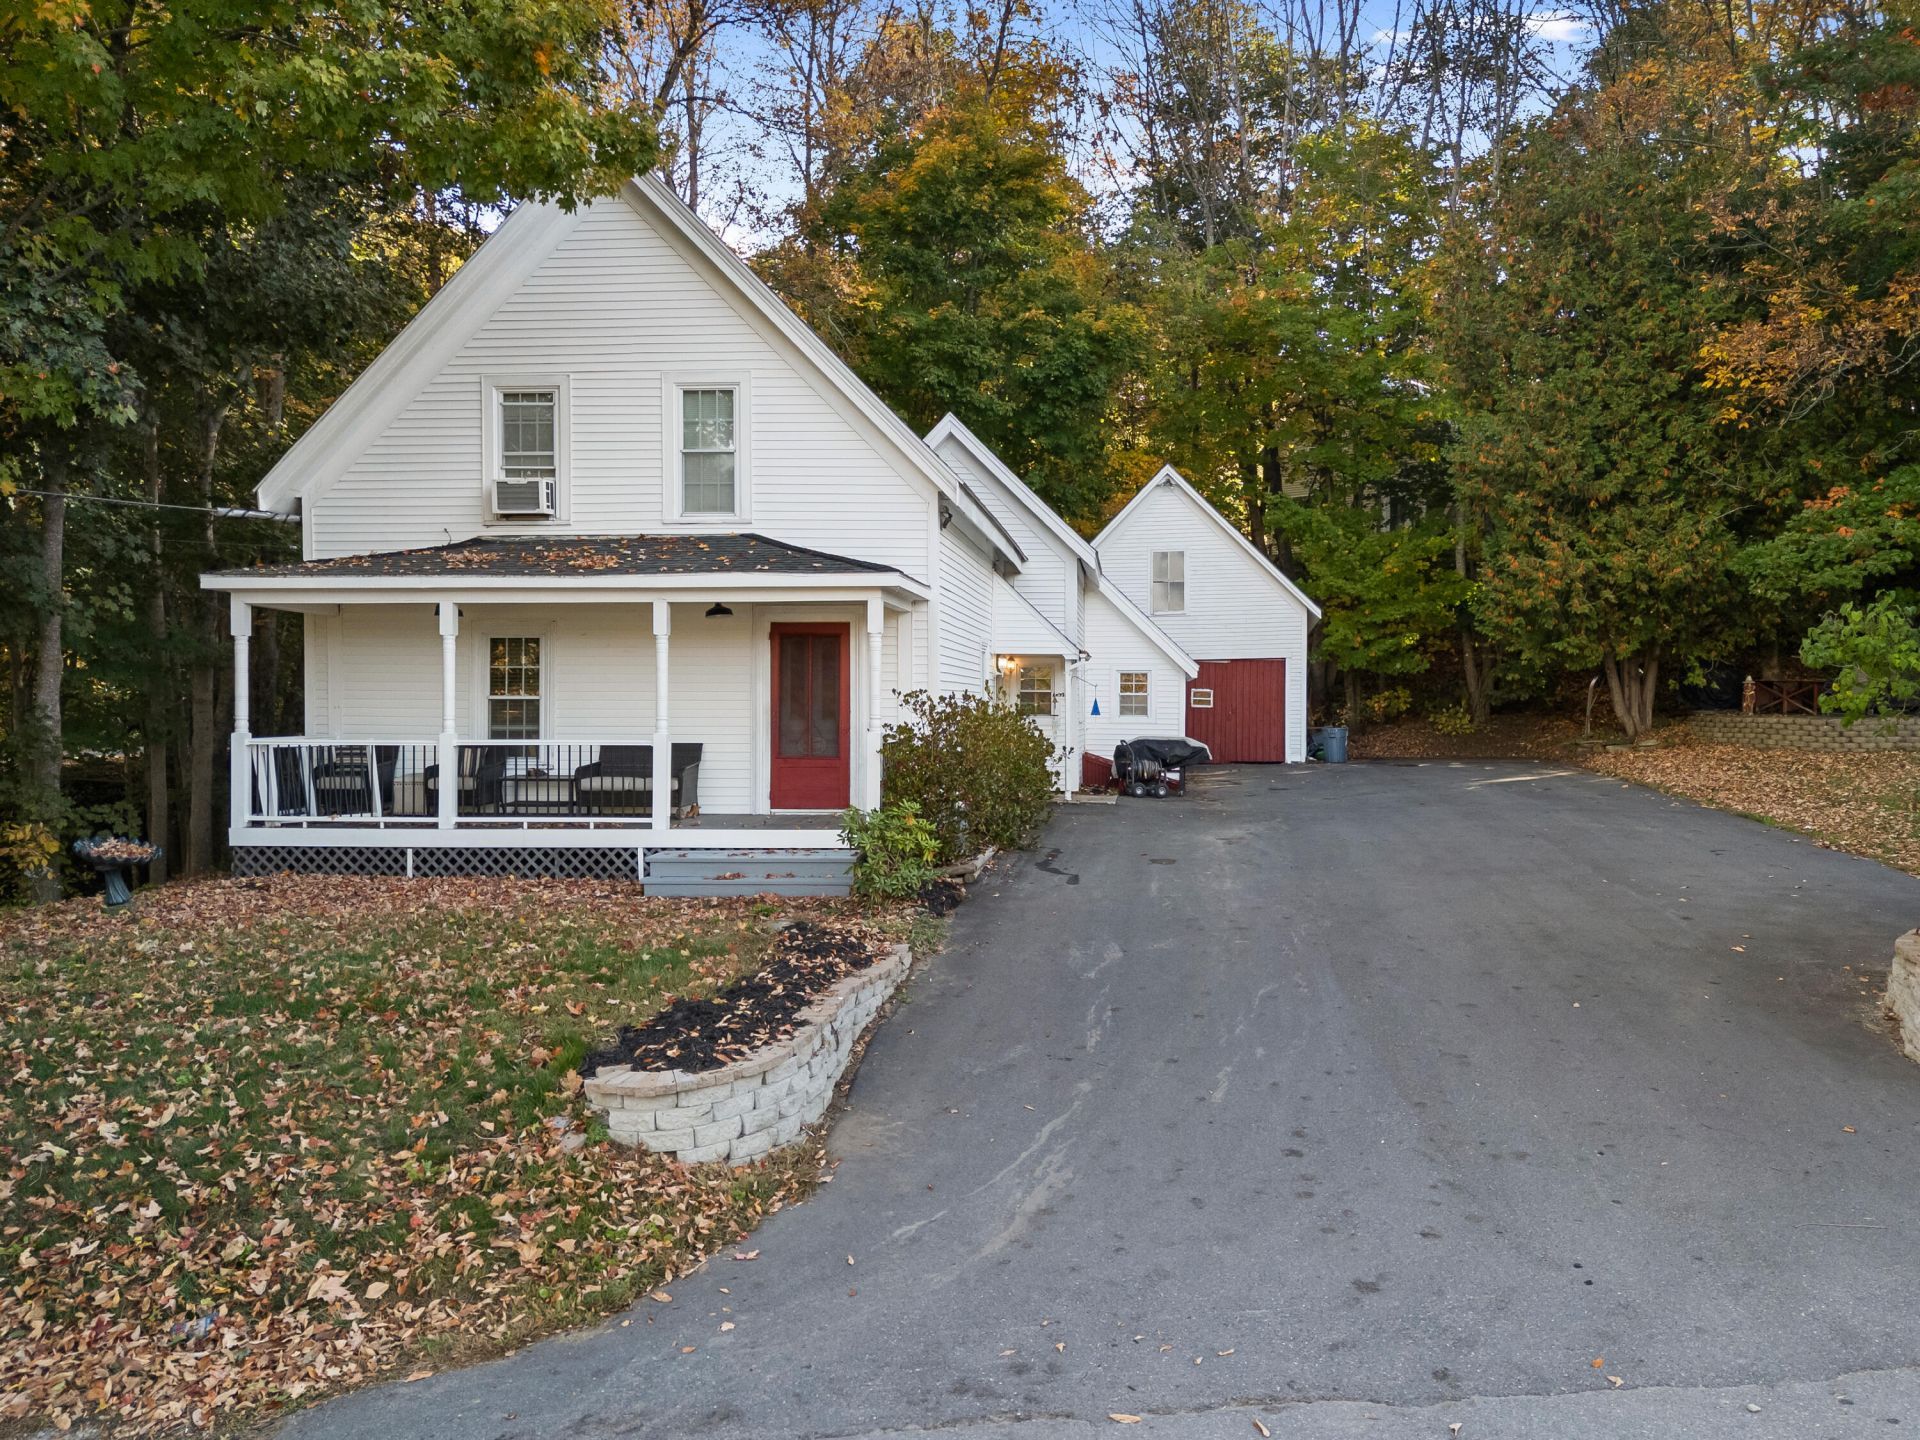
Enjoy wide open St. George River views from the covered front porch of this comfortable 3-bedroom, 1.5-bath home situated on a spacious 1-acre lot. With over 200 feet of frontage on Riverside Drive, this property offers a peaceful setting with wonderful opportunities for boating, kayaking, outdoor dining, and enjoying the scenic river views. The first floor features a welcoming eat-in kitchen, a hardwood-floored dining room, an open living room, and a convenient half bath. Upstairs, you'll find three comfortable bedrooms and a full bath. The home is equipped with a hot-water heating system and a heat pump on the first floor, plus a wood-stove hookup for those who enjoy the warmth and ambiance of a wood fire. Step outside to the beautifully landscaped yard, where there's plenty of room to relax, entertain, and enjoy the outdoors. The covered front porch is a perfect spot to take in the river views. The property also provides access to the nearby town park and its charming covered gazebo. A detached two-story 20 x 24 barn offers excellent additional storage and workspace, making it ideal for woodworking, hobbies, or other projects. The paved driveway adds convenience and plenty of parking. This is a wonderful opportunity to own a comfortable family home in a quiet, scenic location with direct access to the beauty and recreation of the St. George River. Be sure to explore the outdoor photos and imagine yourself enjoying all this special property has to offer.
Property Features
Property Type: Residential - Single Family
Basement: Yes
Basement: Bulkhead, Dirt Floor, Walk-Out Access, Unfinished
Cooling: Heat Pump
Heating: Electric, Oil, Heat Pump, Hot Water
Home Style: Cape Cod, New Englander
Lot Size: 1.00 Acres
Roof Type: Shingle
Taxes: $3,151
Year Built: 1855
Feature Descriptions
Amenities: Upper Level, Washer Hookup, Shower
Appliances: Dishwasher, Dryer, Microwave, Electric Range, Refrigerator, Washer
Electric: Circuit Breakers
Equipment: Cable
Exterior: Wood Frame, Vinyl Siding
Flooring: Wood, Hardwood, Painted/Stained
Foundation: Stone
Lot: Intown, Neighborhood, Open Lot
Parking: Paved,1 - 4 Spaces, On Site
Road Surface: Paved
Sewer: Public Sewer
Special View Info: Scenic
SQ FT Above Grade: 1386
SQ FT Below Grade: 0
Total Rooms: 6
Water: Public
Water Body Name: Saint George River
Local Schools
School District: RSU 40-MSAD 40
Listed By / Shown By
Listed By
Agency Name: Better Homes & Gardens Real Estate/The Masiello Group
Agency Phone: 207-596-6095
Shown By
Agent Name: Dylan Armstrong
Agent Phone: (207) 441-6095
Agency Title: Sprague and Curtis Real Estate

Estimate Your Payment
Estimated Payment
$ 1,332.41 per month $945.87 Principal & Interest $262.58 Property Tax $123.96 Homeowner's InsuranceChange Payment Information

Listing data is derived in whole or in part from the Maine IDX & is for consumers' personal, noncommercial use only. Dimensions are approximate and not guaranteed. All data should be independently verified.© 2026 Maine Real Estate Information System, Inc. All Rights Reserved.
Privacy Policy / DMCA Notice / ADA Accessibility


This site is hosted, designed and copyright
© 1994 - 2026 by
Delta Media Group, Inc. -- Patent Pending --
54 Riverside Drive | MLS# 1683687
This single family home located at 54 Riverside Drive , Warren, ME 04864 is currently listed for sale with an asking price of $425,000. This property was built in 1855 and has 3 bedrooms and 1 full and 1 partial baths with 1386 sq. ft. Riverside Drive is located within the RSU 40-MSAD 40 school district. Search Warren real estate on darmstrong.spragueandcurtis.com today.