DylanArmstrong

BEDS3
BATHS2 full
SQUARE FEET1,188
MLS#1678318
STATUSActive
PROPERTY TYPEResidential -
Property Description
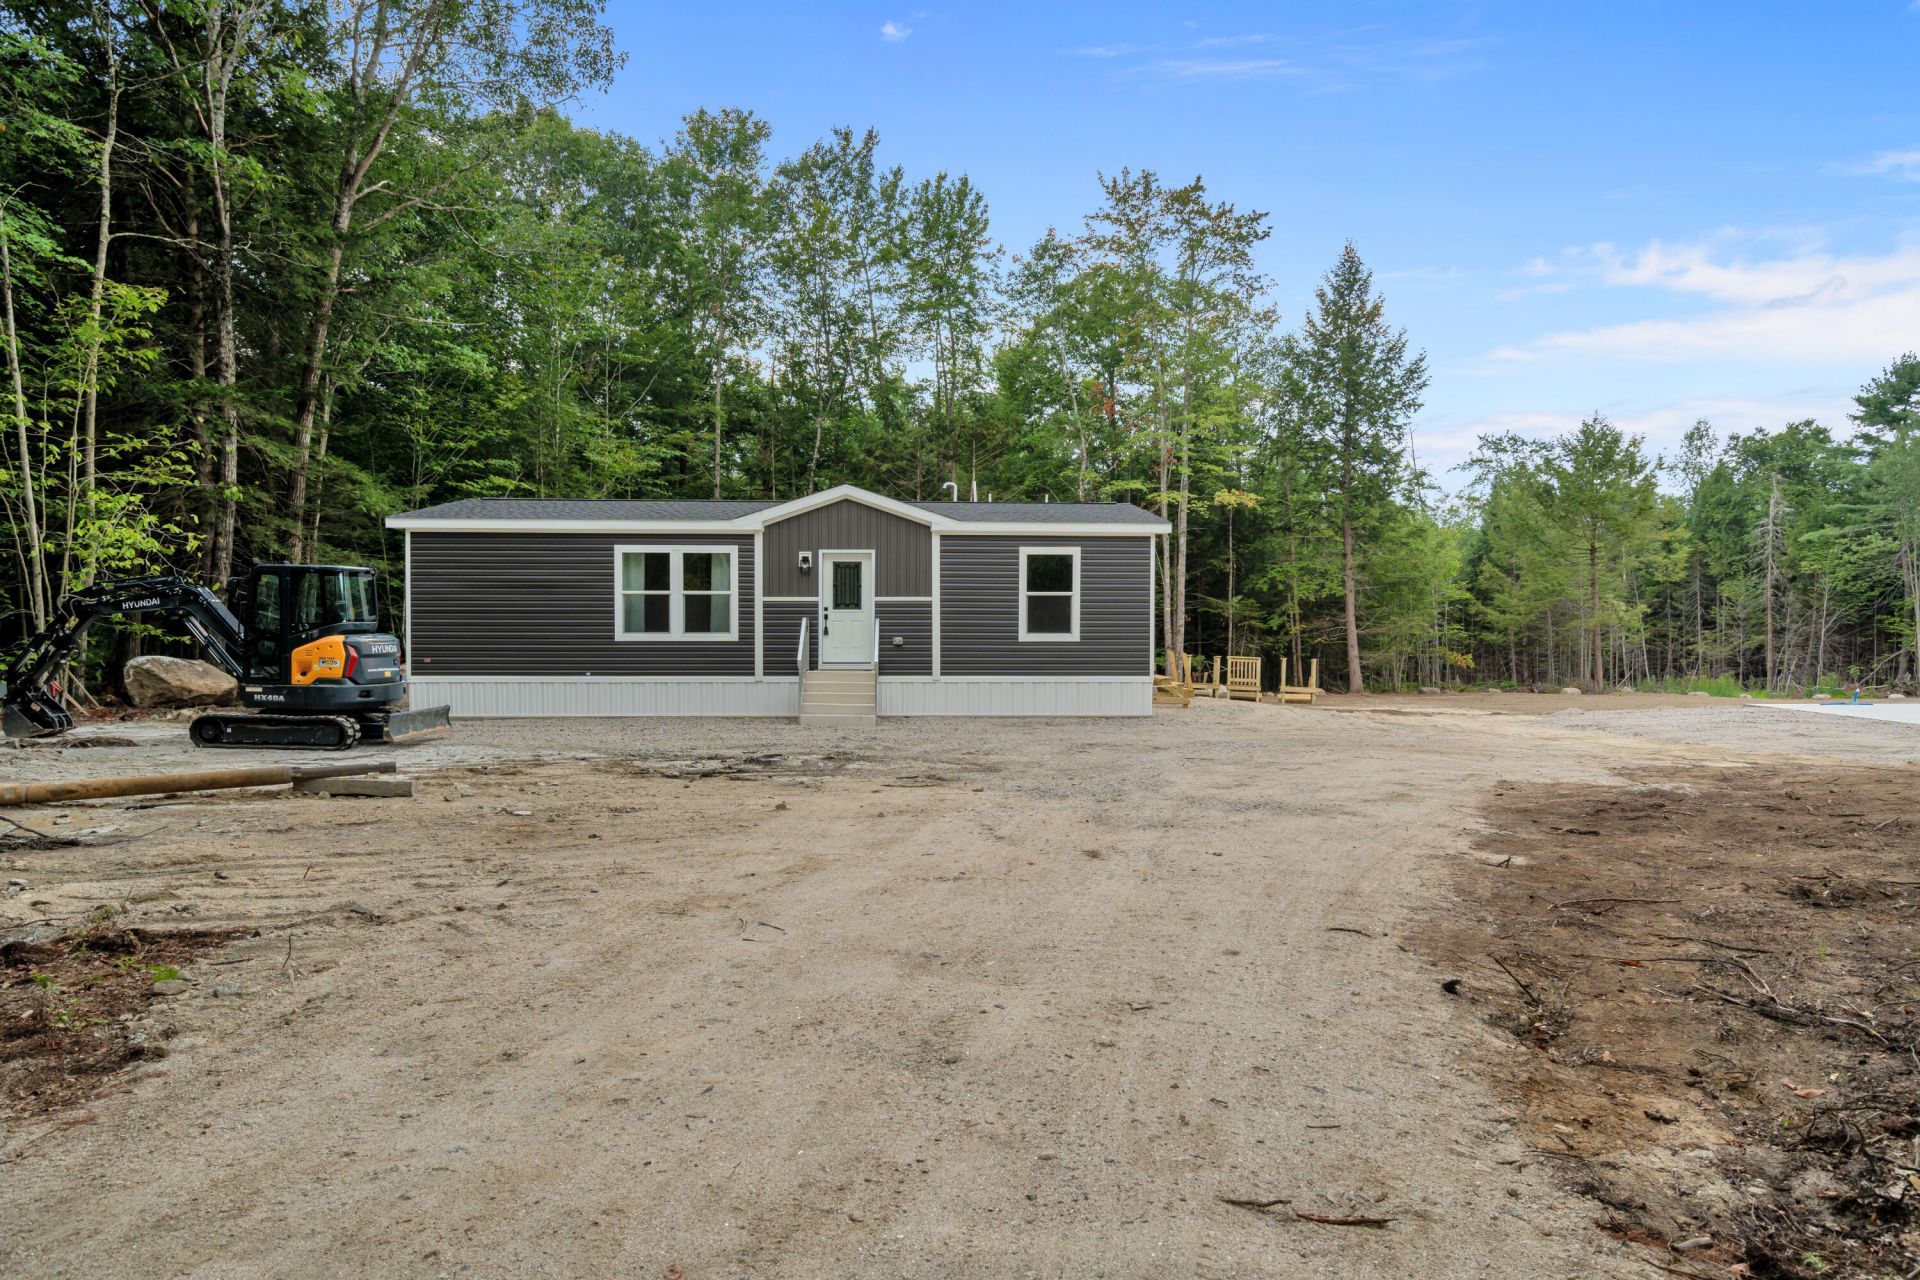
Discover an affordable opportunity to own a brand-new home in the heart of the Bridgton Lakes Region! This beautifully finished 3-bedroom, 2-bath home offers 1,188 square feet of thoughtfully designed living space with modern finishes throughout. The stylish kitchen features an attractive layout with abundant cabinetry and comes fully equipped with brand-new appliances, including a refrigerator, range, dishwasher, and microwave. The open-concept floor plan flows seamlessly into the inviting living area, highlighted by a beautiful electric fireplace that adds warmth and character. The spacious primary suite includes a private bath, while two additional bedrooms provide plenty of space for family, guests, or a home office. Outside, enjoy a generous backyard with ample room for entertaining, gardening, or simply relaxing. Conveniently located in the heart of the Bridgton Lakes Region, you'll be just minutes from beautiful lakes, boating, beaches, hiking trails, golf, shopping, restaurants, and year-round recreation. Enjoy easy access to Pleasant Mountain skiing, snowmobile trails, North Conway, and Sunday River, making this an ideal home for every season.
Property Features
Property Type: Residential -
Basement: Not Applicable, Slab
Heating: Electric, Gas Bottled, Forced Air, Other
Home Style: Ranch
Lot Size: 2.23 Acres
Roof Type: Shingle
Taxes: $665
Year Built: 2026
Feature Descriptions
Appliances: Dishwasher, Gas Range, Refrigerator
Electric: Circuit Breakers
Exterior: Mobile, Vinyl Siding
Flooring: Carpet, Vinyl
Foundation: Poured Concrete
Lot: Near Country Club, Near Golf Course, Near Public Beach, Near Town, Level, Open Lot, Landscaped
Parking: Gravel,1 - 4 Spaces
Road Surface: Paved
Sewer: Septic Tank
Special View Info: Scenic, Trees/Woods
SQ FT Above Grade: 1188
SQ FT Below Grade: 0
Total Rooms: 6
Water: Private, Well
Listed By / Shown By
Listed By
Agency Name: Oberg Insurance & Real Estate Agency, Inc.
Agency Phone: 207-647-5551
Shown By
Agent Name: Dylan Armstrong
Agent Phone: (207) 441-6095
Agency Title: Sprague and Curtis Real Estate

Estimate Your Payment
Estimated Payment
$ 984.28 per month $821.23 Principal & Interest $55.42 Property Tax $107.63 Homeowner's InsuranceChange Payment Information

Listing data is derived in whole or in part from the Maine IDX & is for consumers' personal, noncommercial use only. Dimensions are approximate and not guaranteed. All data should be independently verified.© 2026 Maine Real Estate Information System, Inc. All Rights Reserved.
Privacy Policy / DMCA Notice / ADA Accessibility


This site is hosted, designed and copyright
© 1994 - 2026 by
Delta Media Group, Inc. -- Patent Pending --
54 Middle Ridge Road | MLS# 1678318
This home located at 54 Middle Ridge Road, Bridgton, ME 04009 is currently listed for sale with an asking price of $369,000. This property was built in 2026 and has 3 bedrooms and 2 full baths with 1188 sq. ft. Search Bridgton real estate on darmstrong.spragueandcurtis.com today.