DylanArmstrong

BEDS4
BATHS1 full
SQUARE FEET2,259
MLS#1676366
STATUSActive
PROPERTY TYPEResidential - Single Family
SCHOOLSt George Public Schools
Property Description
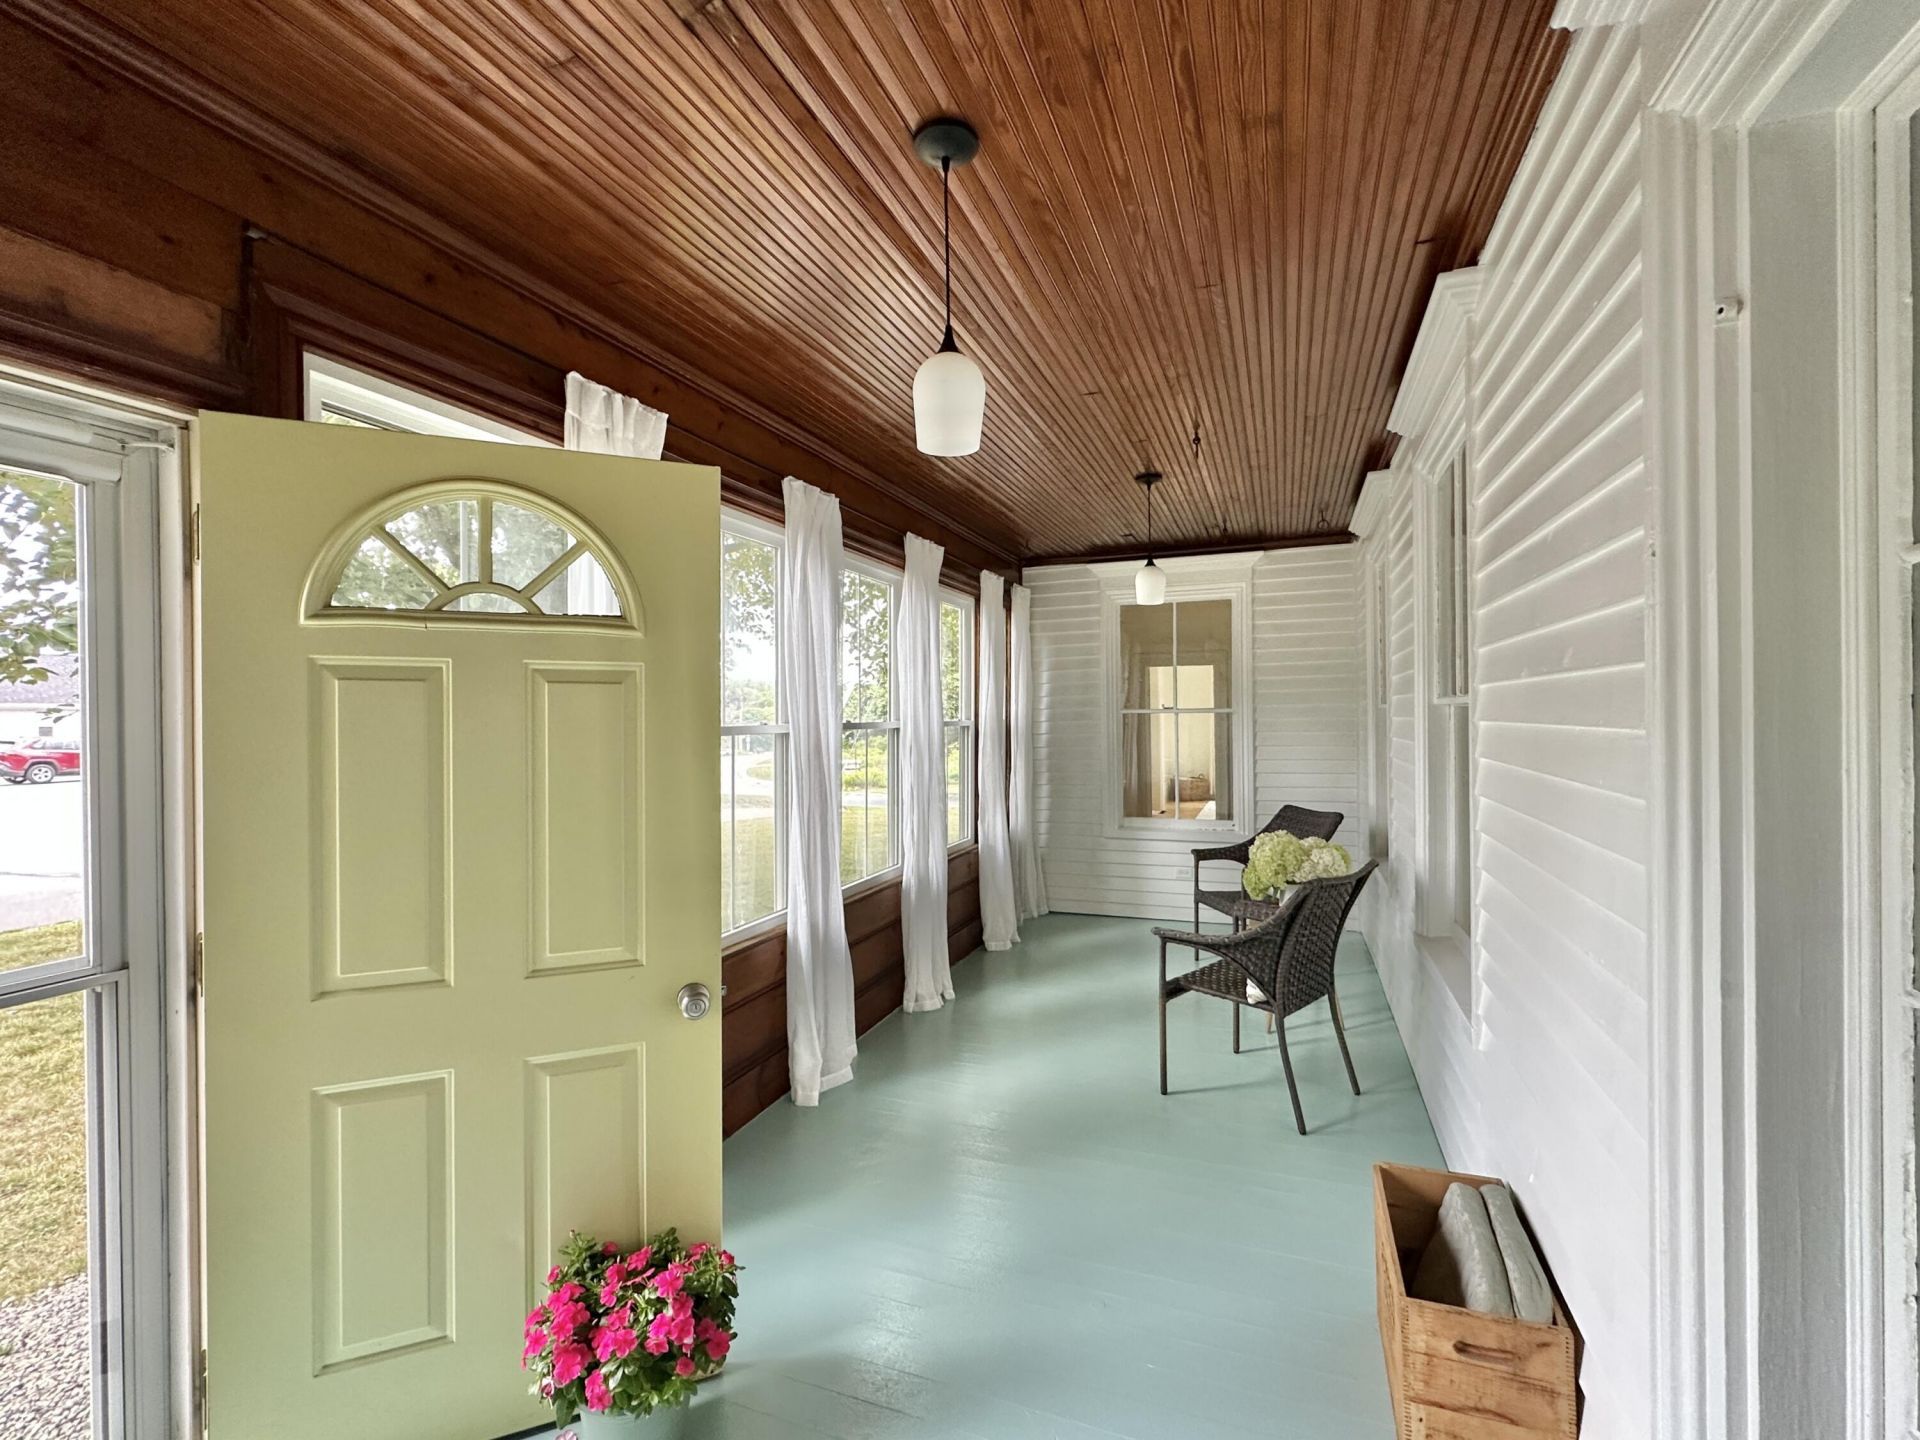
Classic 1900s New Englander with super fresh, bright and modern updates! The historic elements & architecture you love but without the heavy lifting of major renovations! The majority of windows have been replaced, there have been major electrical updates, new hard-wired smoke detectors, new entry stairs, new kitchen cabinets, countertops, island, & Bespoke Samsung 4-door-flex refrigerator & electric range. New Greenville Jotul, non-catalytic wood stove for efficiency, exterior of home and barn professionally repainted and trim ''tinned-in''/wrapped with aluminum trim/flashing coil where needed, interior of home completely repainted with show-stopping, Benjamin Moore Crystalline & Paper Mache. Original wood floors have been refinished or repainted. Walk-up attic was just insulated and is ready for your dream art studio or rec room! Because owners often like to choose their own fixtures and decor for bathrooms, this project has been left for the next steward of this wonderful, home, in the heart of Tenants Harbor Village, Town of St. George where you can watch the parades, St. George Days fireworks and holiday lighting celebrations, all from your front yard. Just 2/10 of a mile to the Jackson Memorial Library, St. George School & Grace Innovation Center, public landing and the fabulous Wharfside coffee/cafe. Showings available by appointment beginning Saturday 8.15.26.
Property Features
Property Type: Residential - Single Family
Basement: Yes
Basement: Interior Entry, Walk-Out Access, Full, Other, Partial, Unfinished
Heating: Oil, Wood, Forced Air, Wood Stove
Home Style: New Englander, Victorian
Lot Size: 0.29 Acres
Roof Type: Shingle
Taxes: $3,654
Year Built: 1900
Feature Descriptions
Amenities: Bathtub, Main Level, Pantry, Shower, Storage
Appliances: Dryer, Electric Range, Refrigerator, Washer
Electric: Circuit Breakers
Equipment: Cable, Internet Access Available
Exterior: Wood Frame, Clapboard, Vinyl Siding, Wood Siding
Flooring: Vinyl, Wood
Foundation: Stone, Brick/Mortar
Lot: Intown, Near Public Beach, Neighborhood, Rural, Corner Lot, Level, Landscaped
Parking: Gravel, Other,5 - 10 Spaces, Detached, Storage
Road Surface: Paved
Sewer: Private Sewer, Septic Tank
Special View Info: Scenic, Trees/Woods
SQ FT Above Grade: 2259
SQ FT Below Grade: 0
Total Rooms: 12
Water: Public
Local Schools
School District: St George Public Schools
Listed By / Shown By
Listed By
Agency Name: Saint George Realty
Agency Contact: karenriz@gmail.com
Shown By
Agent Name: Dylan Armstrong
Agent Phone: (207) 441-6095
Agency Title: Sprague and Curtis Real Estate

Estimate Your Payment
Estimated Payment
$ 1,938.18 per month $1,444.39 Principal & Interest $304.50 Property Tax $189.29 Homeowner's InsuranceChange Payment Information

Listing data is derived in whole or in part from the Maine IDX & is for consumers' personal, noncommercial use only. Dimensions are approximate and not guaranteed. All data should be independently verified.© 2026 Maine Real Estate Information System, Inc. All Rights Reserved.
Privacy Policy / DMCA Notice / ADA Accessibility


This site is hosted, designed and copyright
© 1994 - 2026 by
Delta Media Group, Inc. -- Patent Pending --
54 Main Street | MLS# 1676366
This single family home located at 54 Main Street, Saint George, ME 04860 is currently listed for sale with an asking price of $649,000. This property was built in 1900 and has 4 bedrooms and 1 full baths with 2259 sq. ft. Main Street is located within the St George Public Schools school district. Search Saint George real estate on darmstrong.spragueandcurtis.com today.