DylanArmstrong

BEDS4
BATHS2 full
SQUARE FEET1,999
MLS#1677076
STATUSActive
PROPERTY TYPEResidential - Single Family
SCHOOLRSU 61-MSAD 61
Property Description
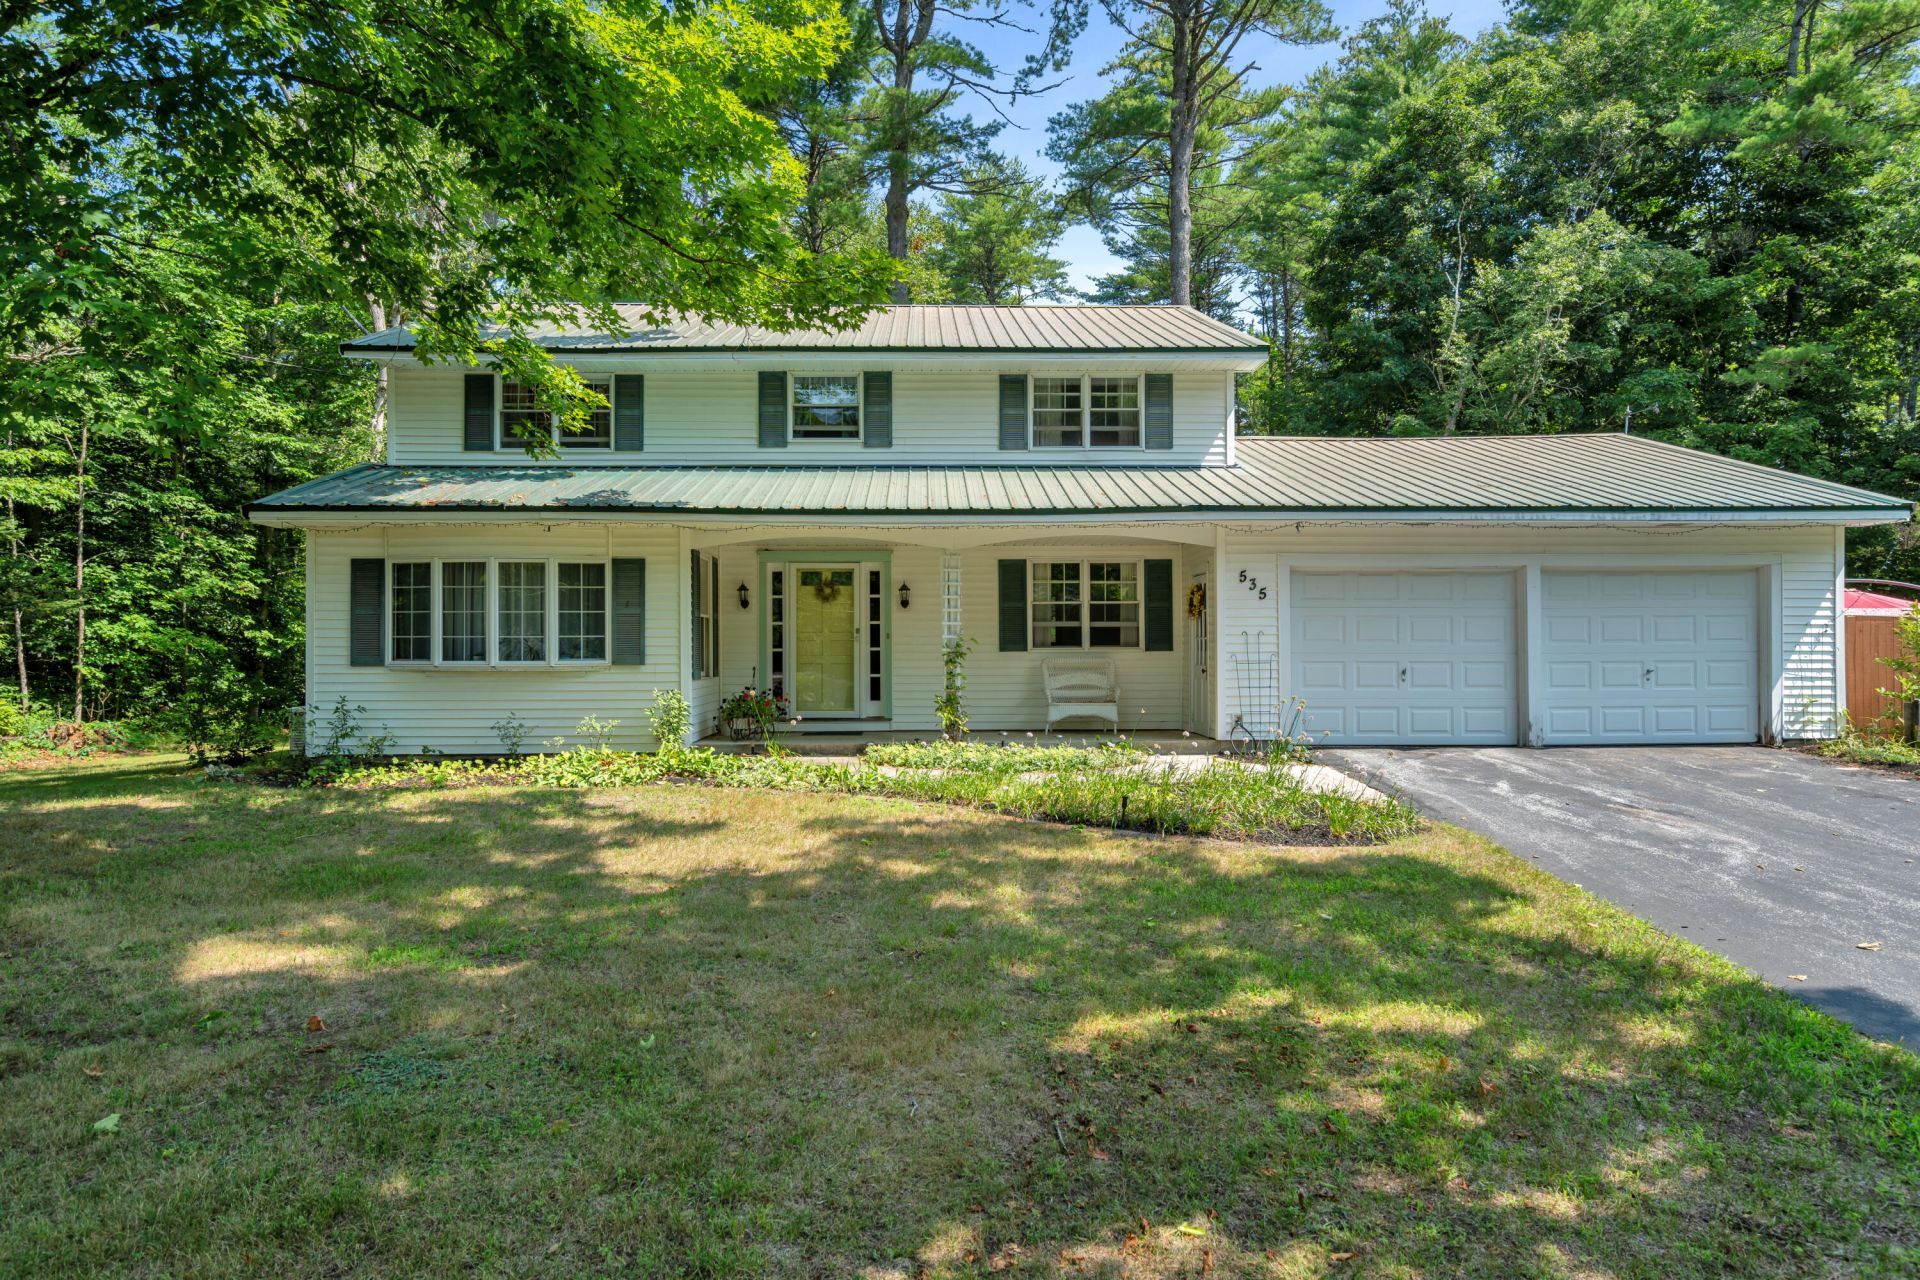
This 1971 home has been lovingly held by the same family and is now available for the first time. Set on 7 acres, this property gives a sense of privacy while being just 2.8 miles from the Naples Causeway. There's room to spread out in this 4-bedroom, 2-bath home. The layout provides plenty of space for family, guests, or a home office, while the 2-car garage with workshop space is perfect for vehicles, hobbies, projects, or extra storage. Step out the back door and enjoy a large backyard with well established perennial gardens, sitting areas and a walking trail. With privacy, space and location, this home is a must see! SALE IS CONTINGENT ON SELLER FINDING SUITABLE HOUSING.
Property Features
Property Type: Residential - Single Family
Basement: Yes
Basement: Bulkhead, Interior Entry, Full, Sump Pump, Unfinished
Garage: 2 car attached
Heating: Gas Bottled, Oil, Baseboard, Hot Water
Home Style: Colonial
Lot Size: 7.00 Acres
Roof Type: Metal
Taxes: $2,720
Year Built: 1971
Feature Descriptions
Amenities: Bathtub, Fenced, Main Level, Pantry, Shower, Walk-in Closets
Appliances: Dishwasher, Dryer, Electric Range, Refrigerator, Washer
Electric: Circuit Breakers, Generator Hookup
Equipment: Central Vacuum, Generator, Internet Access Available
Exterior: Wood Frame, Vinyl Siding
Flooring: Carpet, Tile, Wood
Foundation: Block
Lot: Near Public Beach, Near Shopping, Near Town, Rural, Level, Landscaped, Wooded, Near Public Transit
Parking: Paved,5 - 10 Spaces, Garage Door Opener, Inside Entrance
Road Surface: Paved
Sewer: Private Sewer, Septic Tank
Special View Info: Trees/Woods
SQ FT Above Grade: 1999
SQ FT Below Grade: 0
Total Rooms: 8
Water: Private, Well
Wooded: Yes
Local Schools
School District: RSU 61-MSAD 61
Listed By / Shown By
Listed By
Agency Name: Maine Real Estate Experts
Agency Phone: 207-894-5722
Shown By
Agent Name: Dylan Armstrong
Agent Phone: (207) 441-6095
Agency Title: Sprague and Curtis Real Estate

Estimate Your Payment
Estimated Payment
$ 1,485.28 per month $1,112.78 Principal & Interest $226.67 Property Tax $145.83 Homeowner's InsuranceChange Payment Information

Listing data is derived in whole or in part from the Maine IDX & is for consumers' personal, noncommercial use only. Dimensions are approximate and not guaranteed. All data should be independently verified.© 2026 Maine Real Estate Information System, Inc. All Rights Reserved.
Privacy Policy / DMCA Notice / ADA Accessibility


This site is hosted, designed and copyright
© 1994 - 2026 by
Delta Media Group, Inc. -- Patent Pending --
535 Harrison Road | MLS# 1677076
This single family home located at 535 Harrison Road, Naples, ME 04055 is currently listed for sale with an asking price of $500,000. This property was built in 1971 and has 4 bedrooms and 2 full baths with 1999 sq. ft. Harrison Road is located within the RSU 61-MSAD 61 school district. Search Naples real estate on darmstrong.spragueandcurtis.com today.