DylanArmstrong

BEDS4
BATHS3 full
SQUARE FEET2,466
MLS#1680791
STATUSActive
PROPERTY TYPEResidential - Single Family
Property Description
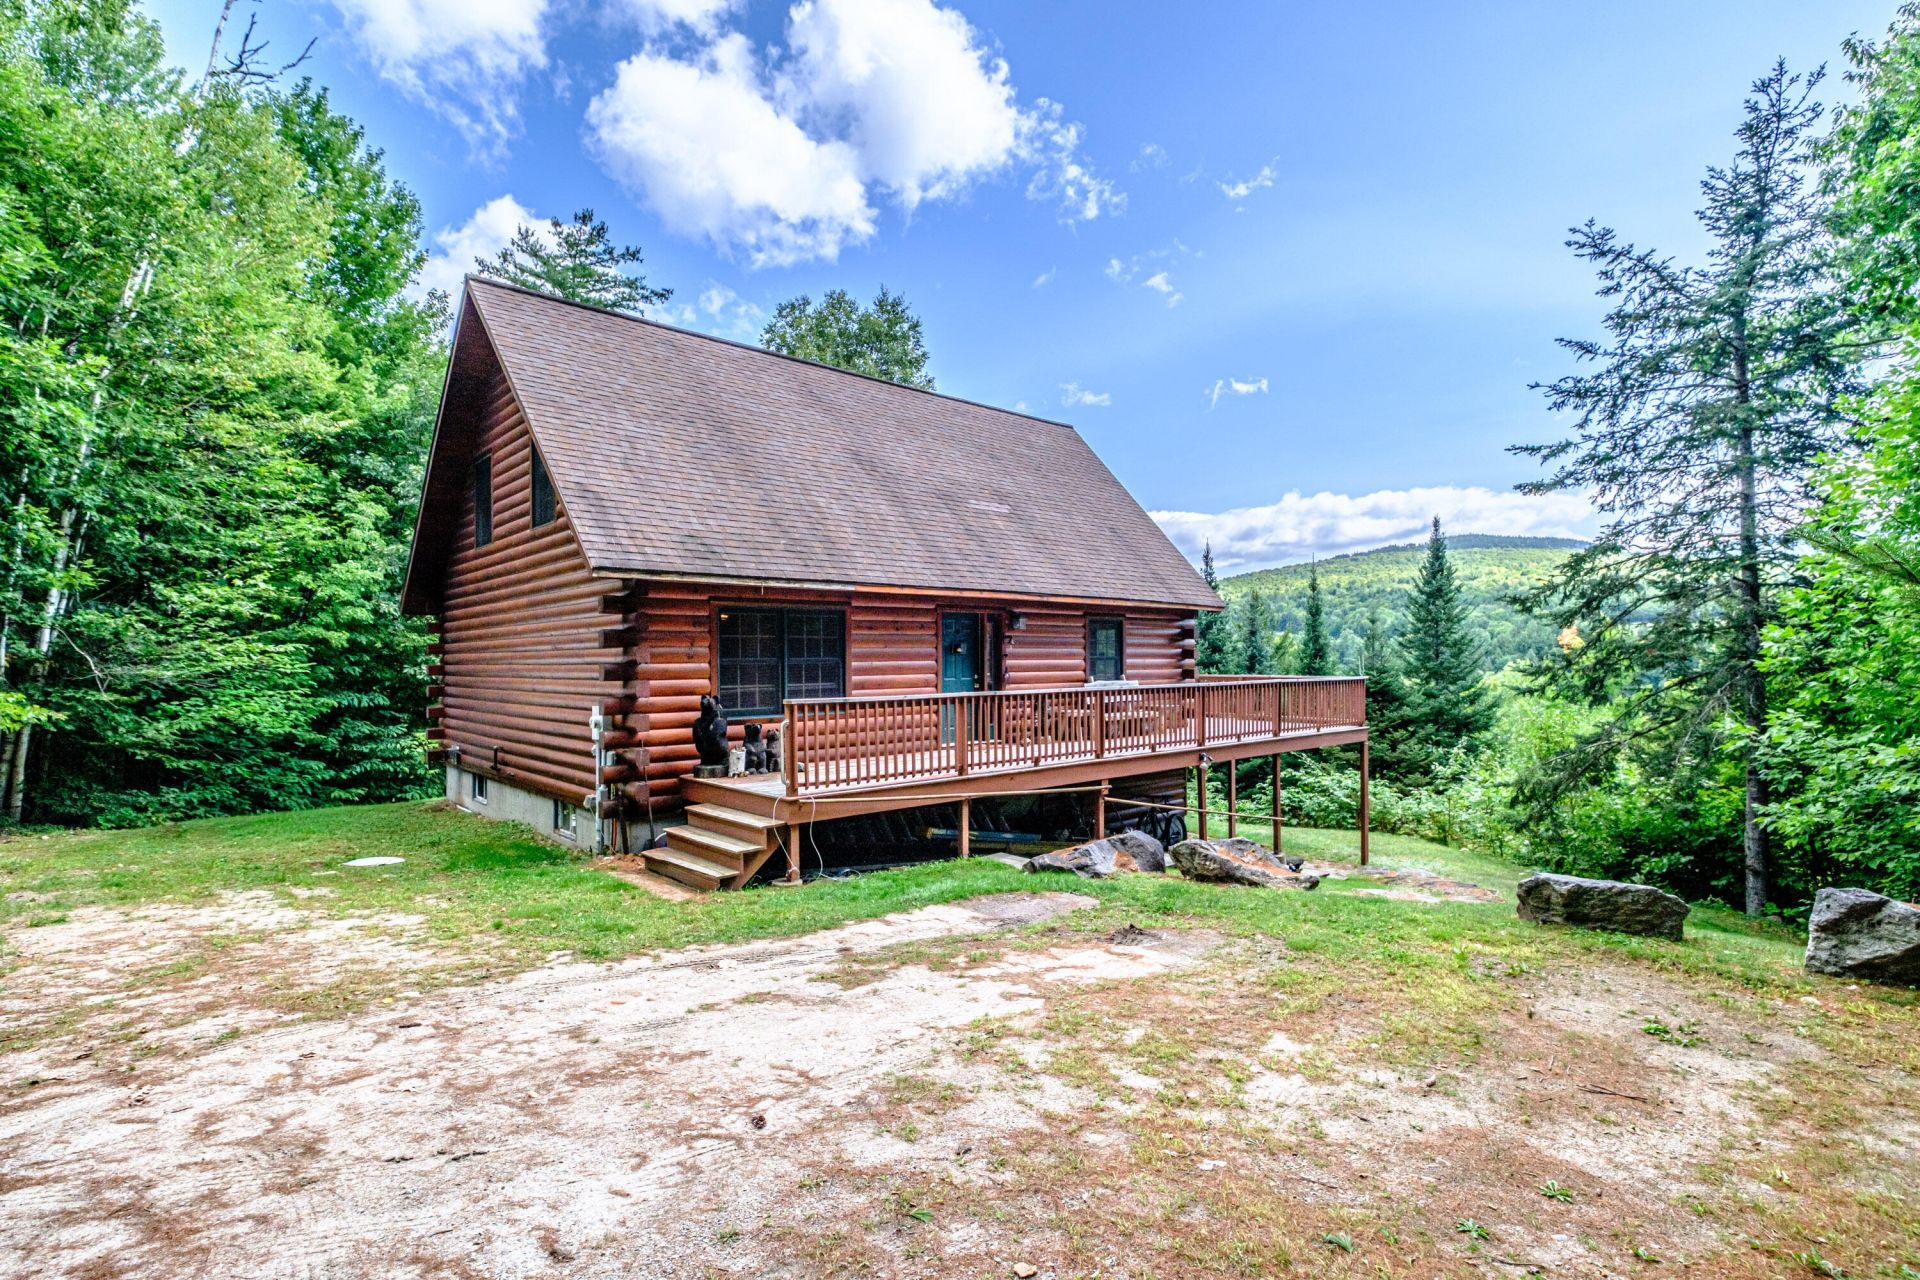
This is what a Maine mountain getaway is supposed to feel like. Set just off Sunday River Road with views toward the ski slopes, this custom-built log cabin puts four seasons of recreation right outside your door. With the same owners since it was built, the home has enjoyed primarily weekend use and has been lovingly maintained. Inside, warm log construction creates the quintessential ski-cabin atmosphere, with four bedrooms?two on the main level and two upstairs. The finished lower level is configured as a separate apartment and is currently occupied by a long-term tenant, with additional non-egress space used for overflow sleeping. A three-bedroom septic design is on file. Spend winter days at Sunday River followed by a soak in the hot tub, summer afternoons swimming at the Letter S, and fall weekends hiking, biking and exploring nearby mountain trails. From first chair to summer swims and foliage weekends, this is a home base designed for making the most of every season in the mountains.
Property Features
Property Type: Residential - Single Family
Basement: Yes
Basement: Interior Entry, Walk-Out Access, Finished, Full
Heating: Oil, Baseboard, Radiant
Home Style: Chalet
Lot Size: 1.60 Acres
Roof Type: Shingle
Taxes: $4,219
Year Built: 2003
Feature Descriptions
Amenities: 1st Floor Bedroom, Hot Tub
Appliances: Dishwasher, Dryer, Microwave, Electric Range, Refrigerator, Washer
Association Fee: $650/Annually
Electric: Circuit Breakers
Equipment: Internet Access Available, Satellite Dish
Exterior: Log, Other
Flooring: Carpet, Tile, Wood
Foundation: Poured Concrete
Lot: Near Country Club, Rural, Ski Resort, Subdivided, Rolling Slope
Parking: Gravel,1 - 4 Spaces
Road Surface: Dirt
Sewer: Septic Tank
Special View Info: Mountain(s), Scenic, Trees/Woods
SQ FT Above Grade: 1773
SQ FT Below Grade: 693
Total Rooms: 8
Water: Well
Listed By / Shown By
Listed By
Agency Name: Cassie Mason Real Estate
Agency Phone: 207-418-1560
Shown By
Agent Name: Dylan Armstrong
Agent Phone: (207) 441-6095
Agency Title: Sprague and Curtis Real Estate

Estimate Your Payment
Estimated Payment
$ 1,950.03 per month $1,413.23 Principal & Interest $351.58 Property Tax $185.21 Homeowner's InsuranceChange Payment Information

Listing data is derived in whole or in part from the Maine IDX & is for consumers' personal, noncommercial use only. Dimensions are approximate and not guaranteed. All data should be independently verified.© 2026 Maine Real Estate Information System, Inc. All Rights Reserved.
Privacy Policy / DMCA Notice / ADA Accessibility


This site is hosted, designed and copyright
© 1994 - 2026 by
Delta Media Group, Inc. -- Patent Pending --
53 Nordic Knoll Road | MLS# 1680791
This single family home located at 53 Nordic Knoll Road , Newry, ME 04261 is currently listed for sale with an asking price of $635,000. This property was built in 2003 and has 4 bedrooms and 3 full baths with 2466 sq. ft. Search Newry real estate on darmstrong.spragueandcurtis.com today.