DylanArmstrong

BEDS3
BATHS2 full
SQUARE FEET2,438
MLS#1680403
STATUSActive
PROPERTY TYPEResidential - Single Family
Property Description
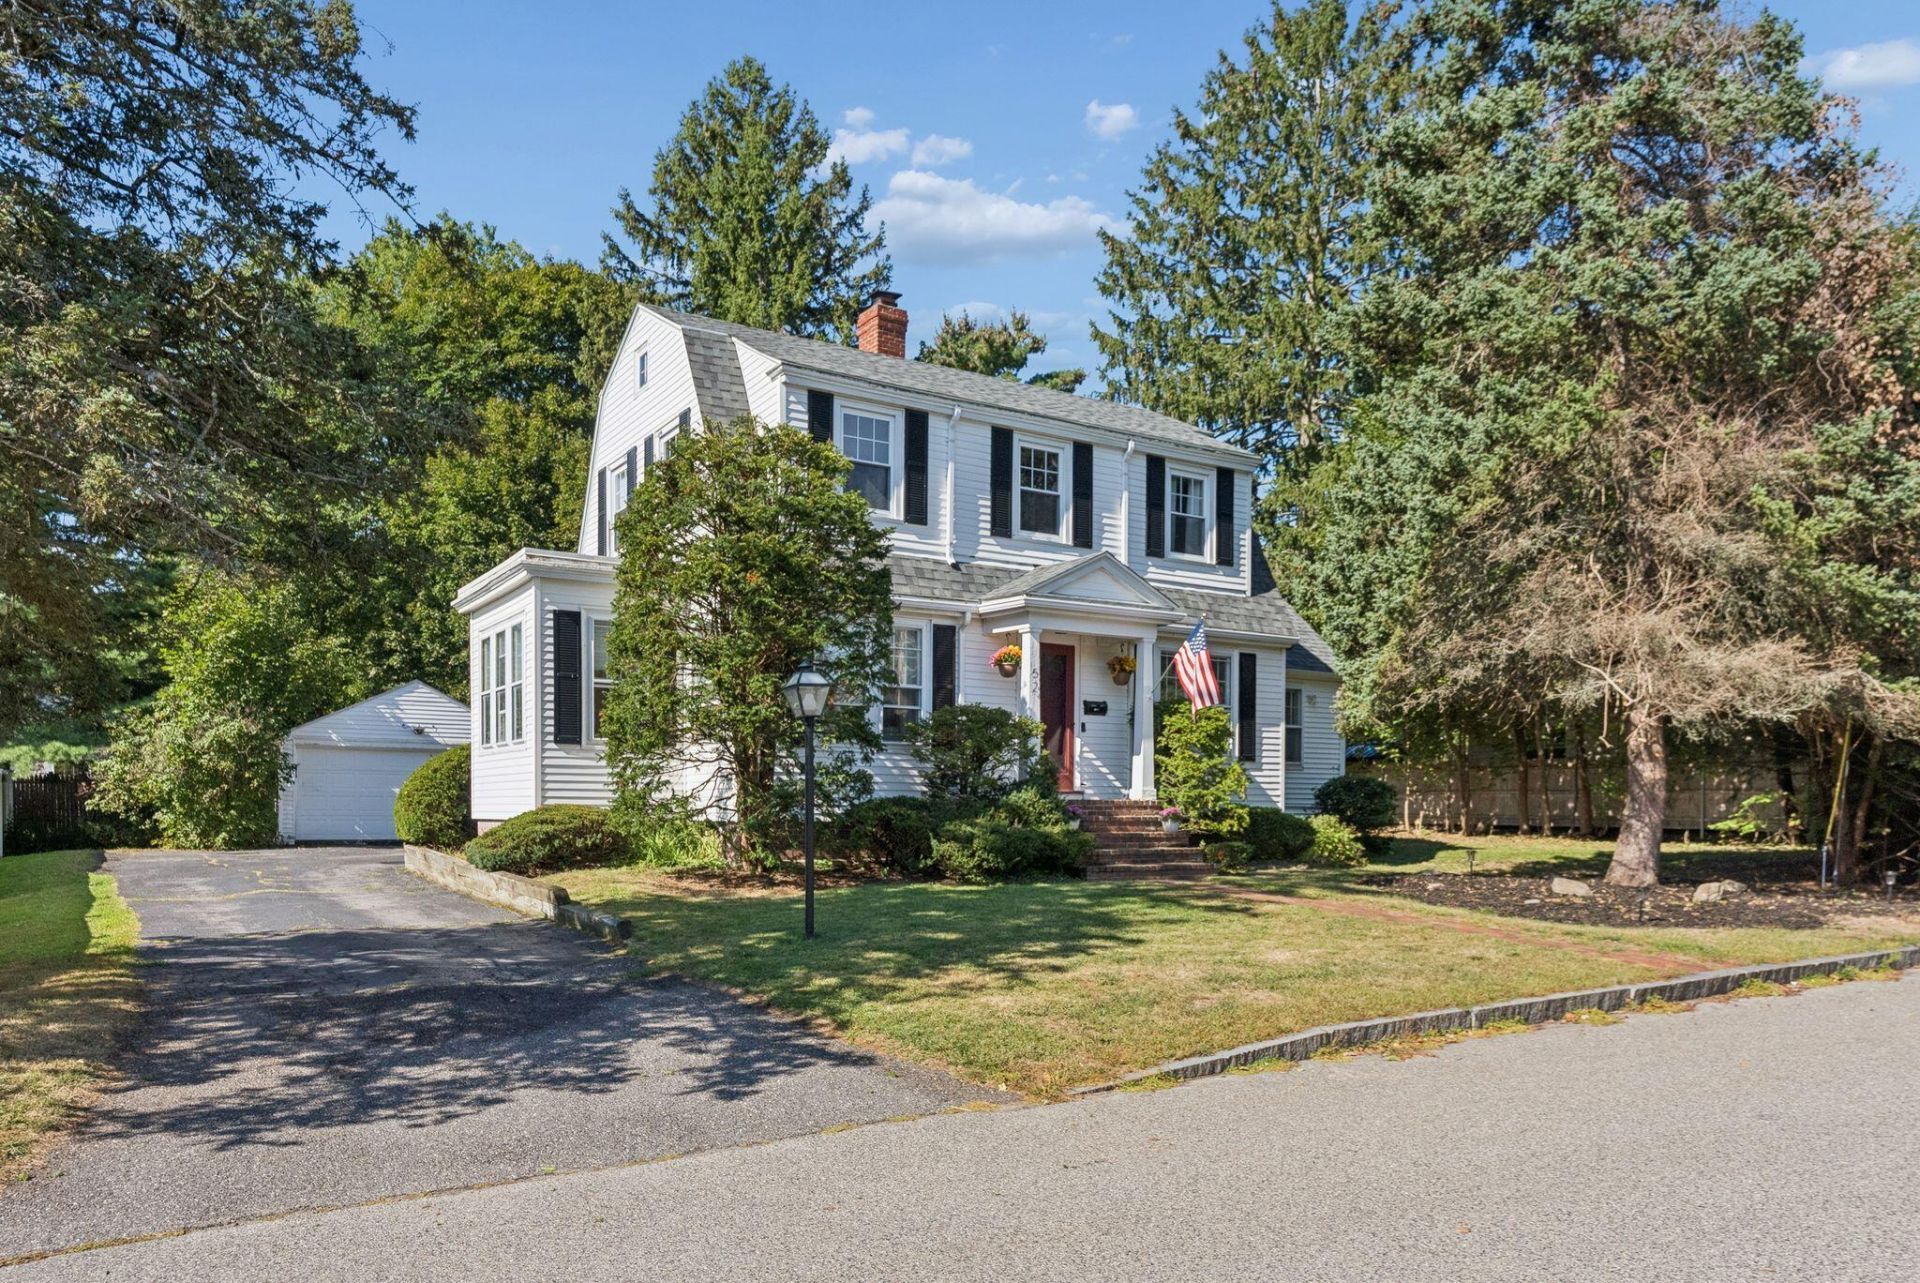
Ideally located in Portland's highly desirable Back Cove neighborhood, this special home offers the perfect balance of privacy and convenience. Inside, character abounds with beautiful hardwood floors, wonderful built ins and an abundance of natural light. The expansive family room is perfect for entertaining, while the spacious front to back living room with an adjoining office offers flexibility for everyday living. Upstairs, you'll find three bedrooms and a full bathroom, while the finished lower level provides additional space to gather, work or unwind, along with a second full bathroom. GE Café appliances, heat pumps, a new roof, a private lot and a detached two car garage add comfort and convenience. Enjoy being just minutes from Payson Park, Back Cove, local restaurants and more, or relax on the private back porch overlooking the private backyard. Offering a rare combination of space, character and an incredible location, this home is not to be missed!
Property Features
Property Type: Residential - Single Family
Basement: Yes
Basement: Interior Entry, Finished, Full, Sump Pump
Cooling: Heat Pump
Garage: 2
Heating: Electric, Oil, Wood, Baseboard, Heat Pump, Hot Water, Zo
Home Style: Cape Cod, Dutch Colonial, New Englander
Lot Size: 0.26 Acres
Roof Type: Shingle
Taxes: $10,177
Year Built: 1937
Feature Descriptions
Amenities: Bathtub, Shower, Walk-in Closets
Appliances: Dishwasher, Dryer, Microwave, Electric Range, Refrigerator, Washer
Electric: Circuit Breakers
Equipment: Internet Access Available
Exterior: Wood Frame, Vinyl Siding
Flooring: Tile, Vinyl, Wood
Foundation: Poured Concrete
Lot: Intown, Near Shopping, Near Town, Neighborhood, Level, Landscaped, Wooded
Parking: Paved,5 - 10 Spaces, On Site, Detached
Road Surface: Paved
Sewer: Public Sewer
SQ FT Above Grade: 2070
SQ FT Below Grade: 368
Total Rooms: 9
Water: Public
Wooded: Yes
Listed By / Shown By
Listed By
Agency Name: Waypoint Brokers Collective
Agency Phone: 207-804-2012
Shown By
Agent Name: Dylan Armstrong
Agent Phone: (207) 441-6095
Agency Title: Sprague and Curtis Real Estate

Estimate Your Payment
Estimated Payment
$ 2,798.94 per month $1,724.81 Principal & Interest $848.08 Property Tax $226.04 Homeowner's InsuranceChange Payment Information

Listing data is derived in whole or in part from the Maine IDX & is for consumers' personal, noncommercial use only. Dimensions are approximate and not guaranteed. All data should be independently verified.© 2026 Maine Real Estate Information System, Inc. All Rights Reserved.
Privacy Policy / DMCA Notice / ADA Accessibility


This site is hosted, designed and copyright
© 1994 - 2026 by
Delta Media Group, Inc. -- Patent Pending --
52 Wellwood Road | MLS# 1680403
This single family home located at 52 Wellwood Road , Portland, ME 04103 is currently listed for sale with an asking price of $775,000. This property was built in 1937 and has 3 bedrooms and 2 full baths with 2438 sq. ft. Search Portland real estate on darmstrong.spragueandcurtis.com today.