DylanArmstrong

BEDS3
BATHS2 full
SQUARE FEET1,652
MLS#1671509
STATUSActive
PROPERTY TYPEResidential - Single Family
Property Description
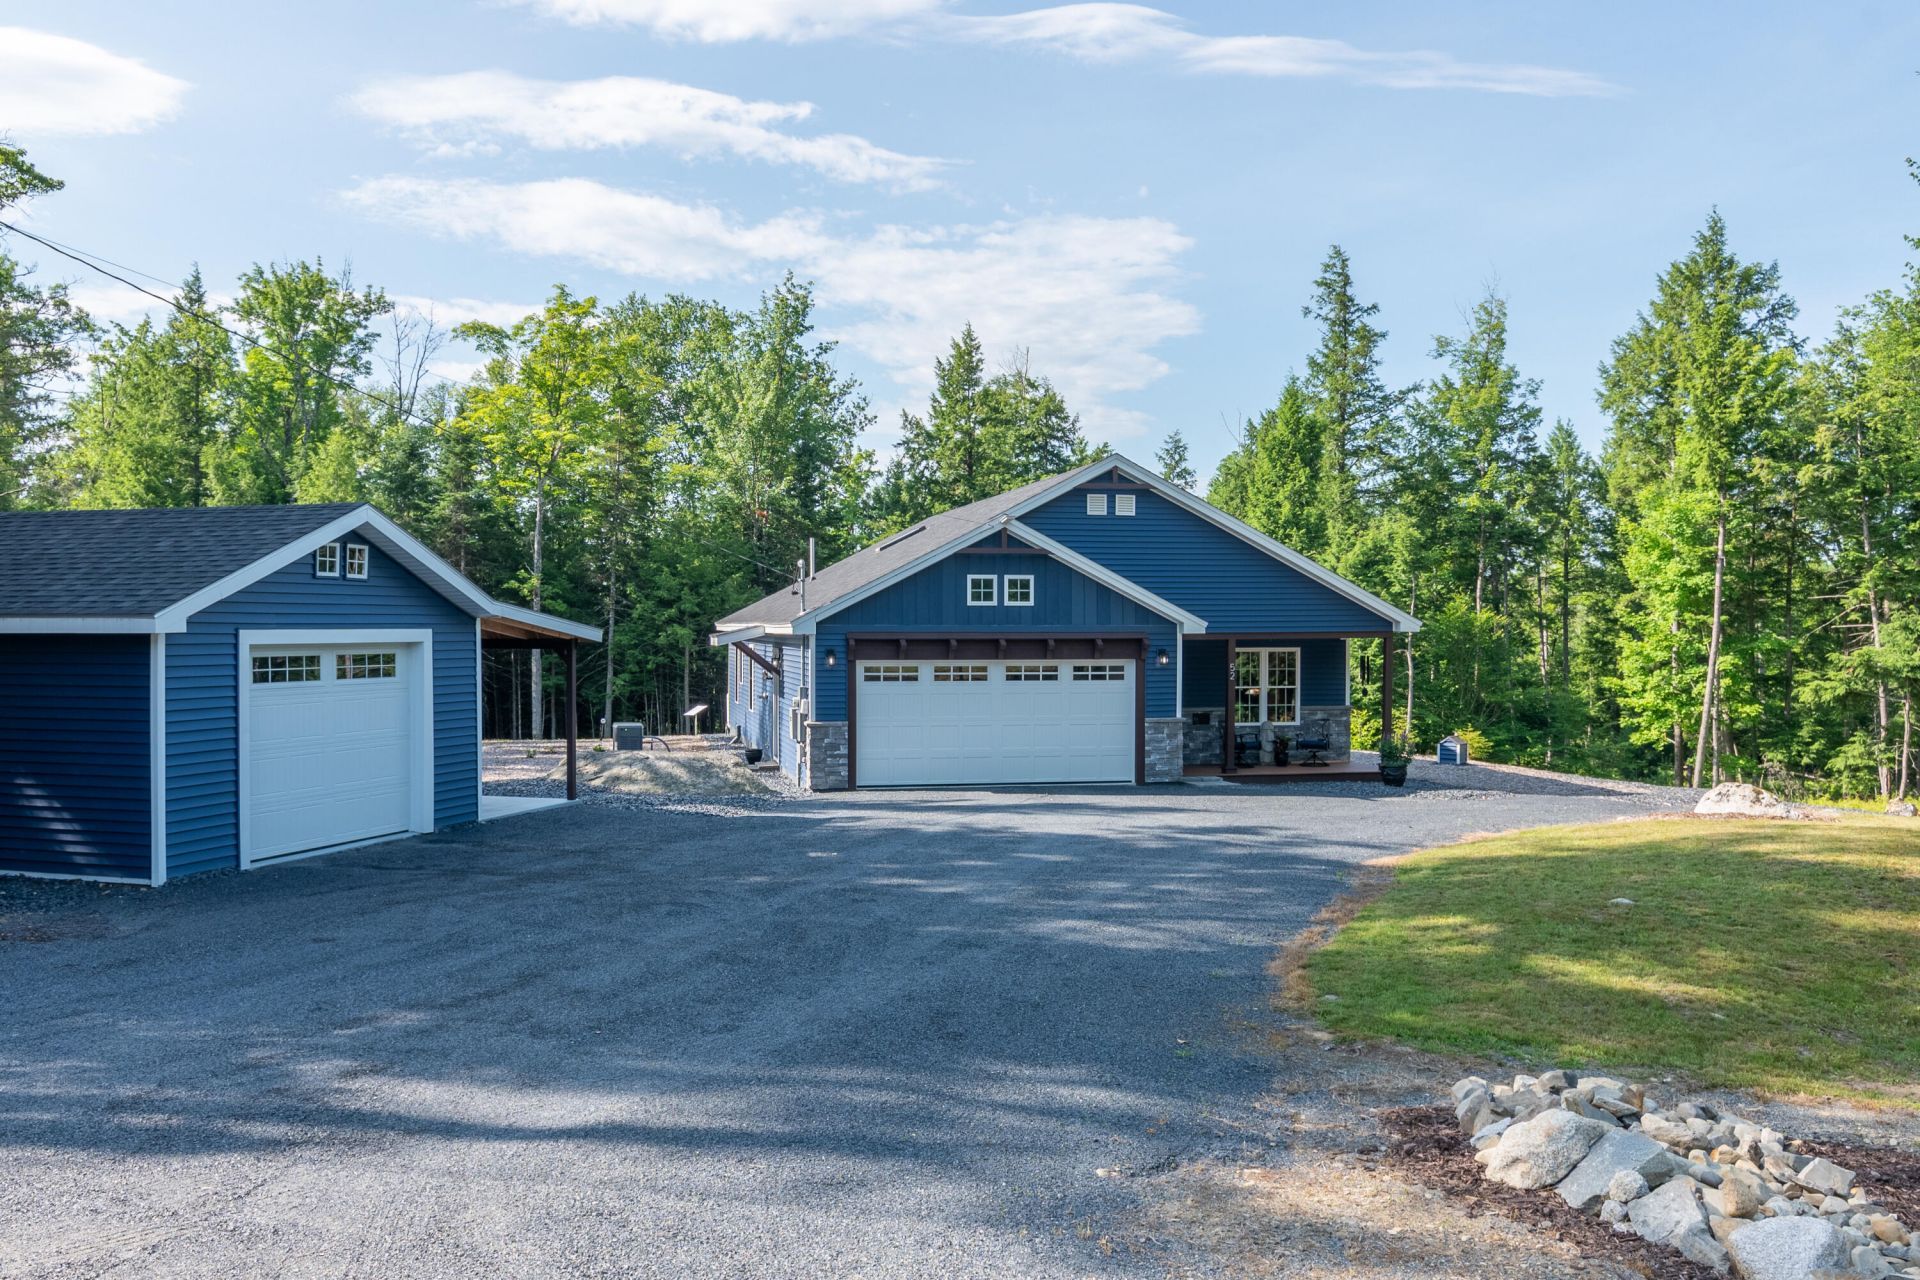
Better Than New! Built in 2023 on a private 1-acre lot, this turnkey home offers unparalleled four-season amenities with zero maintenance in mind. Enjoy direct access to the state's premier Interconnected Trail System (ITS) right across the road?a dream setup for snowmobile and ATV enthusiasts. Tree clearing has opened the property for excellent natural sunlight and safety from winter branches. Premium Trex decking lines both the front entry and the back deck. Relax and entertain in the fully enclosed three-season porch, the custom covered patio, or the deck overlooking your private backyard. Inside, the inviting living spaces are bathed in light from beautiful skylights. Enjoy ultimate peace of mind during Maine winters with a whole-house Generac backup generator. Storage and workshop space are unmatched with an attached 2-car garage PLUS a newly added, oversized detached 1-car garage?providing a total of 3 bays for all your vehicles and outdoor recreational equipment. Located just moments from pristine Embden Pond and a short drive to Sugarloaf, this exceptional property delivers outstanding versatility. Schedule your private showing today!
Property Features
Property Type: Residential - Single Family
Basement: Not Applicable, Slab
Cooling: Window Unit(s)
Garage: 3 car attached
Heating: Oil, Radiant
Home Style: Ranch
Lot Size: 1.00 Acres
Roof Type: Shingle
Taxes: $2,908
Year Built: 2023
Feature Descriptions
Amenities: 1st Floor Bedroom,1st Floor Primary Bedroom w/Bath, Main Level, Shower
Appliances: Dishwasher, Dryer, Microwave, Gas Range, Refrigerator, Washer, Tankless Water Heater
Electric: Circuit Breakers
Equipment: Generator, Internet Access Available
Exterior: Wood Frame, Vinyl Siding
Flooring: Laminate
Foundation: Slab
Lot: Rural, Level, Open Lot, Rolling Slope, Wooded
Parking: Gravel,1 - 4 Spaces, On Site, Garage Door Opener, Detached, Inside Entrance
Road Surface: Paved
Sewer: Private Sewer
Special View Info: Trees/Woods
SQ FT Above Grade: 1652
SQ FT Below Grade: 0
Total Rooms: 6
Water: Private, Well
Wooded: Yes
Listed By / Shown By
Listed By
Agency Name: Keller Williams Realty
Agency Phone: 207-879-9800
Shown By
Agent Name: Dylan Armstrong
Agent Phone: (207) 441-6095
Agency Title: Sprague and Curtis Real Estate

Estimate Your Payment
Estimated Payment
$ 1,374.84 per month $1,001.28 Principal & Interest $242.33 Property Tax $131.22 Homeowner's InsuranceChange Payment Information

Listing data is derived in whole or in part from the Maine IDX & is for consumers' personal, noncommercial use only. Dimensions are approximate and not guaranteed. All data should be independently verified.© 2026 Maine Real Estate Information System, Inc. All Rights Reserved.
Privacy Policy / DMCA Notice / ADA Accessibility


This site is hosted, designed and copyright
© 1994 - 2026 by
Delta Media Group, Inc. -- Patent Pending --
52 E Shore Road | MLS# 1671509
This single family home located at 52 E Shore Road, Embden, ME 04958 is currently listed for sale with an asking price of $449,900. This property was built in 2023 and has 3 bedrooms and 2 full baths with 1652 sq. ft. Search Embden real estate on darmstrong.spragueandcurtis.com today.