DylanArmstrong

BEDS3
BATHS2 full
SQUARE FEET1,500
MLS#1684898
STATUSActive
PROPERTY TYPEResidential - Single Family
SCHOOLOrrington Public Schools
Property Description
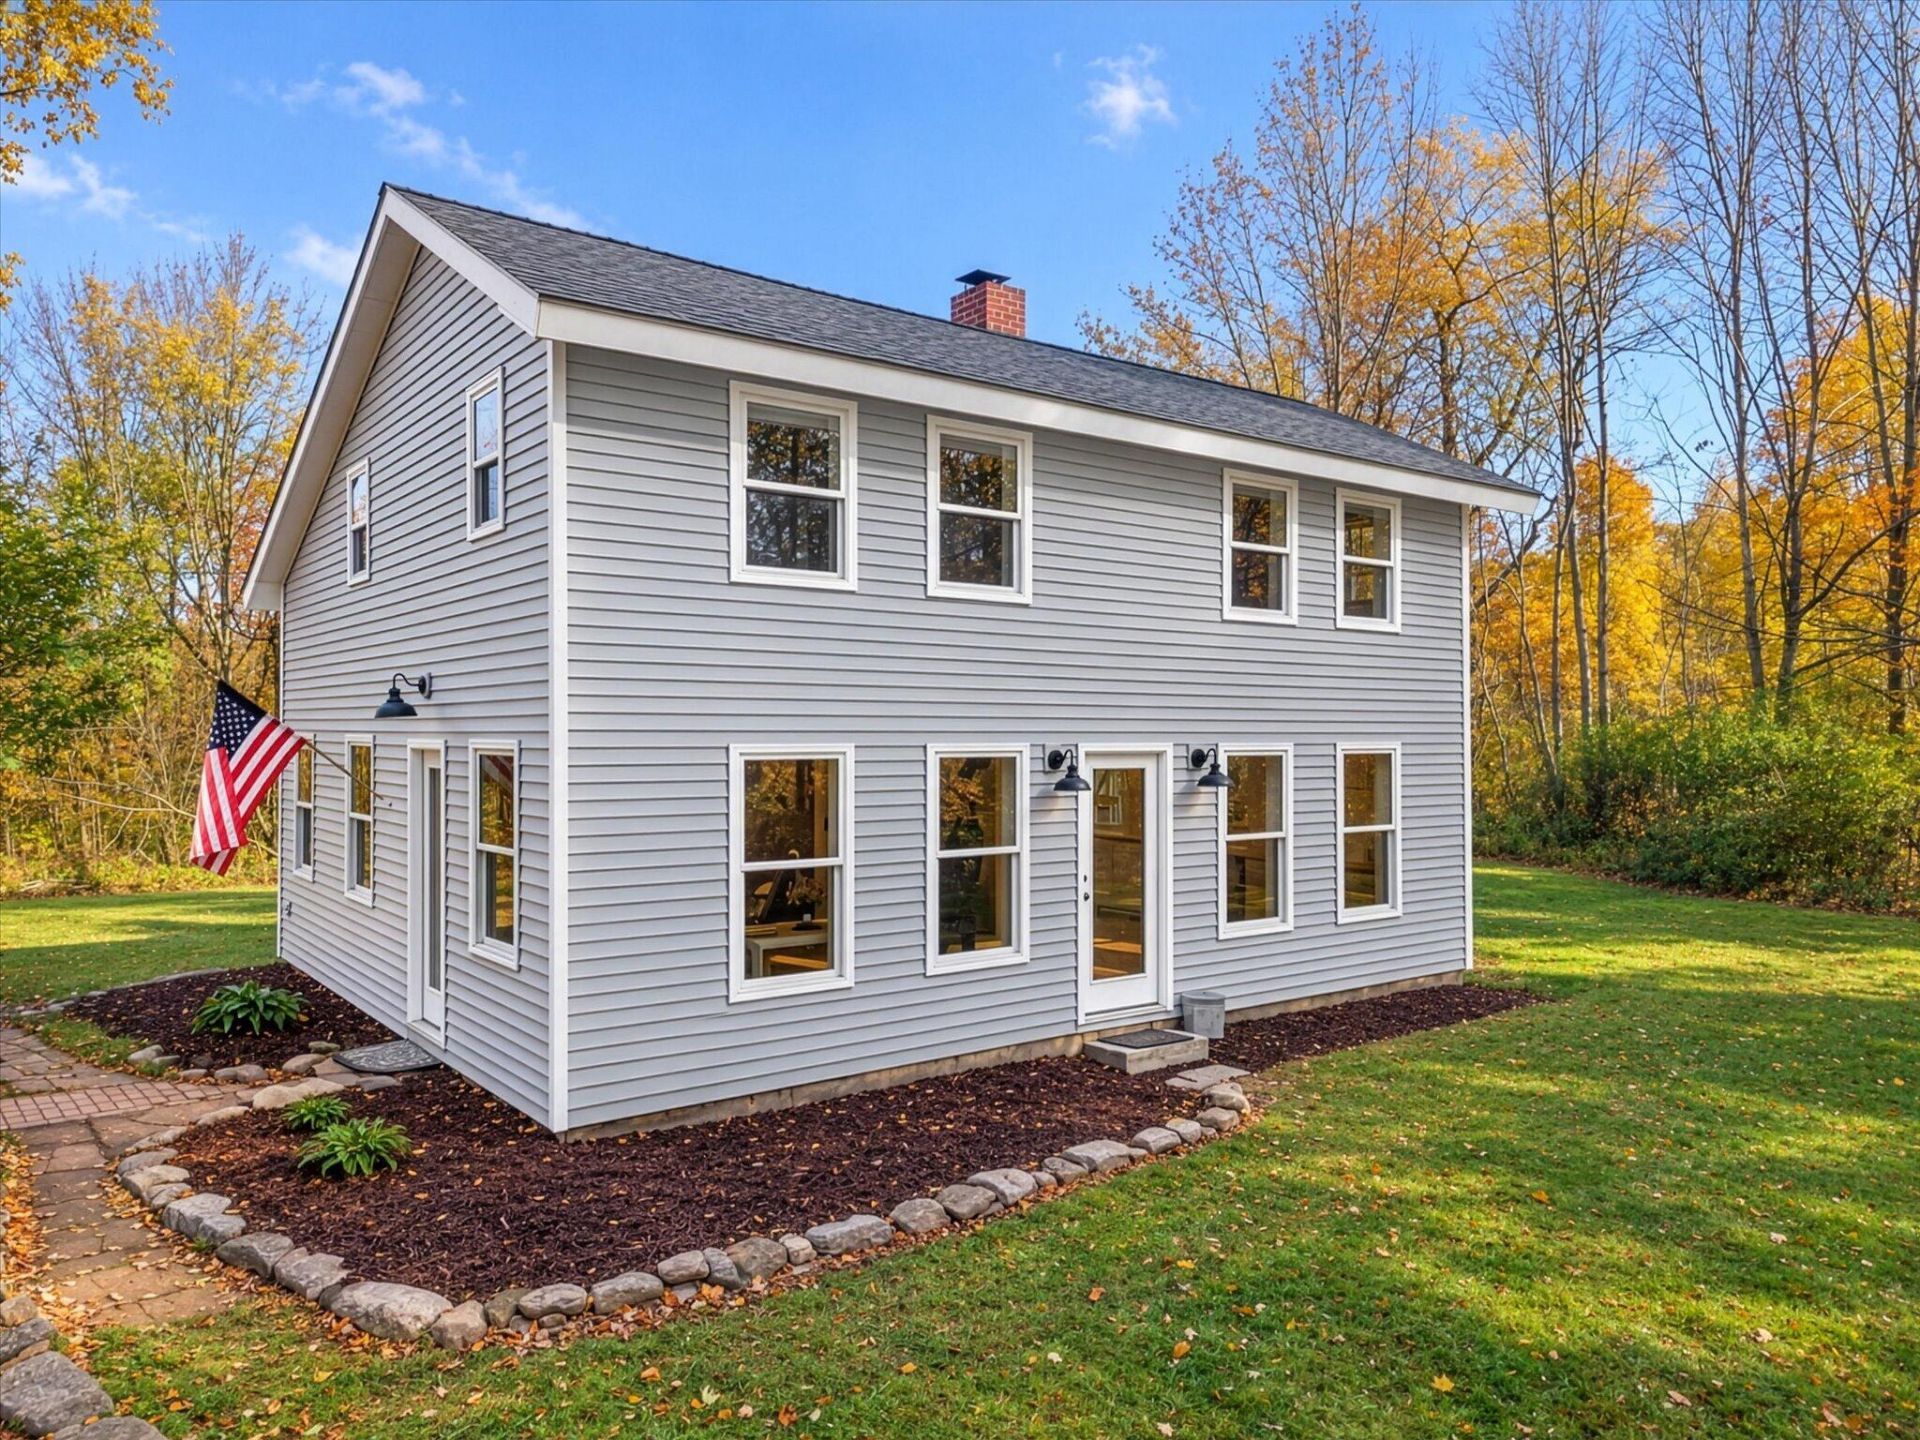
Discover the perfect blend of modern updates & country charm in this transformed 3 bed 2 bath home in Orrington! Nestled on 2.4 acres in a peaceful rural setting, this beautiful passive solar Saltbox-style home offers the character of classic New England architecture with the comfort and convenience of extensive recent improvements. Thoughtfully renovated from top to bottom, the home features new roofing on both the house and detached one car garage/barn, new siding, windows, exterior & interior doors, flooring, remodeled bathrooms and more. The main-level living and kitchen areas have been completely renovated and reinsulated, creating a fresh, inviting space designed for comfortable everyday living. Extensive landscaping improvements enhance the property's curb appeal and natural surroundings. The detached two-car garage/barn provides excellent space for vehicles, storage, hobbies, or a workshop. Outdoor enthusiasts will appreciate being just 5-10 minutes from the recreational swimming and outdoor activities available at Fields Pond and Brewer Lake. Ideally situated between Bucksport, Bangor, and Brewer, this property offers the tranquility of country living without sacrificing convenient access to shopping, dining, employment, and everyday amenities. With so many major improvements already completed, all that's left to do is move in, settle down, and enjoy your new home!
Property Features
Property Type: Residential - Single Family
Basement: Not Applicable, None, Slab
Cooling: Heat Pump
Garage: 1
Heating: Electric, Wood, Baseboard, Heat Pump, Wood Stove
Home Style: Saltbox
Lot Size: 2.40 Acres
Roof Type: Shingle
Taxes: $1,651
Year Built: 1986
Feature Descriptions
Amenities: Bathtub, Upper Level, Washer Hookup, Shower
Appliances: Dishwasher, Electric Range, Refrigerator
Electric: Circuit Breakers
Equipment: Internet Access Available
Exterior: Wood Frame, Vinyl Siding
Flooring: Laminate
Foundation: Slab, Poured Concrete
Lot: Near Shopping, Near Town, Rural, Open Lot, Rolling Slope, Wooded
Parking: Gravel,5 - 10 Spaces, On Site, Detached, Storage
Road Surface: Gravel, Dirt
Sewer: Private Sewer, Septic Tank
Special View Info: Trees/Woods
SQ FT Above Grade: 1500
SQ FT Below Grade: 0
Total Rooms: 6
Water: Private, Well
Wooded: Yes
Local Schools
School District: Orrington Public Schools
Listed By / Shown By
Listed By
Agency Name: Two Rivers Realty, LLC
Agency Contact: tworiversdougb@gmail.com
Shown By
Agent Name: Dylan Armstrong
Agent Phone: (207) 441-6095
Agency Title: Sprague and Curtis Real Estate

Estimate Your Payment
Estimated Payment
$ 1,043.79 per month $801.20 Principal & Interest $137.58 Property Tax $105.00 Homeowner's InsuranceChange Payment Information

Listing data is derived in whole or in part from the Maine IDX & is for consumers' personal, noncommercial use only. Dimensions are approximate and not guaranteed. All data should be independently verified.© 2026 Maine Real Estate Information System, Inc. All Rights Reserved.
Privacy Policy / DMCA Notice / ADA Accessibility


This site is hosted, designed and copyright
© 1994 - 2026 by
Delta Media Group, Inc. -- Patent Pending --
518 Betts Road | MLS# 1684898
This single family home located at 518 Betts Road, Orrington, ME 04474 is currently listed for sale with an asking price of $360,000. This property was built in 1986 and has 3 bedrooms and 2 full baths with 1500 sq. ft. Betts Road is located within the Orrington Public Schools school district. Search Orrington real estate on darmstrong.spragueandcurtis.com today.