DylanArmstrong

BEDS2
BATHS2 full
SQUARE FEET1,465
MLS#1661424
STATUSActive
PROPERTY TYPEResidential - Single Family
Property Description
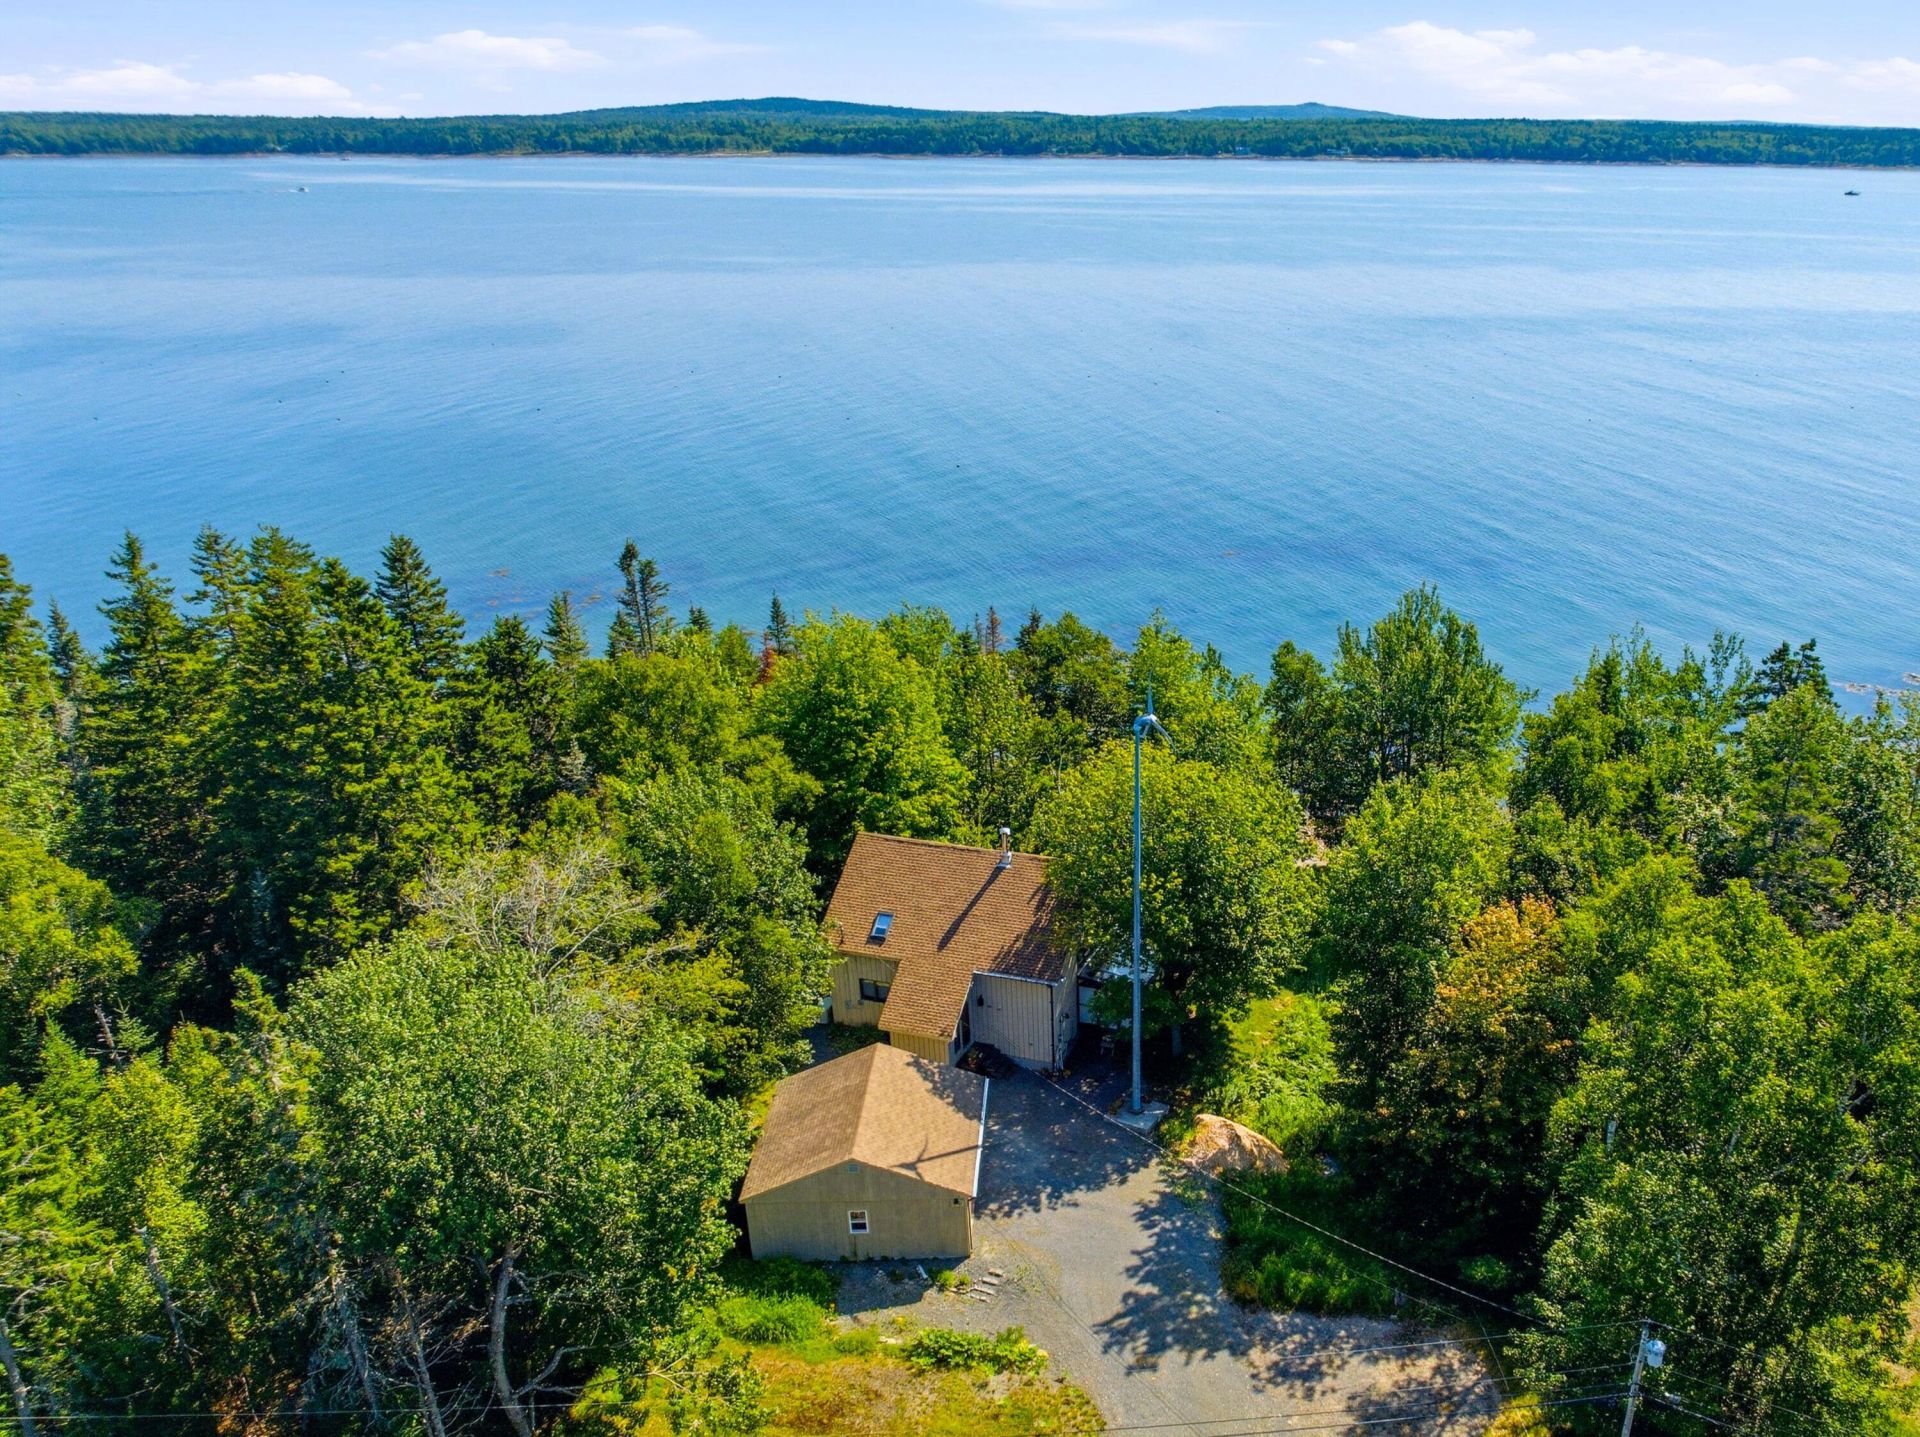
A special gem along Paul Bunyan Road. Turnkey home with stunning views up and down Gouldsboro Bay. Step onto the shore at the bottom of a short set of stairs. Sit on the deck with waves nearby and a sea breeze in the air. Spectacular & private location with deep water frontage! This spacious post & beam home was built to the highest standards. The open floor plan and a cathedral ceiling give the home a spacious & relaxed feel. The open loft provides an extra space to extend the master suite. The loft could also be used for guest space as a 3rd bedroom. A full & dry basement plus a two-car garage give you added workspace & storage. A natural setting with many trees. A perfect waterfront location for those wanting a rural setting within a short drive of Ellsworth/Bangor. Just over an hour to Bar Harbor & Acadia National Park .. and only 20 minutes to Winter Harbor & the Schoodic section of the Park..
Property Features
Property Type: Residential - Single Family
Basement: Yes
Basement: Bulkhead, Interior Entry, Full, Unfinished
Cooling: Heat Pump
Garage: 2
Heating: Propane, Wood, Forced Air, Wood Stove
Home Style: Other
Lot Size: 0.46 Acres
Roof Type: Composition, Shingle
Taxes: $4,895
Year Built: 1986
Feature Descriptions
Amenities: 1st Floor Bedroom, Storage, Primary Bedroom w/Bath
Appliances: Dishwasher, Dryer, Electric Range, Refrigerator, Washer
Electric: Circuit Breakers
Equipment: Generator
Exterior: Wood Frame, Vertical Siding, Wood Siding
Flooring: Wood
Foundation: Poured Concrete
Lot: Rural, Open Lot, Rolling Slope, Wooded
Parking: Gravel,1 - 4 Spaces, Detached
Road Surface: Paved
Sewer: Septic Tank
Special View Info: Scenic
SQ FT Above Grade: 1465
SQ FT Below Grade: 0
Total Rooms: 7
Water: Well
Water Body Name: Gouldsboro Bay
Wooded: Yes
Listed By / Shown By
Listed By
Agency Name: Portside Real Estate Group
Agency Phone: 207-288-5818
Shown By
Agent Name: Dylan Armstrong
Agent Phone: (207) 441-6095
Agency Title: Sprague and Curtis Real Estate

Estimate Your Payment
Estimated Payment
$ 2,358.77 per month $1,724.81 Principal & Interest $407.92 Property Tax $226.04 Homeowner's InsuranceChange Payment Information

Listing data is derived in whole or in part from the Maine IDX & is for consumers' personal, noncommercial use only. Dimensions are approximate and not guaranteed. All data should be independently verified.© 2026 Maine Real Estate Information System, Inc. All Rights Reserved.
Privacy Policy / DMCA Notice / ADA Accessibility


This site is hosted, designed and copyright
© 1994 - 2026 by
Delta Media Group, Inc. -- Patent Pending --
515 Paul Bunyan Road | MLS# 1661424
This single family home located at 515 Paul Bunyan Road, Gouldsboro, ME 04624 is currently listed for sale with an asking price of $775,000. This property was built in 1986 and has 2 bedrooms and 2 full baths with 1465 sq. ft. Search Gouldsboro real estate on darmstrong.spragueandcurtis.com today.