DylanArmstrong

BEDS4
BATHS4 full
SQUARE FEET3,100
MLS#1678723
STATUSActive
PROPERTY TYPEResidential - Single Family
SCHOOLRSU 17-MSAD 17
Property Description
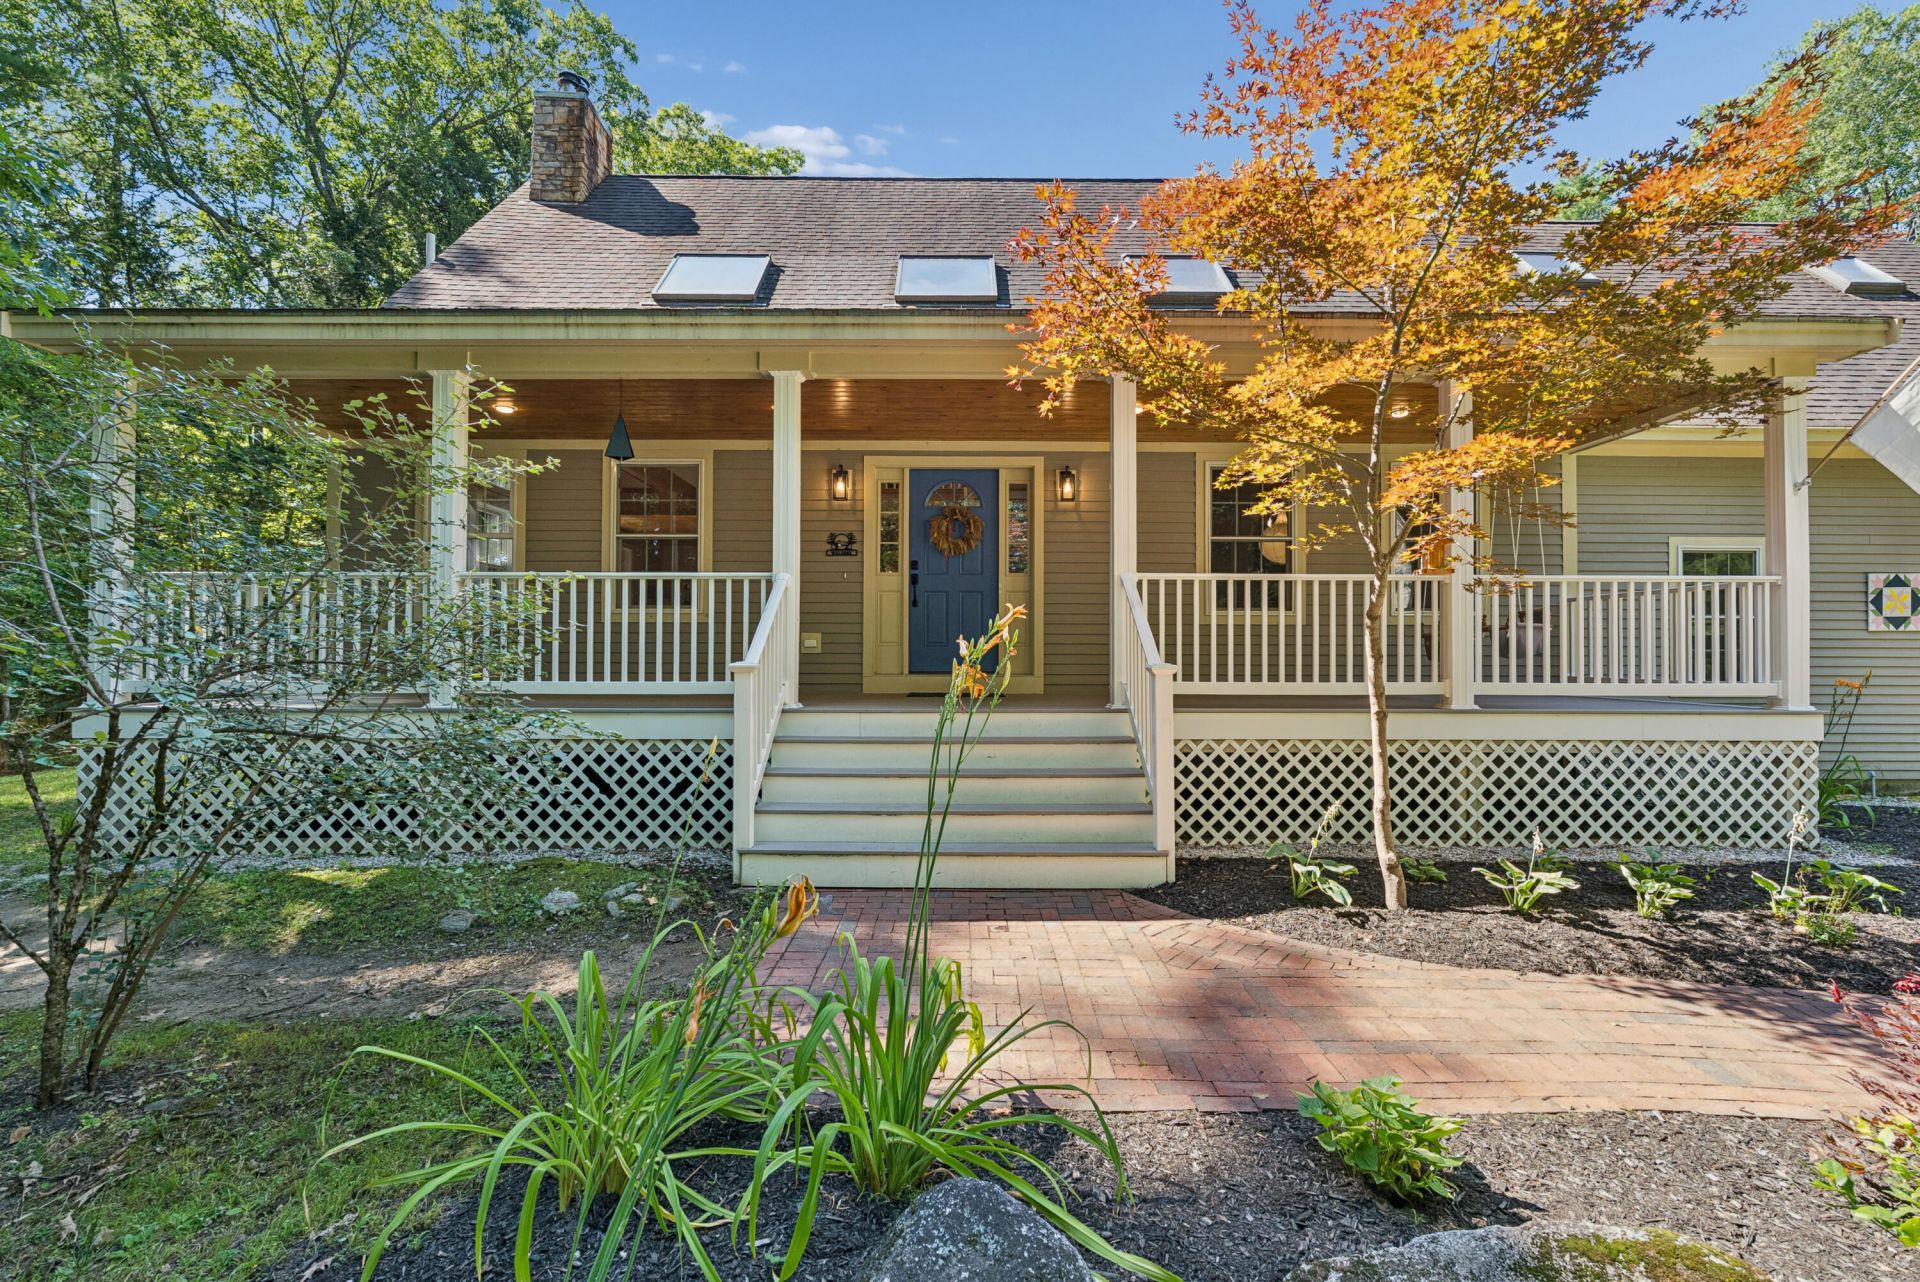
Tucked away on 3.35 acres in Norway, this custom-built home is the best of Maine living. High ceilings, wood floors and skylights bring in tons of natural light, while the wood stove adds just the right amount of cozy when the seasons change. The first floor has everything you need for everyday living, with an open kitchen, dining, and living area, plus a bedroom, full bath, and convenient mudroom/laundry leading right to the attached two-car garage. Step outside to the screened-in porch in back or settle into the farmer's porch across the front ? morning coffee, evening drinks, or simply enjoying the quiet. Downstairs, the finished basement gives you even more room to spread out, with a spacious flex room or office, full bath, walk-out access to the backyard, and plenty of storage. Outside, you'll find a fenced raised-bed garden ready for your next growing season. And while the setting feels private and peaceful, you're only minutes from charming downtown Norway, with a public beach and marina with boat slips about five minutes away. When winter rolls in, Pleasant Mountain and Mt. Abram are about 25 minutes away, with Sunday River around 35 minutes. Whether you're looking for a year-round home, a weekend escape, or a place with income potential, this one makes Maine living feel pretty easy. OPEN HOUSE SATURDAY 9/12 930am-1030am
Property Features
Property Type: Residential - Single Family
Basement: Yes
Basement: Interior Entry, Walk-Out Access, Daylight, Finished, Full
Garage: 2 car attached
Heating: Oil, Wood, Baseboard, Hot Water
Home Style: Contemporary
Lot Size: 3.35 Acres
Roof Type: Pitched, Shingle
Taxes: $7,681
Year Built: 2004
Feature Descriptions
Amenities: 1st Floor Bedroom, Bathtub, Fenced, Main Level, Washer Hookup, Shower, Storage, Walk-in Closets, Primary Bedroom w/Bath
Appliances: Dishwasher, Dryer, Microwave, Gas Range, Refrigerator, Washer, ENERGY STAR Qualified Appliances
Electric: Circuit Breakers, Other Electric
Equipment: Generator, Internet Access Available
Exterior: Wood Frame, Wood Siding
Flooring: Tile, Wood
Foundation: Poured Concrete
Lot: Near Country Club, Near Golf Course, Near Public Beach, Rolling Slope, Landscaped, Wooded
Parking: Gravel,1 - 4 Spaces, Garage Door Opener, Inside Entrance
Road frontage: Private Road
Road Surface: Gravel, Dirt
Sewer: Private Sewer, Septic Design Available
SQ FT Above Grade: 2100
SQ FT Below Grade: 1000
Total Rooms: 10
Water: Private, Well
Water Body Name: Pennesseewassee Lake
Wooded: Yes
Local Schools
School District: RSU 17-MSAD 17
Listed By / Shown By
Listed By
Agency Name: Waypoint Brokers Collective
Agency Contact: callan@waypointbrokers.com
Shown By
Agent Name: Dylan Armstrong
Agent Phone: (207) 441-6095
Agency Title: Sprague and Curtis Real Estate

Estimate Your Payment
Estimated Payment
$ 2,465.08 per month $1,613.54 Principal & Interest $640.08 Property Tax $211.46 Homeowner's InsuranceChange Payment Information

Listing data is derived in whole or in part from the Maine IDX & is for consumers' personal, noncommercial use only. Dimensions are approximate and not guaranteed. All data should be independently verified.© 2026 Maine Real Estate Information System, Inc. All Rights Reserved.
Privacy Policy / DMCA Notice / ADA Accessibility


This site is hosted, designed and copyright
© 1994 - 2026 by
Delta Media Group, Inc. -- Patent Pending --
51 Holman Lane | MLS# 1678723
This single family home located at 51 Holman Lane, Norway, ME 04268 is currently listed for sale with an asking price of $725,000. This property was built in 2004 and has 4 bedrooms and 4 full baths with 3100 sq. ft. Holman Lane is located within the RSU 17-MSAD 17 school district. Search Norway real estate on darmstrong.spragueandcurtis.com today.