DylanArmstrong

BEDS6
BATHS5 full
SQUARE FEET3,391
MLS#1682114
STATUSActive
PROPERTY TYPEResidential - Condominium
Property Description
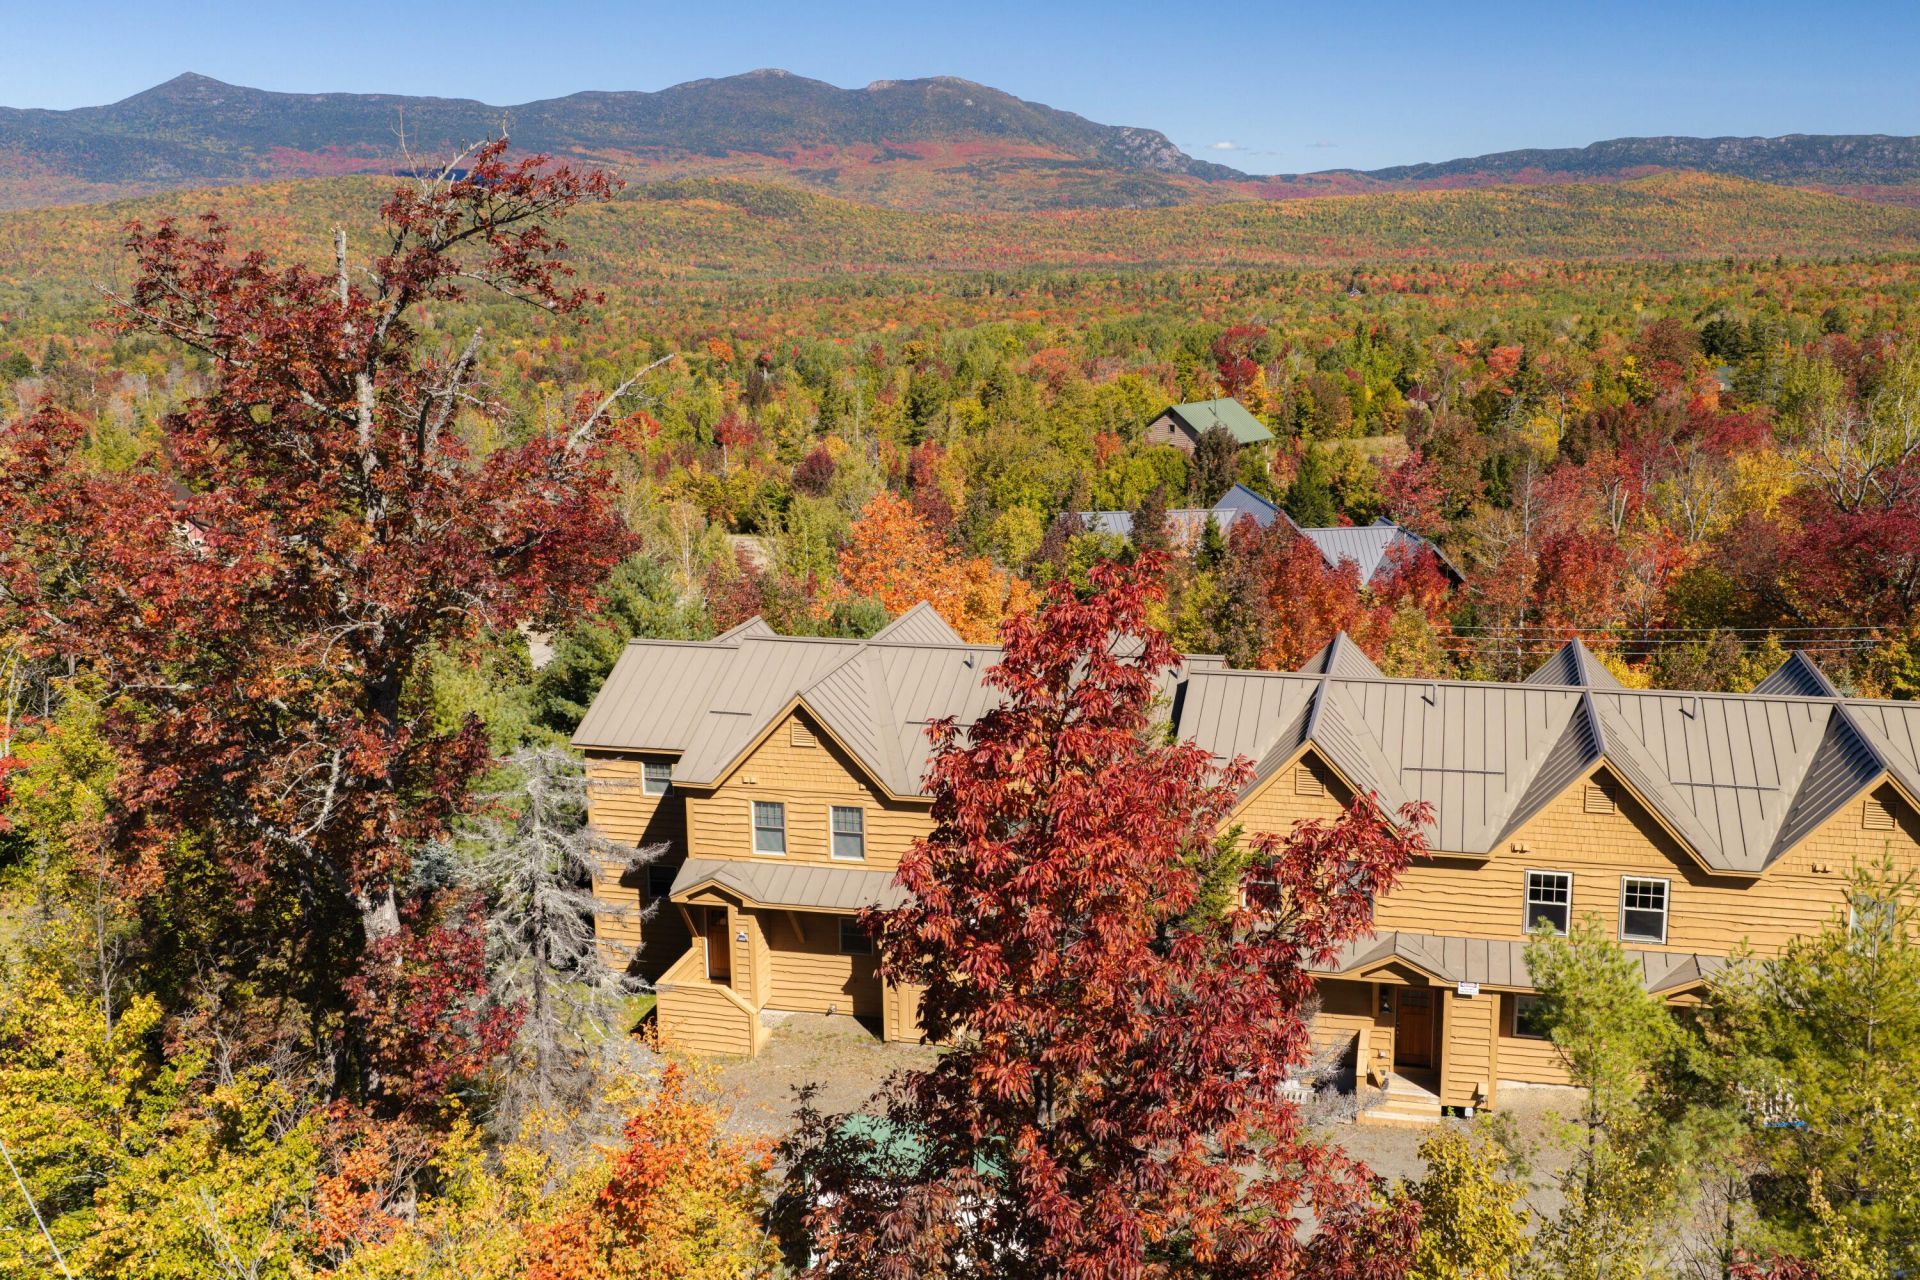
Room for everyone, steps from the slopes. This one-of-a-kind end unit offers the space, flexibility, and location that make mountain living easy for the whole crew! Ideally situated just a short walk from both the new Bucksaw lift?with full West Mountain access?and Snubber's mid-station, getting on the mountain couldn't be more convenient. With two spacious living areas, two primary suites, and a bonus game room, the home is exceptionally well suited for multi-generational families, two families sharing a mountain retreat, or anyone who loves hosting family and friends. Radiant heat throughout adds warmth and comfort after a day on the slopes, while the generous layout gives everyone plenty of room to gather?or spread out. Whether it's ski weekends, summer adventures, or holidays with the whole family, this special property offers the space and setting to create mountain memories for years to come.
Property Features
Property Type: Residential - Condominium
Basement: Yes
Basement: Interior Entry, Walk-Out Access, Daylight, Finished, Full
Heating: Gas Bottled, Propane, Radiant
Home Style: Other
Roof Type: Metal
Taxes: $5,022
Year Built: 2008
Feature Descriptions
Amenities: Bathtub, Pantry, Security System, Shower, Sprinkler, Walk-in Closets, Primary Bedroom w/Bath
Appliances: Cooktop, Dishwasher, Dryer, Microwave, Gas Range, Refrigerator, Washer
Association Fee: $882.97/Monthly
Condo Unit type: Condo
Electric: Circuit Breakers
Exterior: Wood Frame, Wood Siding
Flooring: Carpet, Tile, Wood
Foundation: Poured Concrete
Lot: Near Golf Course, Ski Resort, Wooded
Parking: Gravel,1 - 4 Spaces, On Site
Road Surface: Gravel, Dirt
Sewer: Public Sewer
Special View Info: Mountain(s), Scenic, Trees/Woods
SQ FT Above Grade: 2279
SQ FT Below Grade: 1112
Total Rooms: 11
Water: Public
Wooded: Yes
Listed By / Shown By
Listed By
Agency Name: Sugarloaf Real Estate
Agency Phone: 207-441-5333
Shown By
Agent Name: Dylan Armstrong
Agent Phone: (207) 441-6095
Agency Title: Sprague and Curtis Real Estate

Estimate Your Payment
Estimated Payment
$ 3,426.59 per month $2,659.55 Principal & Interest $418.50 Property Tax $348.54 Homeowner's InsuranceChange Payment Information

Listing data is derived in whole or in part from the Maine IDX & is for consumers' personal, noncommercial use only. Dimensions are approximate and not guaranteed. All data should be independently verified.© 2026 Maine Real Estate Information System, Inc. All Rights Reserved.
Privacy Policy / DMCA Notice / ADA Accessibility


This site is hosted, designed and copyright
© 1994 - 2026 by
Delta Media Group, Inc. -- Patent Pending --
5022 Black Bear Run, Unit 22 | MLS# 1682114
This condo located at 5022 Black Bear Run, Unit 22, Carrabassett Valley, ME 04947 is currently listed for sale with an asking price of $1,195,000. This property was built in 2008 and has 6 bedrooms and 5 full baths with 3391 sq. ft. Search Carrabassett Valley real estate on darmstrong.spragueandcurtis.com today.