DylanArmstrong

BEDS4
BATHS2 full
SQUARE FEET2,434
MLS#1686046
STATUSActive
PROPERTY TYPEResidential - Single Family
SCHOOLRSU 35-MSAD 35
Property Description
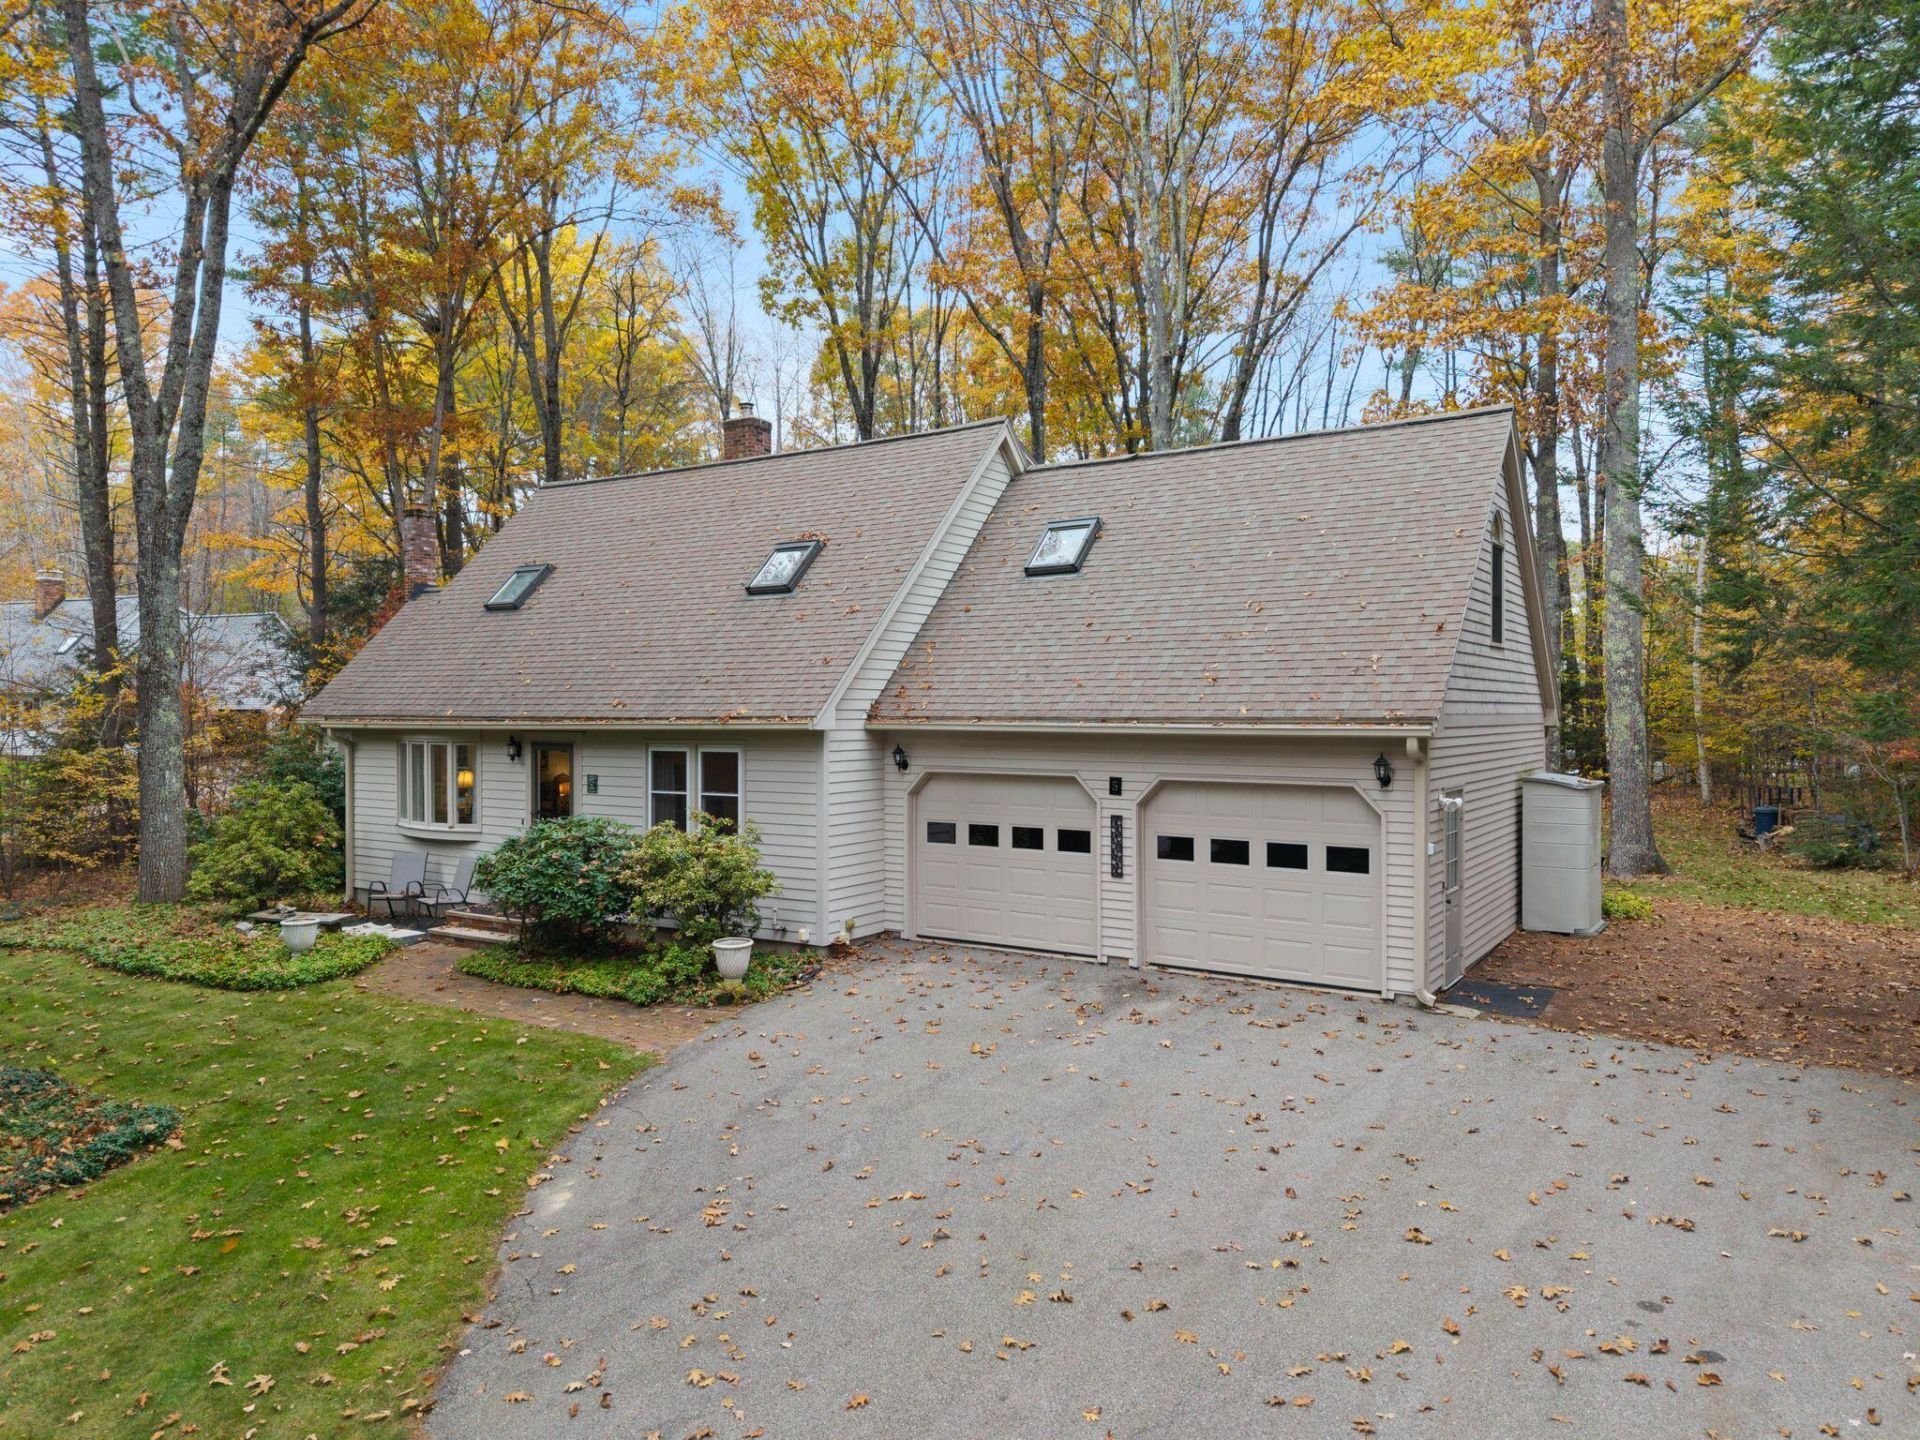
Morning coffee on the deck, cozy evenings by the wood stove, and gatherings around the backyard fire pit, welcome to 5 Mill Stream Lane! Located in South Berwick's highly sought-after Old Mill neighborhood, this four-bedroom, two-bath home offers inviting spaces to relax and entertain. Hardwood floors add warmth and character, while vaulted ceilings and a wood stove make the great room the heart of the home. A whole-house generator adds peace of mind, while heat pumps with A/C provide year-round comfort. The open-concept layout keeps everyone connected, whether you're hosting friends or enjoying a quiet night in. Enjoy South Berwick's local shops and restaurants, explore the wooded trails at Vaughan Woods, visit historic Hamilton House, or embrace winter fun at Powderhouse Hill. Come discover a home and community you'll love returning to! Showings to begin at Open Houses Saturday 10/31 10:00-11:30am and Sunday 11/1 12:00 -1:30pm
Property Features
Property Type: Residential - Single Family
Basement: Yes
Basement: Bulkhead, Interior Entry, Finished, Full
Cooling: Heat Pump
Garage: 2 car attached
Heating: Electric, Oil, Wood, Baseboard, Heat Pump, Wood Stove
Home Style: Cape Cod
Lot Size: 0.69 Acres
Roof Type: Shingle
Taxes: $7,125
Year Built: 1981
Feature Descriptions
Amenities: 1st Floor Bedroom, Main Level
Appliances: Dishwasher, Dryer, Microwave, Gas Range, Refrigerator, Washer
Association Fee: $330/Annually
Electric: Circuit Breakers
Equipment: Generator
Exterior: Wood Frame, Wood Siding
Flooring: Carpet, Tile, Hardwood
Foundation: Poured Concrete
Lot: Near Town, Neighborhood, Landscaped, Wooded
Parking: Paved,1 - 4 Spaces
Road Surface: Paved
Sewer: Public Sewer
Special View Info: Scenic, Trees/Woods
SQ FT Above Grade: 2018
SQ FT Below Grade: 416
Total Rooms: 8
Water: Public
Wooded: Yes
Local Schools
School District: RSU 35-MSAD 35
Listed By / Shown By
Listed By
Agency Name: Parmley Properties
Agency Phone: 603-988-8591
Shown By
Agent Name: Dylan Armstrong
Agent Phone: (207) 441-6095
Agency Title: Sprague and Curtis Real Estate

Estimate Your Payment
Estimated Payment
$ 2,280.30 per month $1,491.13 Principal & Interest $593.75 Property Tax $195.42 Homeowner's InsuranceChange Payment Information

Listing data is derived in whole or in part from the Maine IDX & is for consumers' personal, noncommercial use only. Dimensions are approximate and not guaranteed. All data should be independently verified.© 2026 Maine Real Estate Information System, Inc. All Rights Reserved.
Privacy Policy / DMCA Notice / ADA Accessibility


This site is hosted, designed and copyright
© 1994 - 2026 by
Delta Media Group, Inc. -- Patent Pending --
5 Mill Stream Lane | MLS# 1686046
This single family home located at 5 Mill Stream Lane, South Berwick, ME 03908 is currently listed for sale with an asking price of $670,000. This property was built in 1981 and has 4 bedrooms and 2 full baths with 2434 sq. ft. Mill Stream Lane is located within the RSU 35-MSAD 35 school district. Search South Berwick real estate on darmstrong.spragueandcurtis.com today.