DylanArmstrong

BEDS2
BATHS2 full
SQUARE FEET1,396
MLS#1677663
STATUSActive
PROPERTY TYPEResidential - Single Family
SCHOOLTremont Public Schools
Property Description
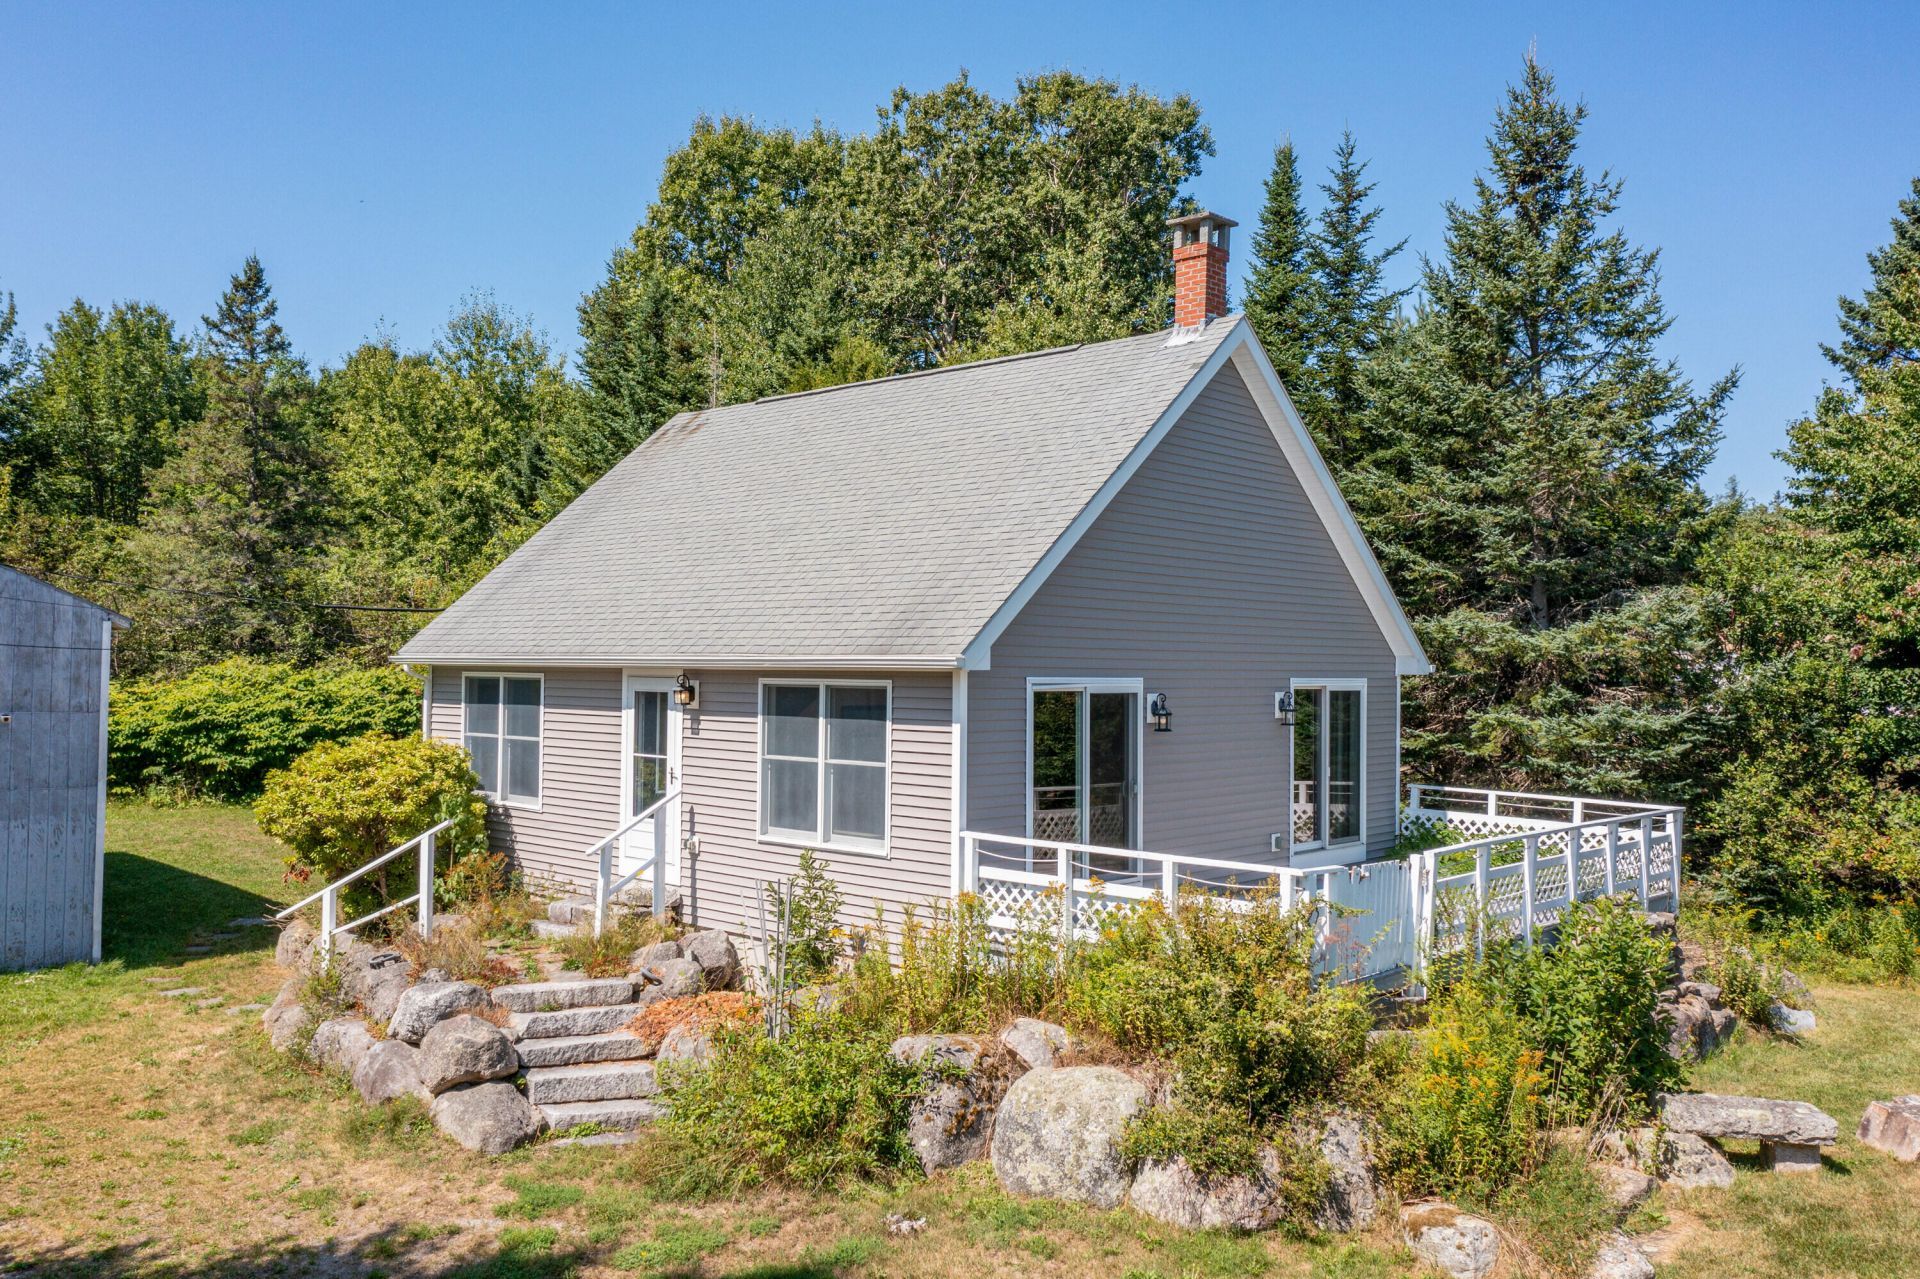
Charming, immaculate, year 'round, New England, cape style home, fully furnished & nestled on a sunny half acre with mountain views, on the Quiet side of Mount Desert Island and Acadia National Park. Beautifully updated & improved since 2007. Features include easy access to the bold coast oceanfront crystal clear lakes & ponds,, spectacular, panoramic views, abundant walking, biking and riding trails throughout the island. Escape to the Island, and let all your worries sail away!
Property Features
Property Type: Residential - Single Family
Basement: Yes
Basement: Bulkhead, Walk-Out Access, Finished, Full, Unfinished
Garage: 2
Heating: Oil, Baseboard, Direct Vent Furnace, Hot Water
Home Style: Cape Cod, Ranch
Lot Size: 0.51 Acres
Roof Type: Shingle
Taxes: $3,220
Year Built: 2003
Feature Descriptions
Accessibilitiy: 32 - 36 Inch Doors,36+ Inch Doors
Amenities: 1st Floor Bedroom, Bathtub, Washer Hookup, Shower
Appliances: Dishwasher, Dryer, Microwave, Gas Range, Refrigerator, Washer
Electric: Circuit Breakers
Equipment: Internet Access Available
Exterior: Wood Frame, Vinyl Siding
Flooring: Tile, Wood, Plank
Foundation: Poured Concrete
Lot: Near Public Beach, Rural, Corner Lot, Level, Open Lot, Pasture, Wooded
Parking: Gravel,1 - 4 Spaces, Off Site, On Site, Detached
Road Surface: Paved
Sewer: Private Sewer, Septic Design Available, Septic Tank
Special View Info: Fields, Mountain(s)
SQ FT Above Grade: 896
SQ FT Below Grade: 500
Total Rooms: 5
Water: Private, Well
Wooded: Yes
Room Sizes
Living Room: 14 X 13 Level - First
Family Room: 26 X 17 Level - Basement
Kitchen: 15 X 14 Level - First
Bedroom 2: 11 X 9 Level - First
Bedroom 1: 13 X 12 Level - First
Local Schools
School District: Tremont Public Schools
Listed By / Shown By
Listed By
Agency Name: Berkshire Hathaway HomeServices Northeast Real Estate
Agency Phone: 207-942-8261
Shown By
Agent Name: Dylan Armstrong
Agent Phone: (207) 441-6095
Agency Title: Sprague and Curtis Real Estate

Estimate Your Payment
Estimated Payment
$ 1,363.33 per month $968.12 Principal & Interest $268.33 Property Tax $126.88 Homeowner's InsuranceChange Payment Information

Listing data is derived in whole or in part from the Maine IDX & is for consumers' personal, noncommercial use only. Dimensions are approximate and not guaranteed. All data should be independently verified.© 2026 Maine Real Estate Information System, Inc. All Rights Reserved.
Privacy Policy / DMCA Notice / ADA Accessibility


This site is hosted, designed and copyright
© 1994 - 2026 by
Delta Media Group, Inc. -- Patent Pending --
5 Dodge Point Road | MLS# 1677663
This single family home located at 5 Dodge Point Road, Tremont, ME 04674 is currently listed for sale with an asking price of $435,000. This property was built in 2003 and has 2 bedrooms and 2 full baths with 1396 sq. ft. Dodge Point Road is located within the Tremont Public Schools school district. Search Tremont real estate on darmstrong.spragueandcurtis.com today.