DylanArmstrong

BEDS3
BATHS2 full
SQUARE FEET945
MLS#1685514
STATUSActive
PROPERTY TYPEResidential -
SCHOOLGlenburn Public Schools
Property Description
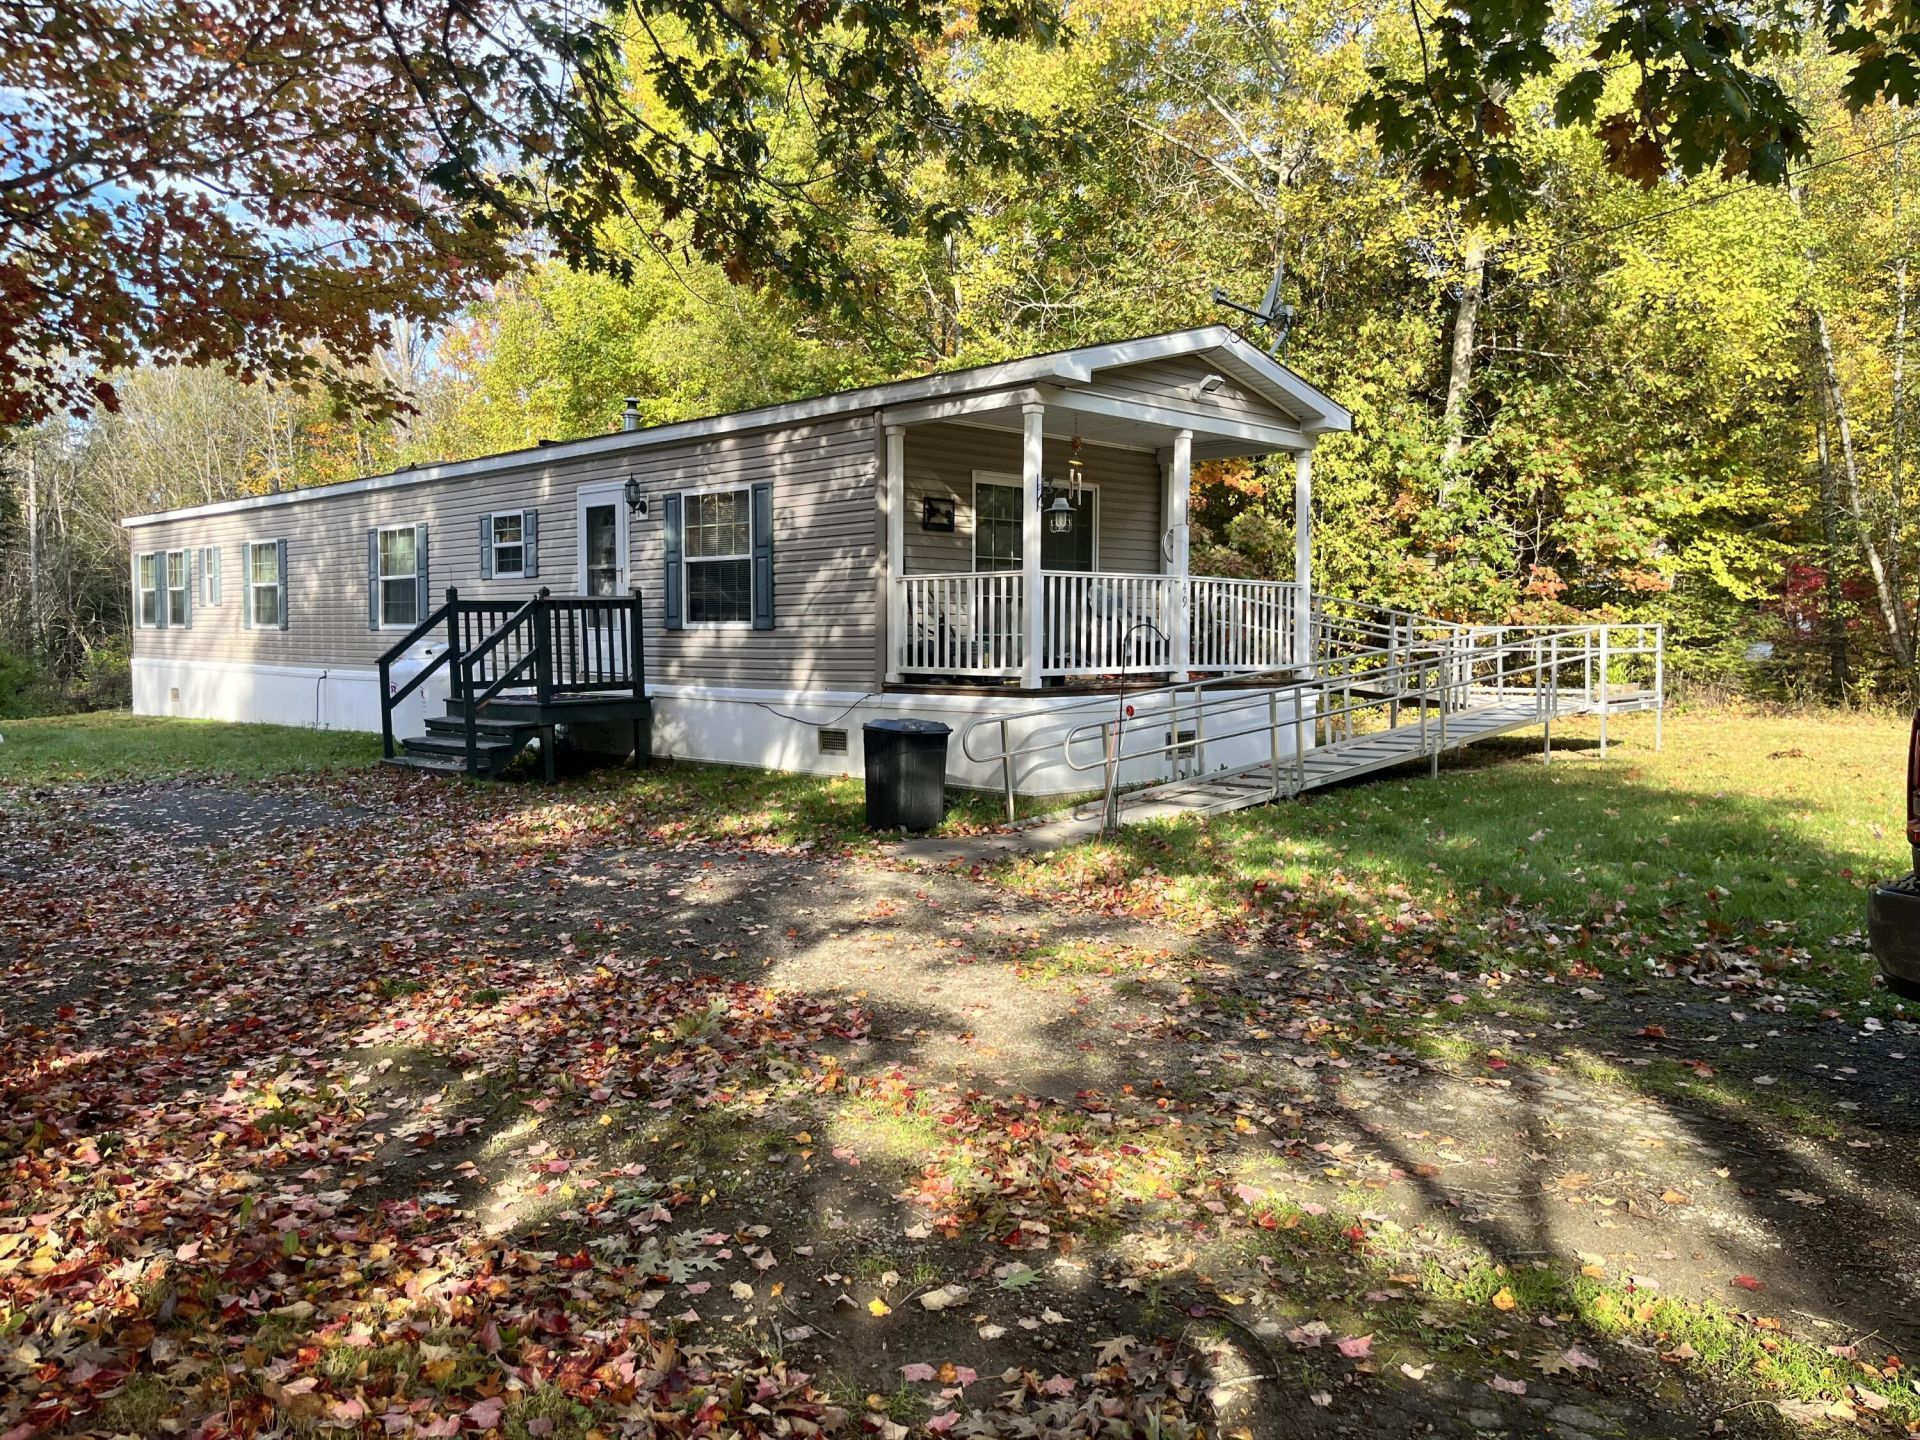
Affordable 3-Bedroom, 2-Bath Manufactured Home in a Quiet Country Setting! Come and check out this 2012 Eagle River single-wide home offering 3 bedrooms and 2 full bathrooms in a quiet country manufactured housing community. Located on a dead-end road, this home offers a peaceful setting with the convenience of community living. The home sits on a concrete slab with insulated skirting and tie downs in place, and a handicap-accessible ramp is included in the sale. Enjoy relaxing on the covered porch, rain or shine! The lot rent is $470 per month with on-time payments. Up to two pets may be allowed with approval from the park owner. If you're looking for comfortable living in a quiet setting, this home is worth a look!
Property Features
Property Type: Residential -
Basement: Not Applicable, Slab
Heating: Propane, Forced Air
Home Style: Ranch
Roof Type: Pitched, Shingle
Taxes: $822
Year Built: 2012
Feature Descriptions
Accessibilitiy: Accessible Approach with Ramp
Amenities: 1st Floor Bedroom,1st Floor Primary Bedroom w/Bath, Bathtub, Main Level, Washer Hookup, Shower, Primary Bedroom w/Bath
Appliances: Dishwasher, Dryer, Microwave, Electric Range, Refrigerator, Washer
Association Fee: $470/Monthly
Electric: Circuit Breakers
Equipment: Cable, Internet Access Available
Exterior: Mobile, Vinyl Siding
Flooring: Linoleum
Foundation: Slab
Lot: Mobile Home Park, Near Town, Neighborhood, Rolling Slope, Wooded
Parking: Reclaimed,1 - 4 Spaces
Road frontage: Private Road
Road Surface: Gravel
Sewer: Private Sewer, Septic Tank
Special View Info: Trees/Woods
SQ FT Above Grade: 945
SQ FT Below Grade: 0
Total Rooms: 5
Water: Private, Well
Wooded: Yes
Local Schools
School District: Glenburn Public Schools
Listed By / Shown By
Listed By
Agency Name: NextHome Experience
Agency Phone: 207-573-7400
Shown By
Agent Name: Dylan Armstrong
Agent Phone: (207) 441-6095
Agency Title: Sprague and Curtis Real Estate

Estimate Your Payment
Estimated Payment
$ 269.63 per month $177.82 Principal & Interest $68.50 Property Tax $23.30 Homeowner's InsuranceChange Payment Information

Listing data is derived in whole or in part from the Maine IDX & is for consumers' personal, noncommercial use only. Dimensions are approximate and not guaranteed. All data should be independently verified.© 2026 Maine Real Estate Information System, Inc. All Rights Reserved.
Privacy Policy / DMCA Notice / ADA Accessibility


This site is hosted, designed and copyright
© 1994 - 2026 by
Delta Media Group, Inc. -- Patent Pending --
49 Cressy Avenue | MLS# 1685514
This home located at 49 Cressy Avenue , Glenburn, ME 04401 is currently listed for sale with an asking price of $79,900. This property was built in 2012 and has 3 bedrooms and 2 full baths with 945 sq. ft. Cressy Avenue is located within the Glenburn Public Schools school district. Search Glenburn real estate on darmstrong.spragueandcurtis.com today.