DylanArmstrong

BEDS3
BATHS1 full
SQUARE FEET1,905
MLS#1677881
STATUSActive
PROPERTY TYPEResidential - Single Family
SCHOOLBlue Hill Public Schools
Property Description
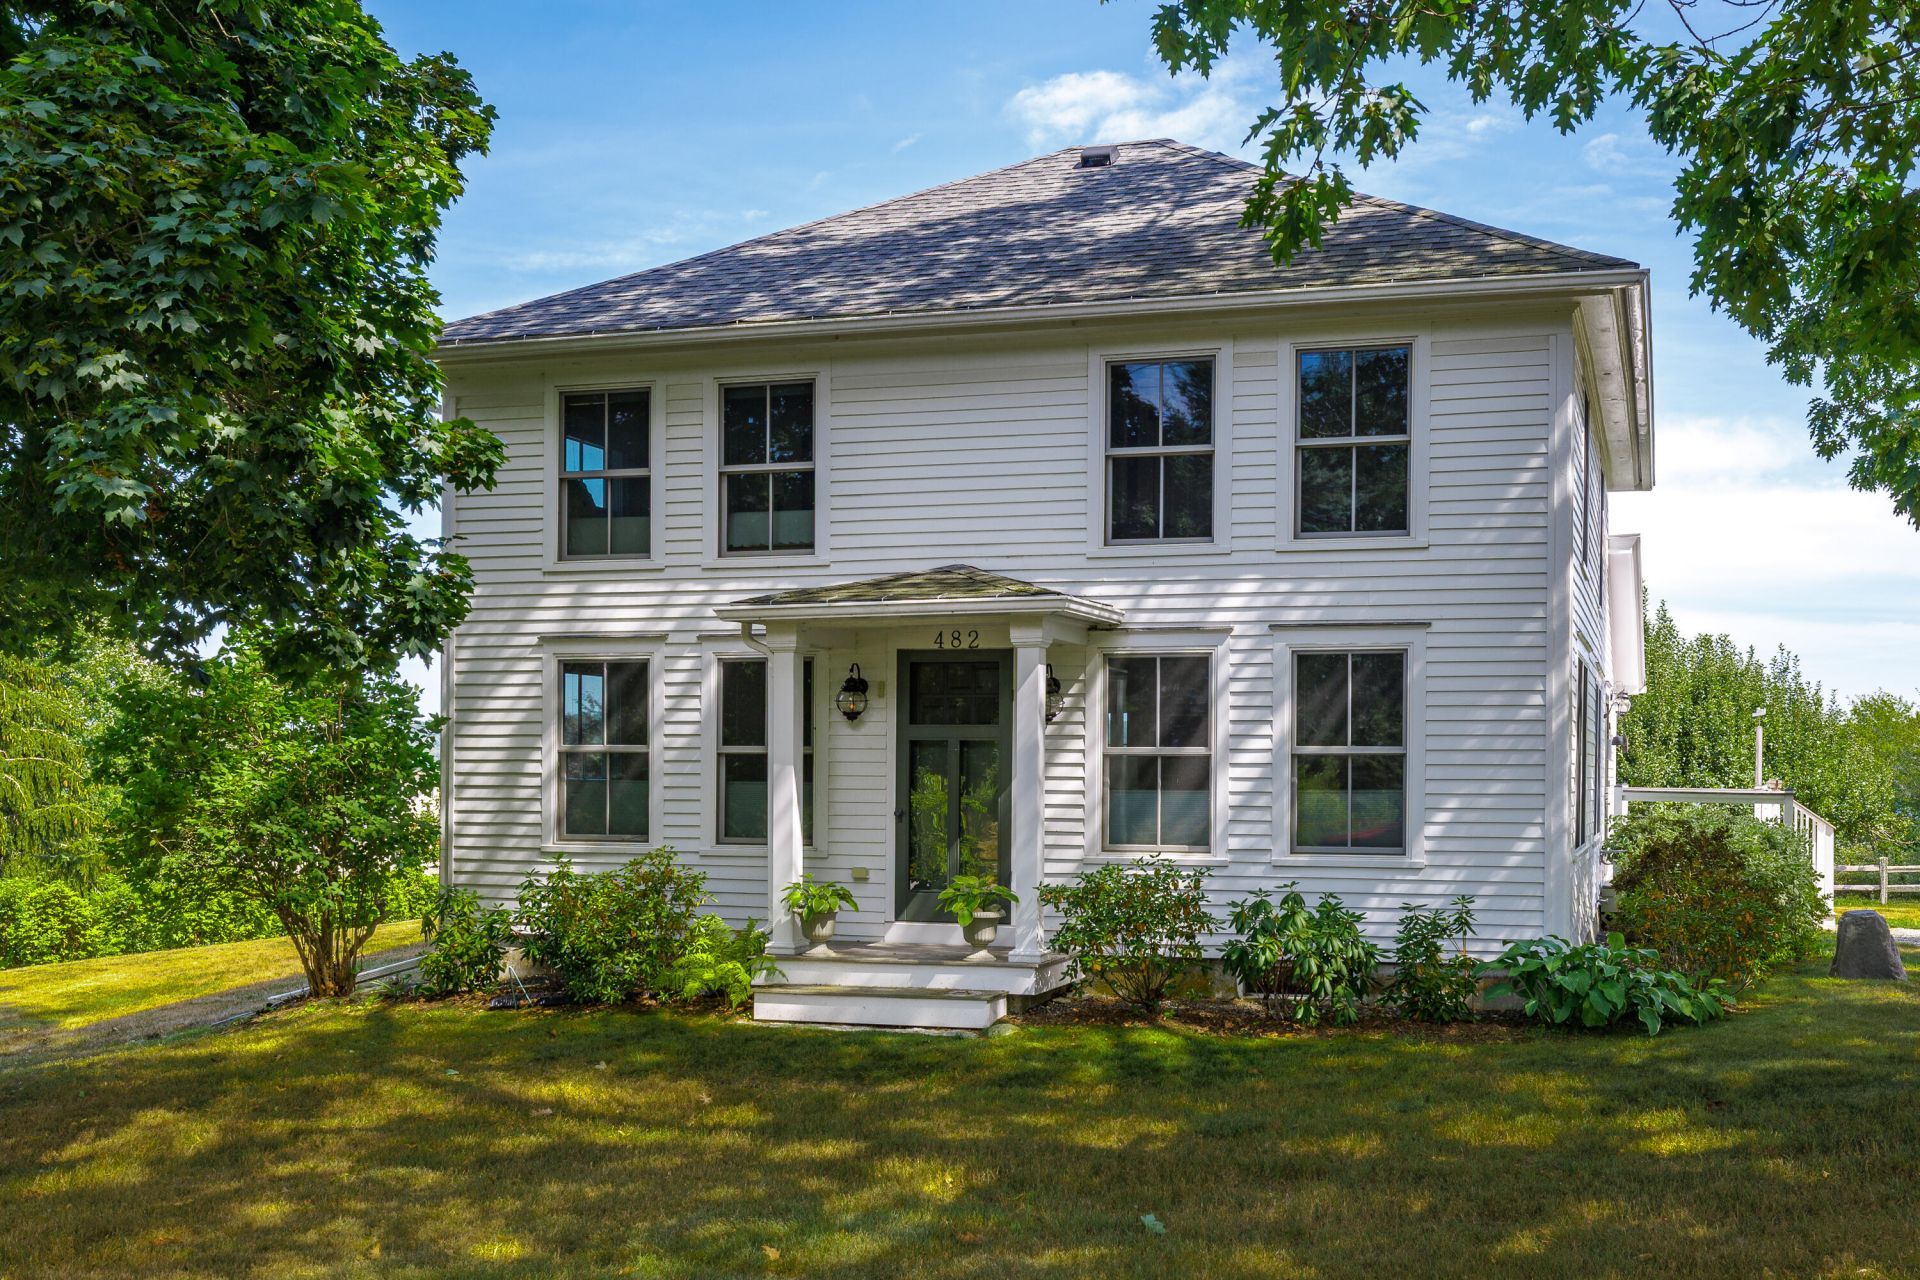
Welcome to 482 Falls Bridge Road in beautiful Blue Hill, Maine. This Federal-style home offers a renovated, open-concept living space with views of Blue Hill Bay from the deck. The second floor features three bedrooms, a full bath, and laundry. A new high efficiency heating system with radiant panels was installed in 2026 Set in a peaceful setting on the Blue Hill Peninsula, this property provides an inviting opportunity to enjoy Maine's coastal lifestyle, natural beauty, and close-knit community. It is a comfortable backdrop for year-round living, a seasonal retreat, or an investment opportunity. Enjoy convenient access to Blue Hill Village, local shops, restaurants, the Blue Hill Co-op, hiking trails, boating, and the area's renowned cultural offerings. The surrounding region also puts you within easy reach of the saltwater shoreline and Acadia-area adventures. Whether you envision quiet mornings surrounded by nature, gatherings with family and friends, or a home base for exploring the peninsula, 482 Falls Bridge Road offers a distinct setting in one of Hancock County's most sought-after communities.
Property Features
Property Type: Residential - Single Family
Basement: Yes
Basement: Interior Entry, Full
Heating: Gas Bottled, Hot Water, Radiant
Home Style: Federal
Lot Size: 0.75 Acres
Roof Type: Shingle
Taxes: $5,960
Year Built: 1920
Feature Descriptions
Amenities: Upper Level, Pantry
Appliances: Dishwasher, Dryer, Gas Range, Refrigerator, Washer
Electric: Circuit Breakers
Equipment: Generator, Internet Access Available
Exterior: Wood Frame, Clapboard
Flooring: Tile, Wood
Lot: Rural, Level, Open Lot, Landscaped
Parking: Gravel,1 - 4 Spaces
Road Surface: Paved
Sewer: Private Sewer, Septic Design Available, Septic Tank
Special View Info: Scenic
SQ FT Above Grade: 1905
SQ FT Below Grade: 0
Total Rooms: 8
Water: Private, Well
Water Body Name: BLUE HILL BAY
Room Sizes
Primary Bedroom: 15.8 X 11.7 Level - Second
Office: 12 X 13.4 Level - First
Bedroom 2: 11.8 X 13.6 Level - Second
Living Room: 15.7 X 13.11 Level - First
Bedroom 1: 13.6 X 10 Level - Second
Family Room: 27.11 X 12 Level - First
Kitchen: 16.2 X 12.9 Level - First
Dining Room: 11.9 X 12.5 Level - First
Local Schools
School District: Blue Hill Public Schools
Listed By / Shown By
Listed By
Agency Name: Legacy Properties Sotheby's International Realty
Agency Phone: 207-780-8900
Shown By
Agent Name: Dylan Armstrong
Agent Phone: (207) 441-6095
Agency Title: Sprague and Curtis Real Estate

Estimate Your Payment
Estimated Payment
$ 2,384.59 per month $1,669.17 Principal & Interest $496.67 Property Tax $218.75 Homeowner's InsuranceChange Payment Information

Listing data is derived in whole or in part from the Maine IDX & is for consumers' personal, noncommercial use only. Dimensions are approximate and not guaranteed. All data should be independently verified.© 2026 Maine Real Estate Information System, Inc. All Rights Reserved.
Privacy Policy / DMCA Notice / ADA Accessibility


This site is hosted, designed and copyright
© 1994 - 2026 by
Delta Media Group, Inc. -- Patent Pending --
482 Falls Bridge Road | MLS# 1677881
This single family home located at 482 Falls Bridge Road, Blue Hill, ME 04614 is currently listed for sale with an asking price of $750,000. This property was built in 1920 and has 3 bedrooms and 1 full baths with 1905 sq. ft. Falls Bridge Road is located within the Blue Hill Public Schools school district. Search Blue Hill real estate on darmstrong.spragueandcurtis.com today.