DylanArmstrong

BEDS3
BATHS1 full
SQUARE FEET1,488
MLS#1677461
STATUSActive Under Contract
PROPERTY TYPEResidential - Single Family
Property Description
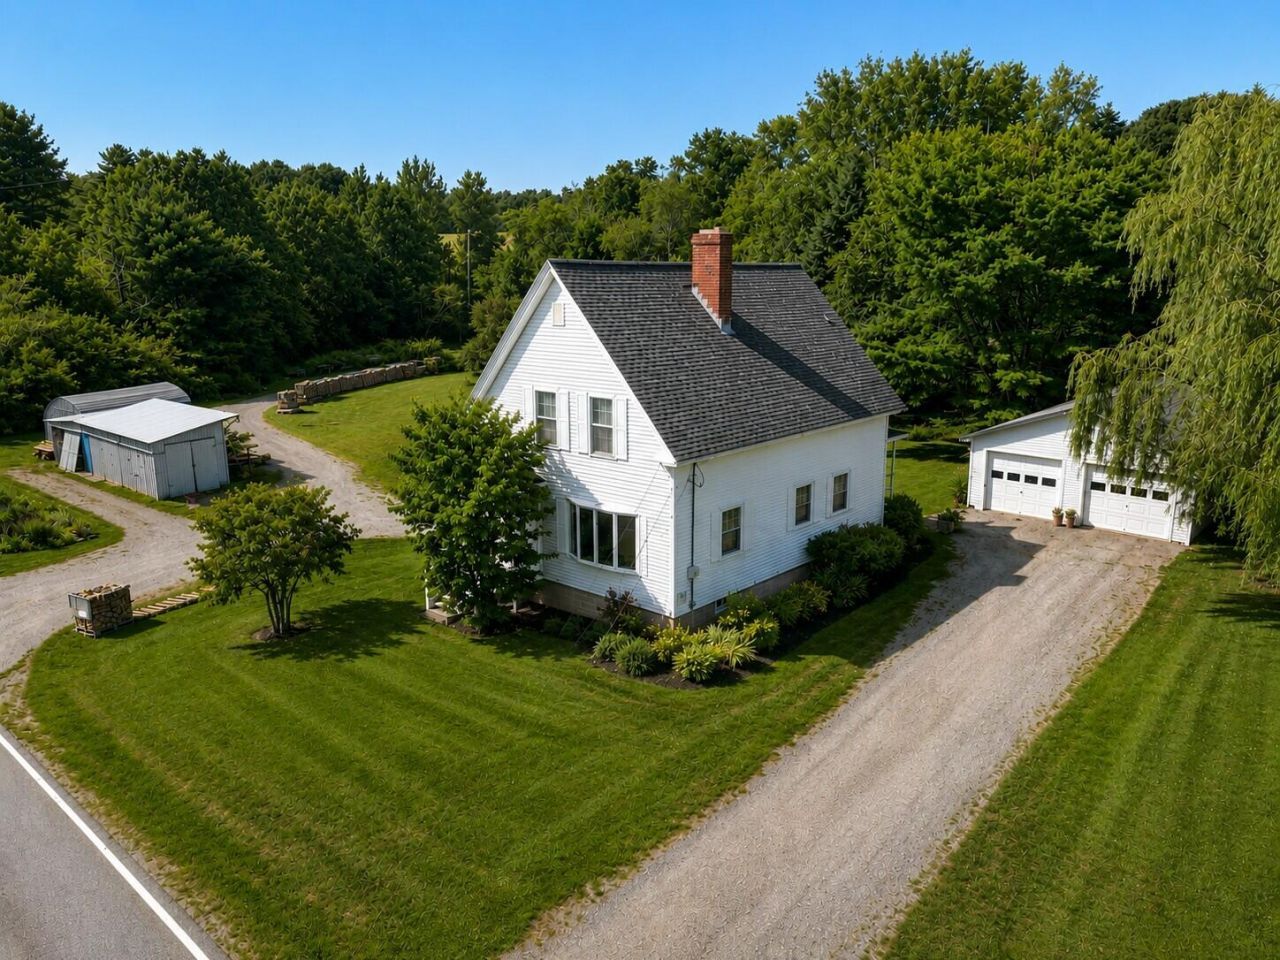
This well-maintained and thoughtfully updated older home offers classic character, comfortable living spaces, and plenty of room to enjoy both inside and out. Set on over an acre, the property features a spacious yard with room for gardening, entertaining, and outdoor activities, along with a detached 2-car garage and two additional outbuildings ideal for a workshop, all your hobbies, and extra storage. Inside, the kitchen features a center island and breakfast bar and opens naturally to the formal dining room, creating an inviting space for everyday meals and gatherings. The cozy living room is filled with natural light, while a full bathroom with walk-in shower is conveniently located on the first floor. Upstairs you'll find three bedrooms, each offering the charm and character you expect from a home of this era and a small room that could be made into an upstairs bathroom or dreamy walk-in closet. The daylight basement with walkout access and laundry adds valuable additional space for a casual hangout area, home gym, hobbies, and storage. With its combination of historic charm, useful updates, generous outdoor space, and multiple outbuildings, this property offers flexibility that's increasingly hard to find. Come sit on this covered back porch overlooking fruit and willow trees and feel the privacy it provides while being minutes to all amenities, hospitals, schools (choice of highschool!) and more!
Property Features
Property Type: Residential - Single Family
Basement: Interior Entry, Walk-Out Access, Full, Unfinished
Basement: Yes
Garage: 2
Heating: Oil, Wood, Baseboard, Hot Water, Wood Stove
Home Style: Colonial, New Englander
Lot Size: 1.16 Acres
Roof Type: Shingle
Taxes: $2,440
Year Built: 1899
Feature Descriptions
Amenities: Shower, Storage
Appliances: Cooktop, Dishwasher, Dryer, Microwave, Refrigerator, Wall Oven, Washer
Electric: Circuit Breakers
Equipment: Internet Access Available
Exterior: Wood Frame, Vinyl Siding
Flooring: Laminate, Wood
Foundation: Block, Poured Concrete
Lot: Near Town, Rural, Level, Open Lot, Rolling Slope, Landscaped
Parking: Paved,5 - 10 Spaces, Garage Door Opener, Detached
Road Surface: Paved
Sewer: Private Sewer
Special View Info: Scenic
SQ FT Above Grade: 1488
SQ FT Below Grade: 0
Total Rooms: 7
Water: Private
Listed By / Shown By
Listed By
Agency Name: ERA Dawson-Bradford Co.
Agency Phone: 207-947-6788
Shown By
Agent Name: Dylan Armstrong
Agent Phone: (207) 441-6095
Agency Title: Sprague and Curtis Real Estate

Estimate Your Payment
Estimated Payment
$ 920.74 per month $634.29 Principal & Interest $203.33 Property Tax $83.13 Homeowner's InsuranceChange Payment Information

Listing data is derived in whole or in part from the Maine IDX & is for consumers' personal, noncommercial use only. Dimensions are approximate and not guaranteed. All data should be independently verified.© 2026 Maine Real Estate Information System, Inc. All Rights Reserved.
Privacy Policy / DMCA Notice / ADA Accessibility


This site is hosted, designed and copyright
© 1994 - 2026 by
Delta Media Group, Inc. -- Patent Pending --
480 Brewer Lake Road | MLS# 1677461
This single family home located at 480 Brewer Lake Road, Orrington, ME 04474 is currently listed for sale with an asking price of $285,000. This property was built in 1899 and has 3 bedrooms and 1 full baths with 1488 sq. ft. Search Orrington real estate on darmstrong.spragueandcurtis.com today.