DylanArmstrong

BEDS4
BATHS2 full
SQUARE FEET2,623
MLS#1673514
STATUSActive
PROPERTY TYPEResidential - Single Family
Property Description
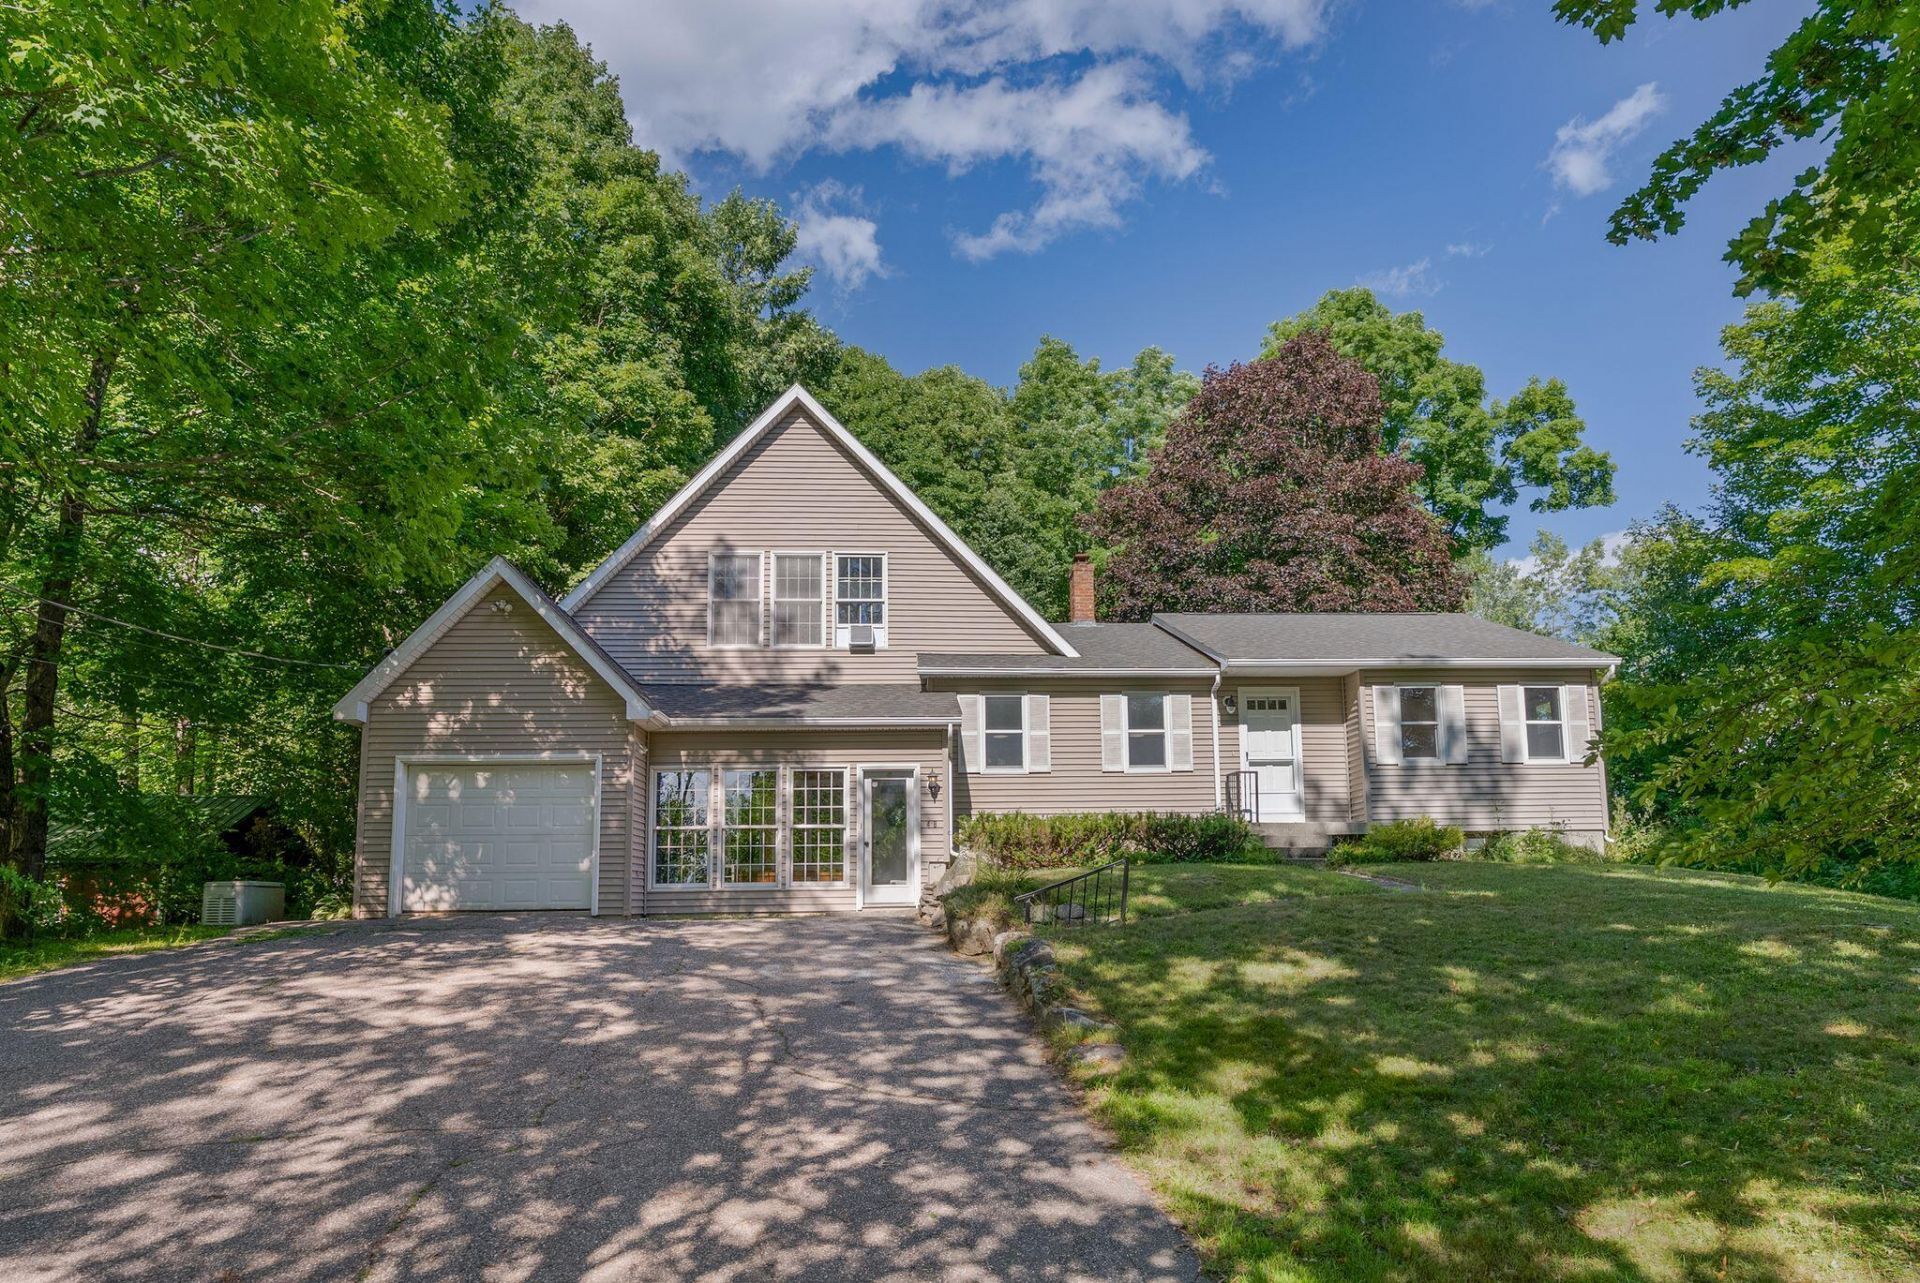
Enjoy the best of Wayne living from this spacious home, ideally located within walking distance of the library, Yacht Club, Rec Center, and all this charming lakeside community has to offer. Featuring a flexible floor plan and many updates throughout, this home is designed to offer both comfortable gathering spaces and quiet places to unwind. The spacious primary suite provides a peaceful escape, while the thoughtful layout offers separation without feeling disconnected--making everyday living, hosting, working from home, or welcoming guests equally comfortable. Outside, a beautifully maintained backyard bordered by a classic stone wall creates a private, manageable setting for relaxing, entertaining, or enjoying the outdoors. Additional features include an attached garage, workshop and storage space in the basement, newer roof, monitor heater, on-demand generator, and low-maintenance living. A wonderful opportunity to enjoy the space, comfort, and lifestyle that make Wayne so sought after.
Property Features
Property Type: Residential - Single Family
Basement: Interior Entry, Full
Basement: Yes
Garage: 1 car attached
Heating: Electric, Propane, Baseboard, Direct Vent Furnace
Home Style: Other, Ranch
Lot Size: 0.40 Acres
Roof Type: Shingle
Taxes: $4,259
Year Built: 1983
Feature Descriptions
Amenities: Attic, Bathtub
Appliances: Dishwasher, Microwave, Electric Range, Refrigerator
Electric: Circuit Breakers
Equipment: Generator
Exterior: Wood Frame, Vinyl Siding
Flooring: Carpet, Laminate, Vinyl
Foundation: Poured Concrete
Lot: Near Town, Open Lot, Landscaped
Parking: Paved,5 - 10 Spaces, Inside Entrance
Road Surface: Paved
Sewer: Septic Tank
Special View Info: Scenic
SQ FT Above Grade: 2053
SQ FT Below Grade: 570
Total Rooms: 9
Water: Well
Water Body Name: Androscoggin Lake
Listed By / Shown By
Listed By
Agency Name: Portside Real Estate Group
Agency Phone: 207-495-3700
Shown By
Agent Name: Dylan Armstrong
Agent Phone: (207) 441-6095
Agency Title: Sprague and Curtis Real Estate

Estimate Your Payment
Estimated Payment
$ 1,563.19 per month $1,068.27 Principal & Interest $354.92 Property Tax $140.00 Homeowner's InsuranceChange Payment Information

Listing data is derived in whole or in part from the Maine IDX & is for consumers' personal, noncommercial use only. Dimensions are approximate and not guaranteed. All data should be independently verified.© 2026 Maine Real Estate Information System, Inc. All Rights Reserved.
Privacy Policy / DMCA Notice / ADA Accessibility


This site is hosted, designed and copyright
© 1994 - 2026 by
Delta Media Group, Inc. -- Patent Pending --
48 Old Winthrop Road | MLS# 1673514
This single family home located at 48 Old Winthrop Road , Wayne, ME 04284 is currently listed for sale with an asking price of $480,000. This property was built in 1983 and has 4 bedrooms and 2 full baths with 2623 sq. ft. Search Wayne real estate on darmstrong.spragueandcurtis.com today.