DylanArmstrong

BEDS4
BATHS2 full
SQUARE FEET1,623
MLS#1684598
STATUSPending
PROPERTY TYPEResidential - Single Family
SCHOOLRSU 05
Property Description
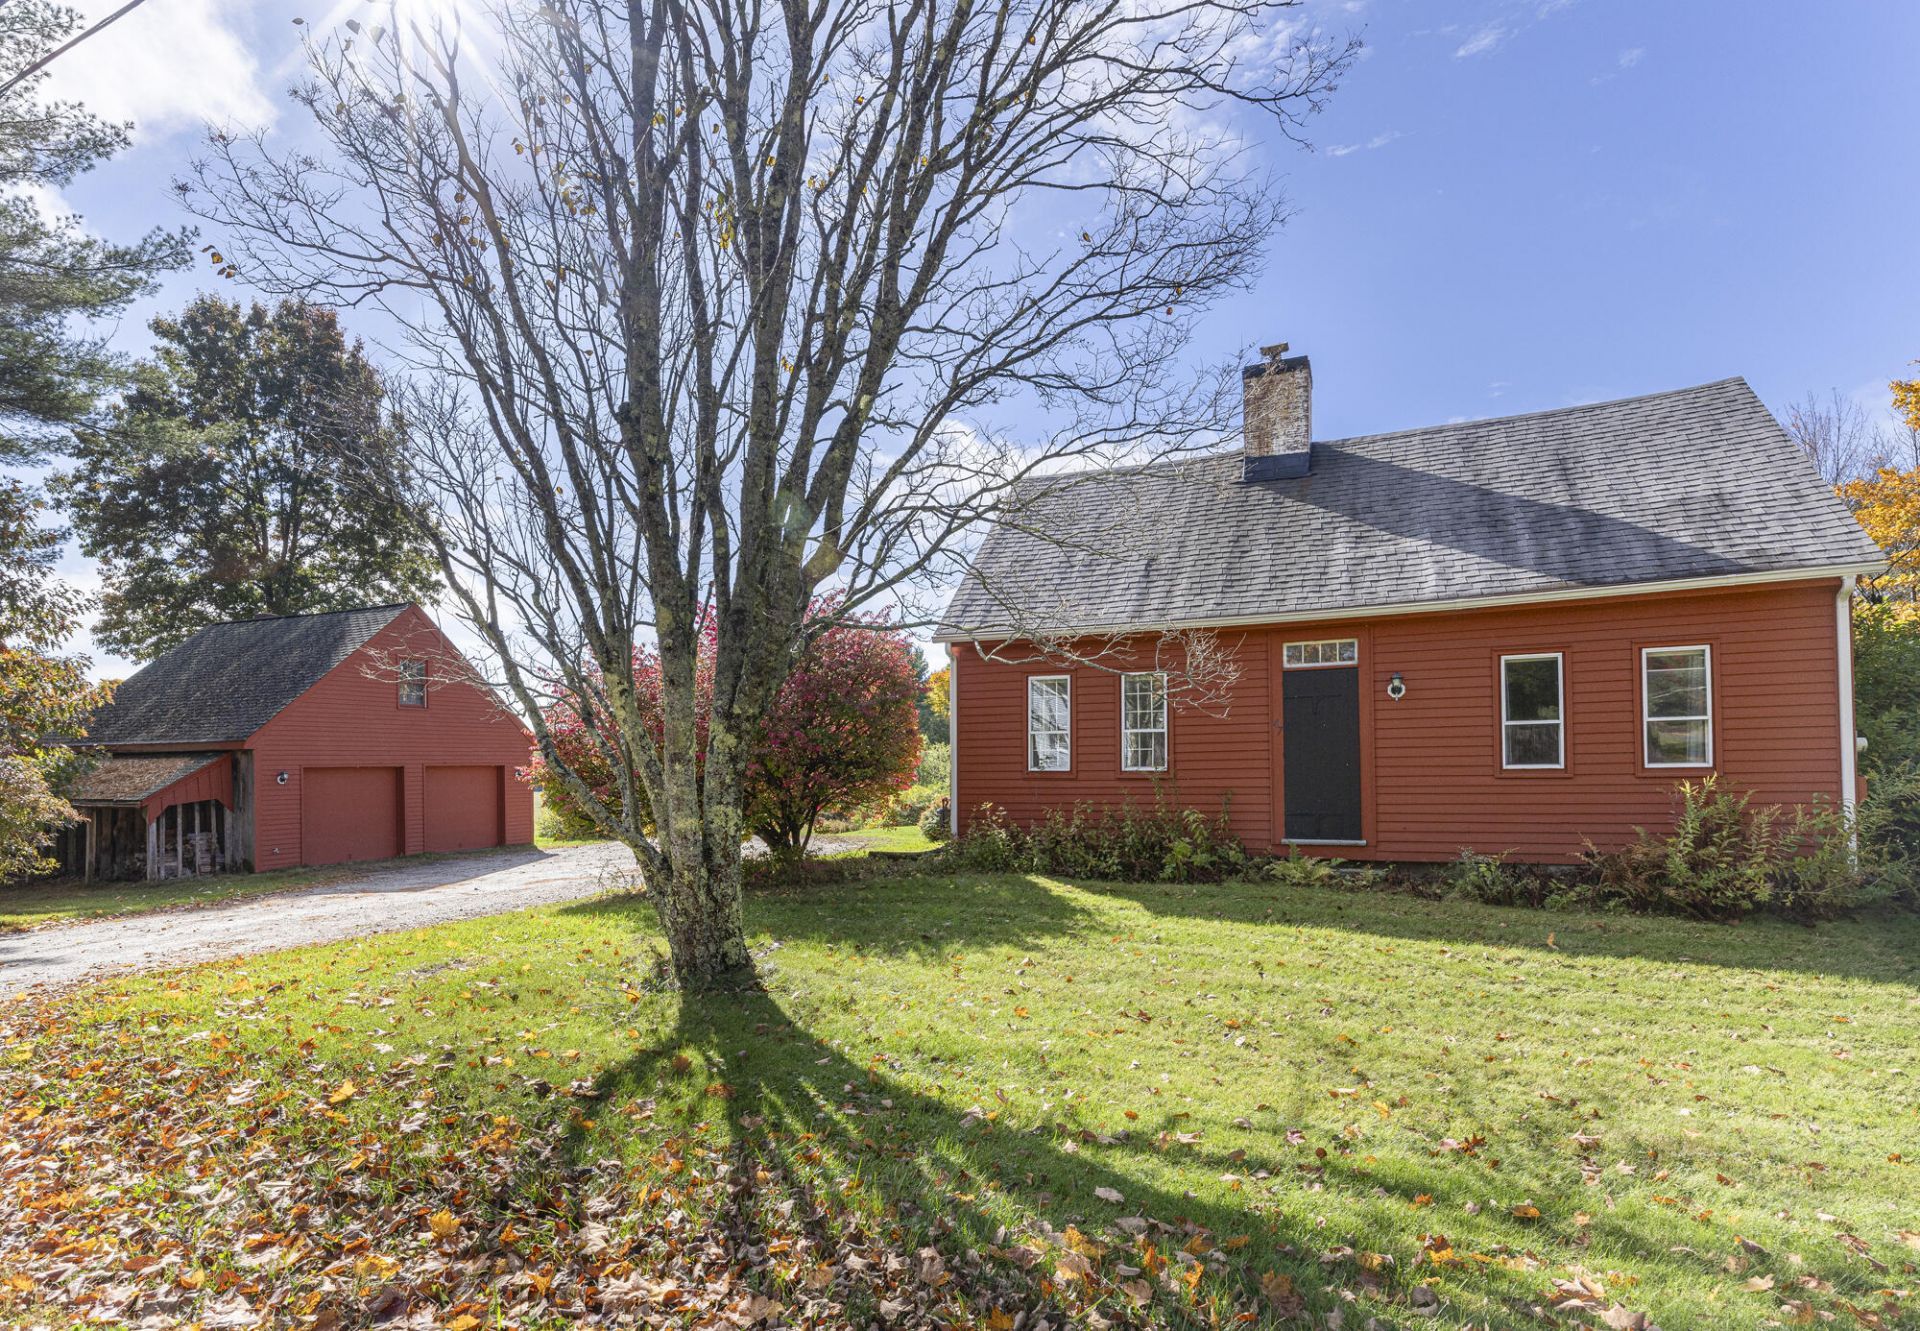
This classic antique Cape Cod style home has been updated with modern conveniences while its character has been retained. Situated on a 2.5-acre lot with mature trees and a beautiful back yard, the property also offers a two-car garage, added in 1982, which includes a workshop and second-floor storage. Enter through the 3-season sunroom with views of the side yard and neighboring fields. Pumpkin pine floors throughout the first floor create a warm and welcoming atmosphere, especially in the kitchen, the heart of the home. The dining room features a built-in window seat and a decorative fireplace (no longer in use), while the living room is spacious enough for larger gatherings. The home's layout provides flexibility as several rooms are ideal for more than one use?the den includes a closet, and with the adjacent full bath, it also makes a perfect first-floor bedroom. The largest of the three upstairs bedrooms has a full bath and a wall of windows overlooking the pastoral side yard. Public utilities include water and natural gas, and a new boiler was installed in 2021. Commuting is quick and easy?just 5 minutes to downtown Freeport and under 20 minutes to Portland!
Property Features
Property Type: Residential - Single Family
Basement: Yes
Basement: Interior Entry, Full
Garage: 2
Heating: Electric, Gas Natural, Baseboard
Home Style: Cape Cod
Lot Size: 2.50 Acres
Roof Type: Shingle
Taxes: $5,425
Year Built: 1780
Feature Descriptions
Amenities: 1st Floor Bedroom, Main Level
Appliances: Dishwasher, Dryer, Gas Range, Refrigerator, Washer
Electric: Circuit Breakers, Generator Hookup
Equipment: Internet Access Available
Exterior: Wood Frame, Clapboard
Flooring: Carpet, Wood
Foundation: Granite, Brick/Mortar
Lot: Near Shopping, Near Turnpike/Interstate, Near Town, Rural, Open Lot, Pasture, Wooded
Parking: Gravel,5 - 10 Spaces, Detached, Storage
Sewer: Septic Tank
Special View Info: Fields, Trees/Woods
SQ FT Above Grade: 1623
SQ FT Below Grade: 0
Total Rooms: 8
Water: Public
Wooded: Yes
Local Schools
School District: RSU 05
Listed By / Shown By
Listed By
Agency Name: Keller Williams Realty
Agency Contact: acartmell@kw.com
Shown By
Agent Name: Dylan Armstrong
Agent Phone: (207) 441-6095
Agency Title: Sprague and Curtis Real Estate

Estimate Your Payment
Estimated Payment
$ 1,909.56 per month $1,288.60 Principal & Interest $452.08 Property Tax $168.88 Homeowner's InsuranceChange Payment Information

Listing data is derived in whole or in part from the Maine IDX & is for consumers' personal, noncommercial use only. Dimensions are approximate and not guaranteed. All data should be independently verified.© 2026 Maine Real Estate Information System, Inc. All Rights Reserved.
Privacy Policy / DMCA Notice / ADA Accessibility


This site is hosted, designed and copyright
© 1994 - 2026 by
Delta Media Group, Inc. -- Patent Pending --
47 Desert Road | MLS# 1684598
This single family home located at 47 Desert Road, Freeport, ME 04032 is currently listed for sale with an asking price of $579,000. This property was built in 1780 and has 4 bedrooms and 2 full baths with 1623 sq. ft. Desert Road is located within the RSU 05 school district. Search Freeport real estate on darmstrong.spragueandcurtis.com today.