DylanArmstrong

BEDS3
BATHS1 full
SQUARE FEET1,050
MLS#1671403
STATUSActive
PROPERTY TYPEResidential - Single Family
Property Description
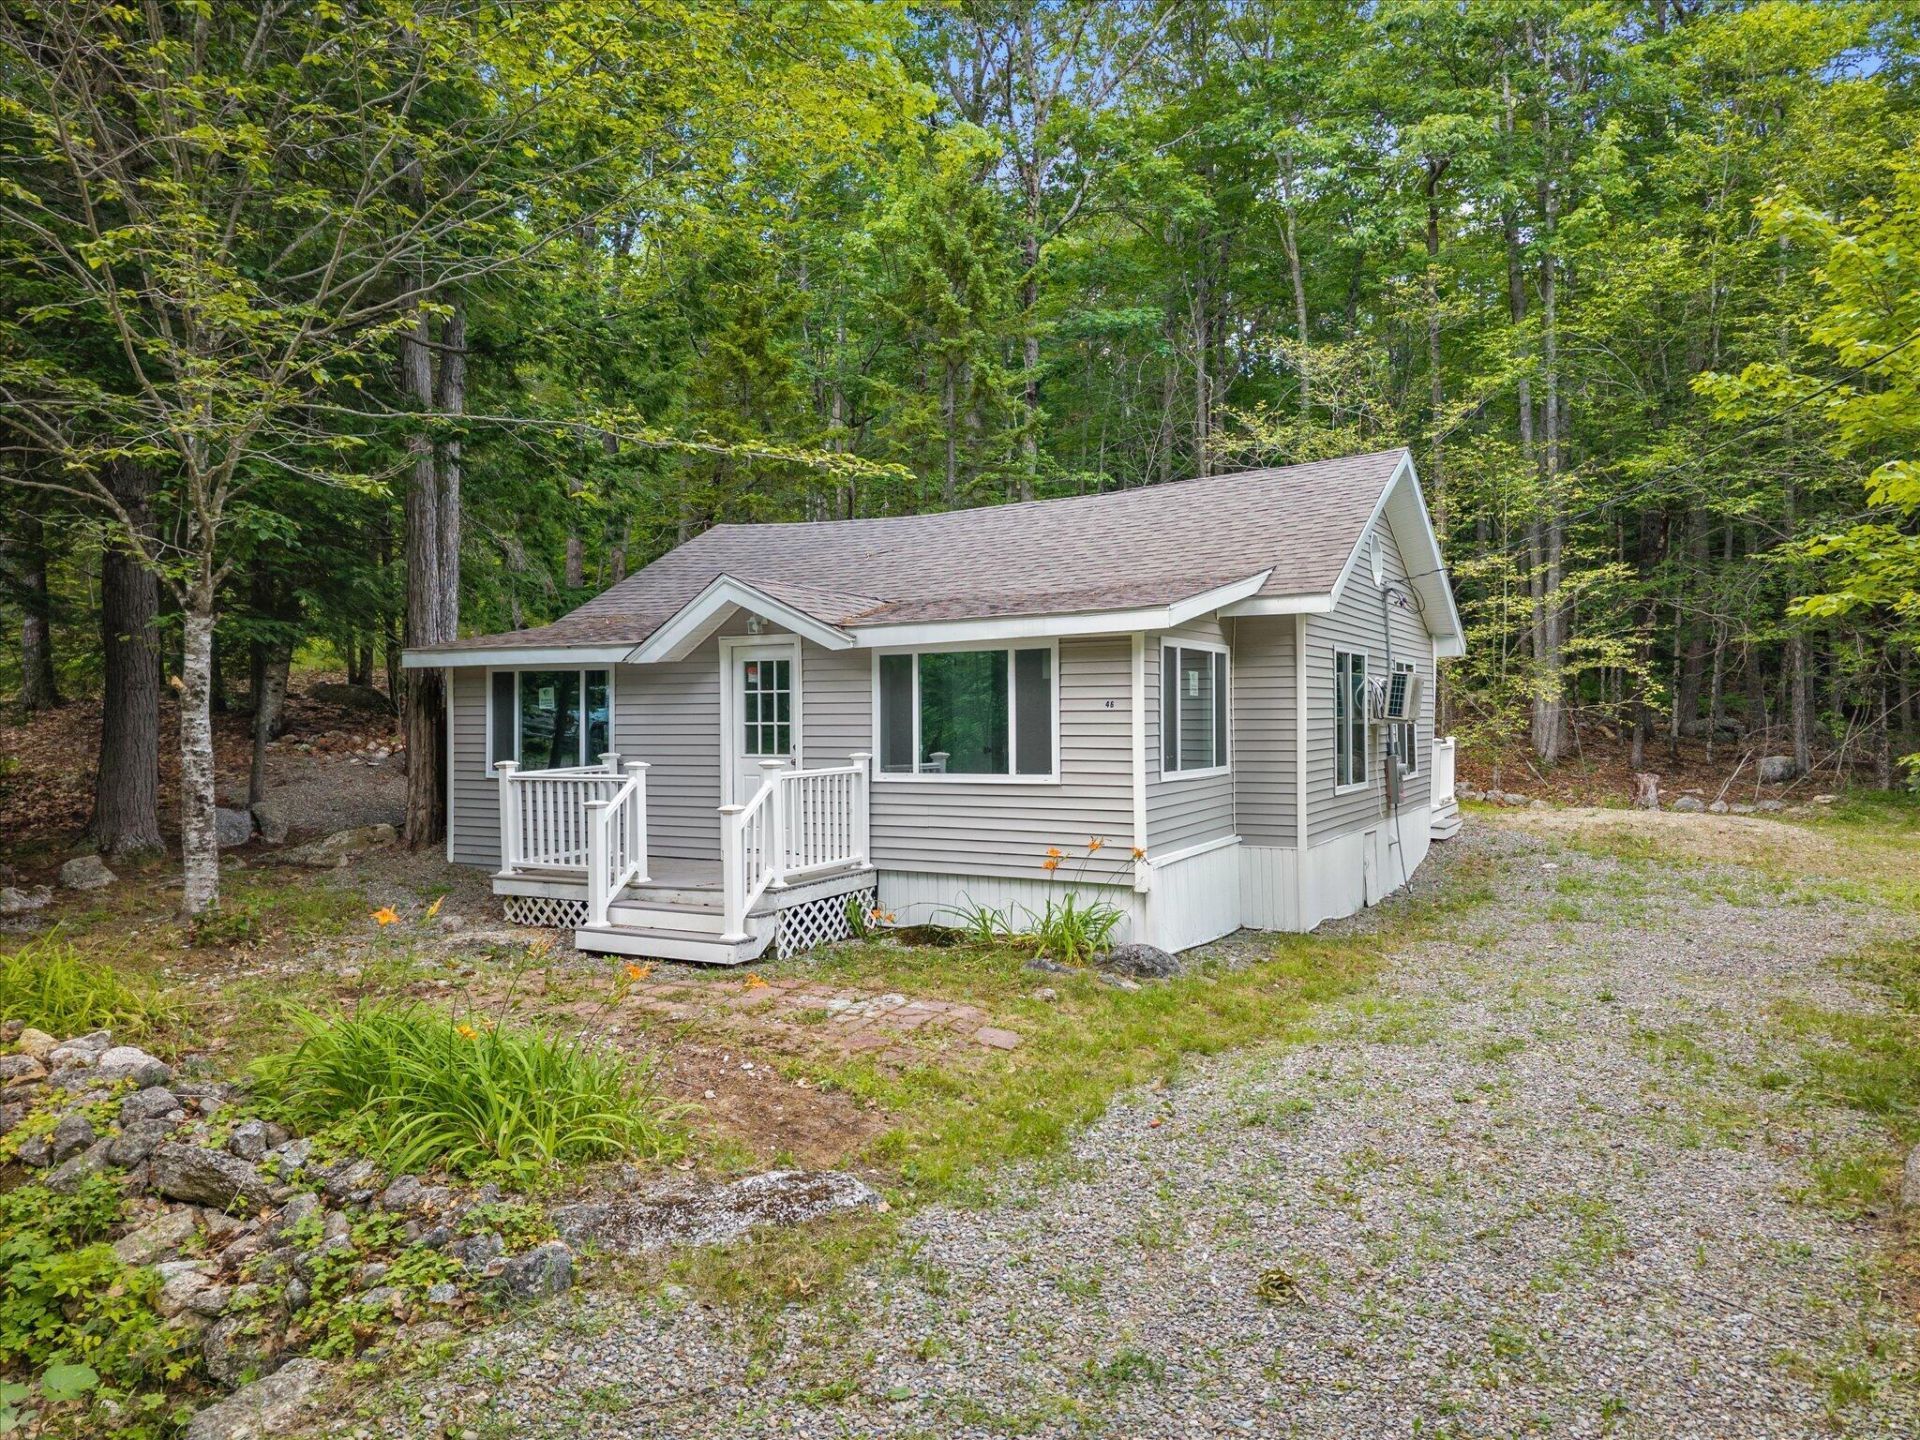
Completely renovated from top to bottom, this move-in-ready home pairs fresh, modern finishes with the natural beauty of one of Maine's most scenic mountain-and-lake regions. Nearly every major update has already been completed, including a new roof, siding, windows, doors, heating system, flooring, fresh interior paint, remodeled kitchen, tiled shower, and new deck. Inside, exposed wood beams add warmth and character to the bright, updated living space.Set in a peaceful wooded setting, the property offers the feeling of a Maine escape without giving up convenience. Phillips Lake, Green Lake, Springy Pond, and Lucerne Golf Course are all nearby, putting swimming, kayaking, boating, fishing, golf, and evenings listening to the loons within easy reach. Bangor is approximately 30 minutes away, while Acadia National Park and the coast are less than an hour from home.Whether you're searching for a year-round residence, summer getaway, weekend basecamp for lake and outdoor adventures, or a potential vacation or long-term rental, this property offers plenty of possibilities. With the renovations already complete and Maine's lakes, mountains, golf, and coast all within reach, this is a rare opportunity to own a move-in-ready camp in a location built for enjoying Maine. Don't just plan your next escape--make this one yours.
Property Features
Property Type: Residential - Single Family
Basement: Exterior Entry, Dirt Floor, Crawl Space
Cooling: Heat Pump
Heating: Electric, Heat Pump
Home Style: Ranch
Lot Size: 0.32 Acres
Roof Type: Pitched, Shingle
Taxes: $1,170
Year Built: 1950
Feature Descriptions
Amenities: 1st Floor Bedroom, Main Level
Electric: Circuit Breakers
Exterior: Log, Vinyl Siding
Flooring: Luxury Vinyl
Lot: Near Town, Rural, Level, Open Lot
Parking: Gravel,1 - 4 Spaces, On Site
Road Surface: Dirt
Sewer: Private Sewer
Special View Info: Trees/Woods
SQ FT Above Grade: 1050
SQ FT Below Grade: 0
Total Rooms: 7
Water: Private
Listed By / Shown By
Listed By
Agency Name: On Point Realty
Agency Phone: 207-754-5058
Shown By
Agent Name: Dylan Armstrong
Agent Phone: (207) 441-6095
Agency Title: Sprague and Curtis Real Estate

Estimate Your Payment
Estimated Payment
$ 819.95 per month $638.74 Principal & Interest $97.50 Property Tax $83.71 Homeowner's InsuranceChange Payment Information

Listing data is derived in whole or in part from the Maine IDX & is for consumers' personal, noncommercial use only. Dimensions are approximate and not guaranteed. All data should be independently verified.© 2026 Maine Real Estate Information System, Inc. All Rights Reserved.
Privacy Policy / DMCA Notice / ADA Accessibility


This site is hosted, designed and copyright
© 1994 - 2026 by
Delta Media Group, Inc. -- Patent Pending --
46 Larkspur Road | MLS# 1671403
This single family home located at 46 Larkspur Road, Dedham, ME 04429 is currently listed for sale with an asking price of $287,000. This property was built in 1950 and has 3 bedrooms and 1 full baths with 1050 sq. ft. Search Dedham real estate on darmstrong.spragueandcurtis.com today.