DylanArmstrong

BEDS2
BATHS1 full
SQUARE FEET760
MLS#1680436
STATUSActive
PROPERTY TYPEResidential - Condominium
Property Description
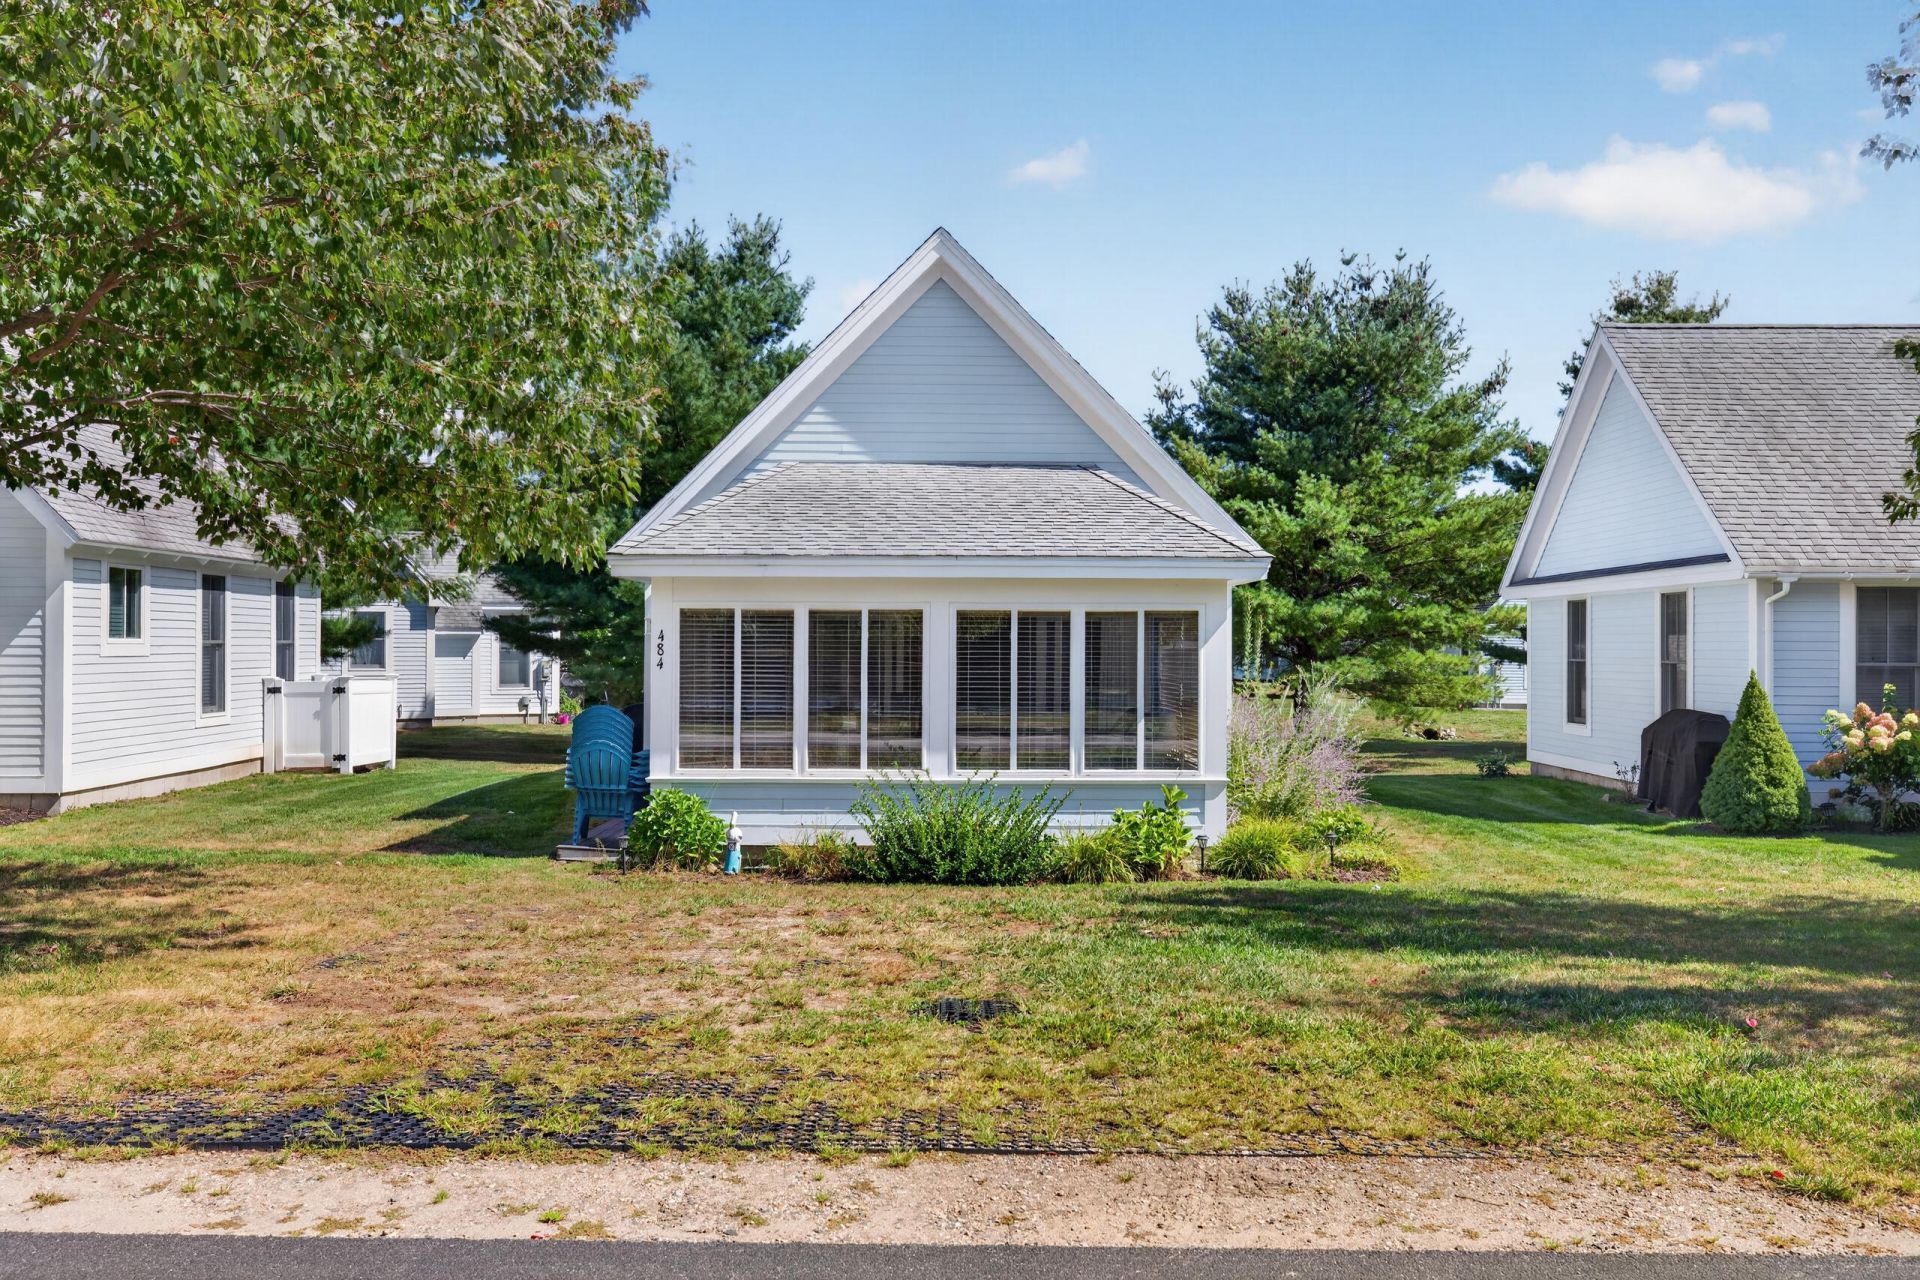
Summer Village Seasonal Cottage ? 2 Bed | 1 Bath | 35K in Updates & Furnishings, Experience effortless seasonal living at Summer Village, a gated resort community open April through October and designed for relaxed coastal enjoyment. This beautifully updated 2 bedroom, 1 bath cottage features 35K in recent upgrades and furnishings, offering a turnkey retreat ready for immediate use. Set at the quiet end of the village, the cottage provides peaceful surroundings while still enjoying close proximity to key amenities. Its location near the recreational storage area is ideal for bikes, kayaks, and seasonal gear, and the additional parking space adds valuable convenience for owners and guests. Summer Village offers an impressive array of amenities, including: - Multiple pools - Clubhouse & fitness center - Sports courts, walking paths, and community activities - On site trolley service for easy access throughout the village A major ownership advantage: Condo fees include all utilities, making this an easy, predictable, and low maintenance seasonal home. This cottage blends comfort, convenience, and exceptional value within one of Wells' most sought after seasonal communities. While this cottage has not been used as a rental, rentals are permitted providing an excellent source of passive income. Home does come furnished along with Central AC for comfort.
Property Features
Property Type: Residential - Condominium
Basement: Not Applicable, Slab
Cooling: Central Air
Heating: Electric, Baseboard
Home Style: Cottage
Lot Size: 9,566.00 Acres
Roof Type: Shingle
Taxes: $2,061
Year Built: 2006
Feature Descriptions
Amenities: 1st Floor Bedroom, Attic, Clubhouse, Main Level, In Ground, Tennis Court(s)
Appliances: Dishwasher, Dryer, Microwave, Electric Range, Refrigerator, Washer
Association Fee: $1522/Quarterly
Condo Building #: 484
Condo Unit type: Condo
Electric: Circuit Breakers
Equipment: Cable, Internet Access Available
Exterior: Wood Frame, Fiber Cement
Flooring: Tile, Plank
Foundation: Poured Concrete
Lot: Near Country Club, Near Golf Course, Near Public Beach, Near Shopping, Near Turnpike/Interstate, Near Railroad, Level, Landscaped
Parking: Gravel,1 - 4 Spaces
Road frontage: Private Road
Road Surface: Paved
Sewer: Public Sewer
Special View Info: Fields, Scenic, Trees/Woods
SQ FT Above Grade: 760
SQ FT Below Grade: 0
Swimming Pool: Yes
Total Rooms: 4
Water: Public
Listed By / Shown By
Listed By
Agency Name: Portside Real Estate Group
Agency Phone: 207-204-0465
Shown By
Agent Name: Dylan Armstrong
Agent Phone: (207) 441-6095
Agency Title: Sprague and Curtis Real Estate

Estimate Your Payment
Estimated Payment
$ 1,077.70 per month $800.98 Principal & Interest $171.75 Property Tax $104.97 Homeowner's InsuranceChange Payment Information

Listing data is derived in whole or in part from the Maine IDX & is for consumers' personal, noncommercial use only. Dimensions are approximate and not guaranteed. All data should be independently verified.© 2026 Maine Real Estate Information System, Inc. All Rights Reserved.
Privacy Policy / DMCA Notice / ADA Accessibility


This site is hosted, designed and copyright
© 1994 - 2026 by
Delta Media Group, Inc. -- Patent Pending --
454 Post Road, Unit 484 | MLS# 1680436
This condo located at 454 Post Road, Unit 484, Wells, ME 04090 is currently listed for sale with an asking price of $359,900. This property was built in 2006 and has 2 bedrooms and 1 full baths with 760 sq. ft. Search Wells real estate on darmstrong.spragueandcurtis.com today.