DylanArmstrong

BEDS4
BATHS1 full 1 partial
SQUARE FEET1,332
MLS#1684783
STATUSActive
PROPERTY TYPEResidential - Single Family
Property Description
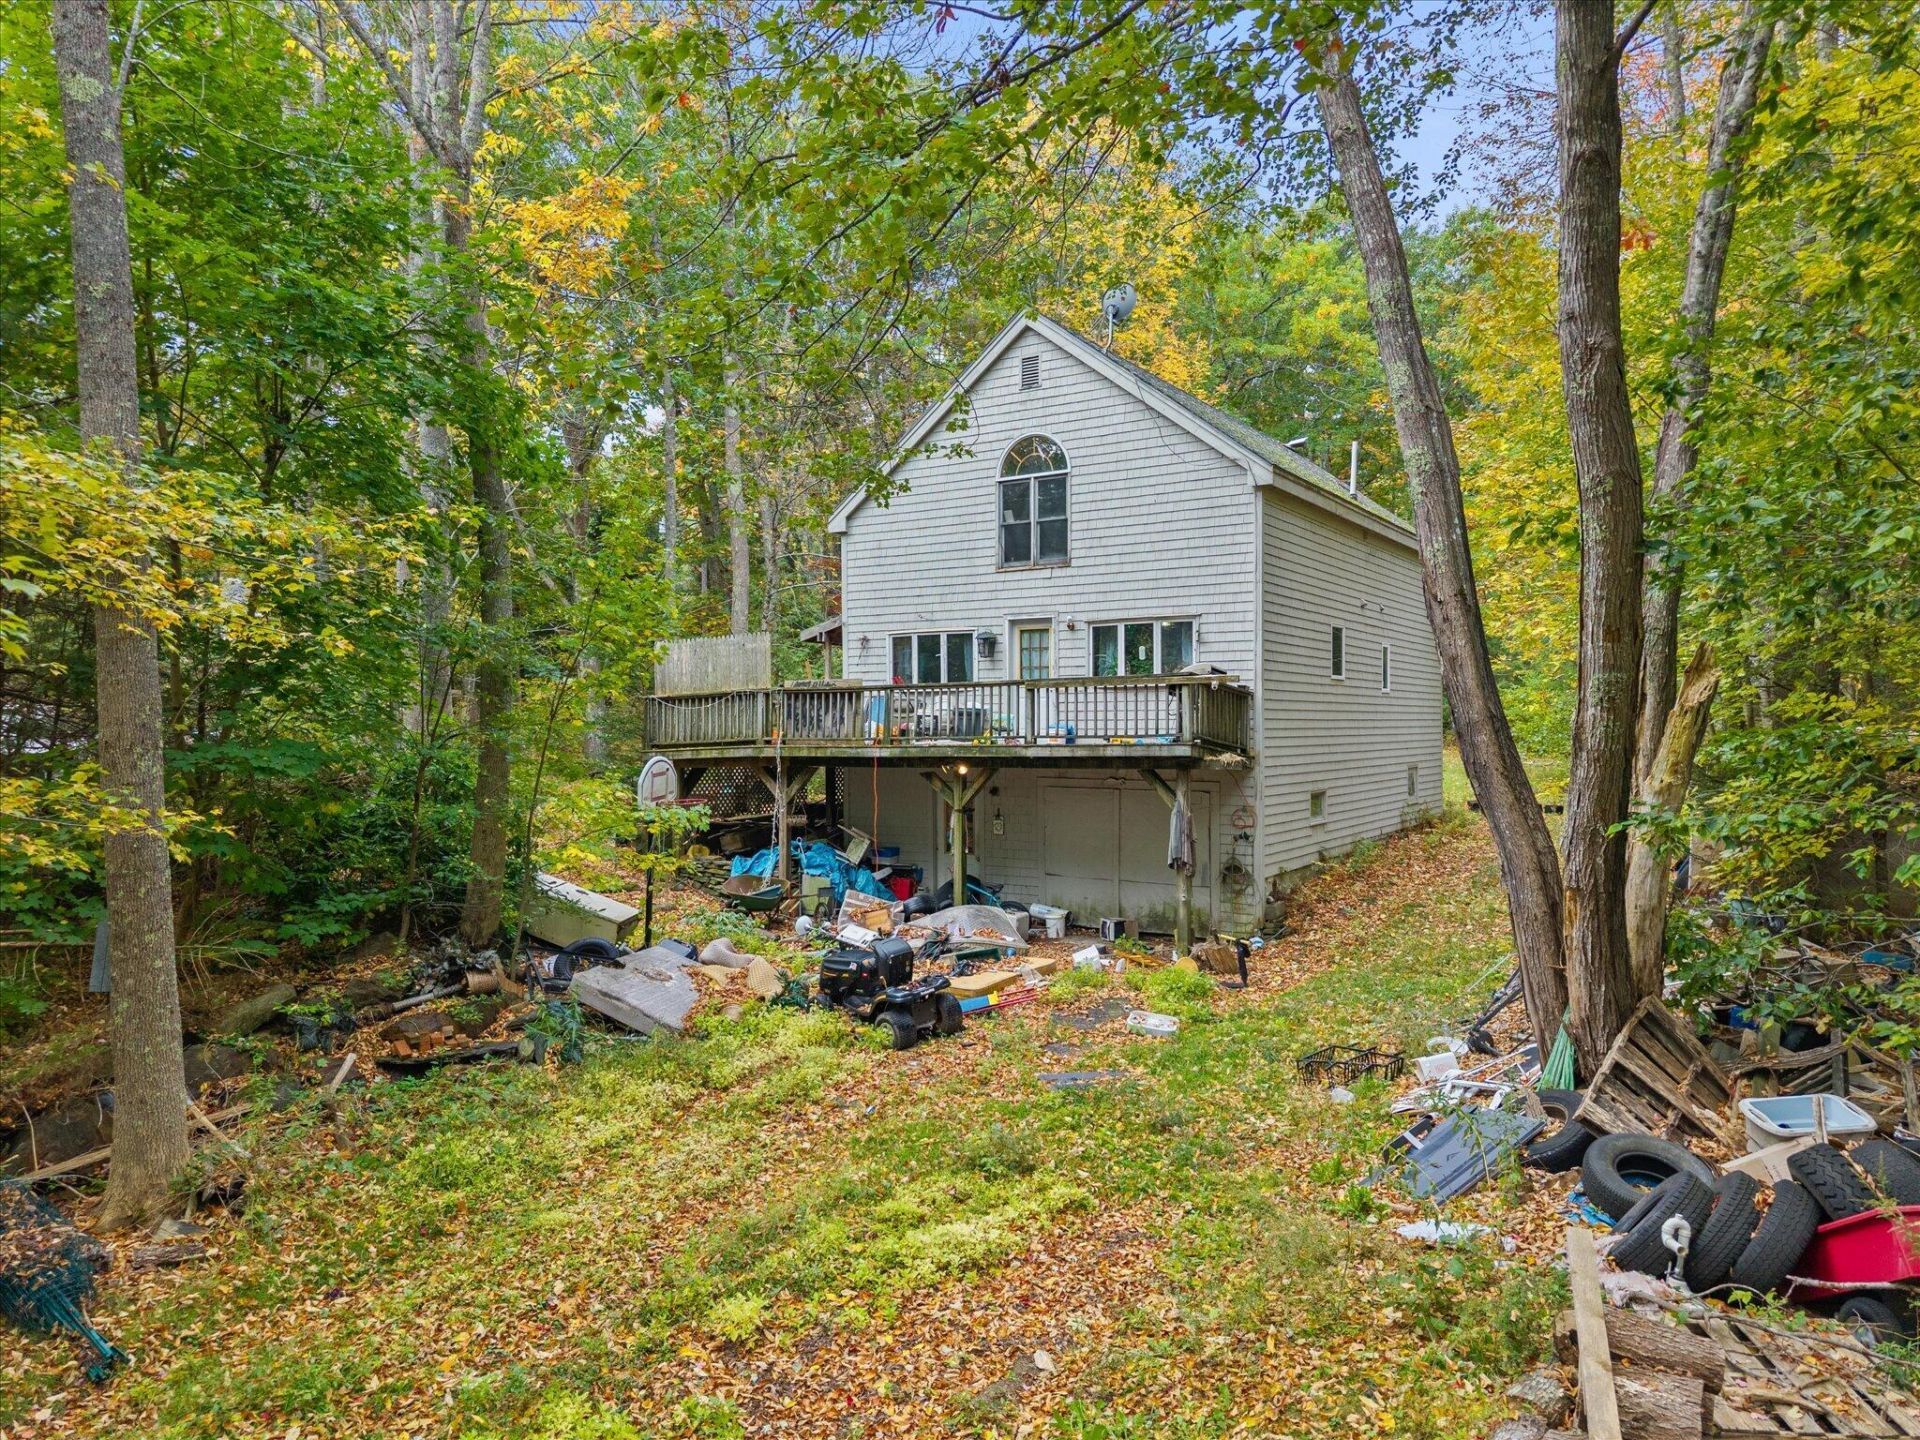
Opportunity knocks on 4.25 wooded acres in Lincolnville! This 4-bedroom, 2-bath, 1½-story home offers about 1,332 sq ft of above-grade living space, plus a full walk-out basement with a drive-under garage. It's set back from Youngtown Road for privacy. The home needs significant work and is being sold as-is, so bring your vision, your contractor, and your tool belt. The bones are there: wide wood floors, a fieldstone chimney, skylights, a striking arched window upstairs, and a large deck overlooking the yard. Wooded trails run through the back acreage. The location makes it worth the effort. You're a short drive to Camden's harbor, shops, and restaurants, Lincolnville Beach, the Islesboro ferry, and Camden Hills State Park, with easy access to Route 1 for Belfast and Rockland. Opportunities with this kind of land in this town don't come along often. It's ideal for investors, contractors, or buyers ready to put in sweat equity. Built in 1980 and offered as an estate sale. Cash or renovation financing recommended. Showings by appointment.
Property Features
Property Type: Residential - Single Family
Basement: Yes
Basement: Interior Entry, Full, Unfinished
Garage: 1
Heating: Oil, Forced Air
Home Style: Chalet, Contemporary
Lot Size: 4.25 Acres
Roof Type: Shingle
Taxes: $3,267
Year Built: 1980
Feature Descriptions
Electric: Circuit Breakers
Exterior: Wood Frame, Shingle Siding, Wood Siding
Flooring: Wood
Lot: Rural, Level, Wooded
Parking: Common,5 - 10 Spaces
Sewer: Private Sewer, Septic Tank
SQ FT Above Grade: 1332
SQ FT Below Grade: 0
Total Rooms: 7
Water: Private, Well
Wooded: Yes
Listed By / Shown By
Listed By
Agency Name: Realty ONE Group Next Level
Agency Phone: 603-262-3500
Shown By
Agent Name: Dylan Armstrong
Agent Phone: (207) 441-6095
Agency Title: Sprague and Curtis Real Estate

Estimate Your Payment
Estimated Payment
$ 1,090.35 per month $723.31 Principal & Interest $272.25 Property Tax $94.79 Homeowner's InsuranceChange Payment Information

Listing data is derived in whole or in part from the Maine IDX & is for consumers' personal, noncommercial use only. Dimensions are approximate and not guaranteed. All data should be independently verified.© 2026 Maine Real Estate Information System, Inc. All Rights Reserved.
Privacy Policy / DMCA Notice / ADA Accessibility


This site is hosted, designed and copyright
© 1994 - 2026 by
Delta Media Group, Inc. -- Patent Pending --
45 Youngtown Road | MLS# 1684783
This single family home located at 45 Youngtown Road , Lincolnville, ME 04849 is currently listed for sale with an asking price of $325,000. This property was built in 1980 and has 4 bedrooms and 1 full and 1 partial baths with 1332 sq. ft. Search Lincolnville real estate on darmstrong.spragueandcurtis.com today.