DylanArmstrong

BEDS2
BATHS1 full 1 partial
SQUARE FEET1,208
MLS#1680931
STATUSActive
PROPERTY TYPEResidential - Single Family
SCHOOLRSU 13
Property Description
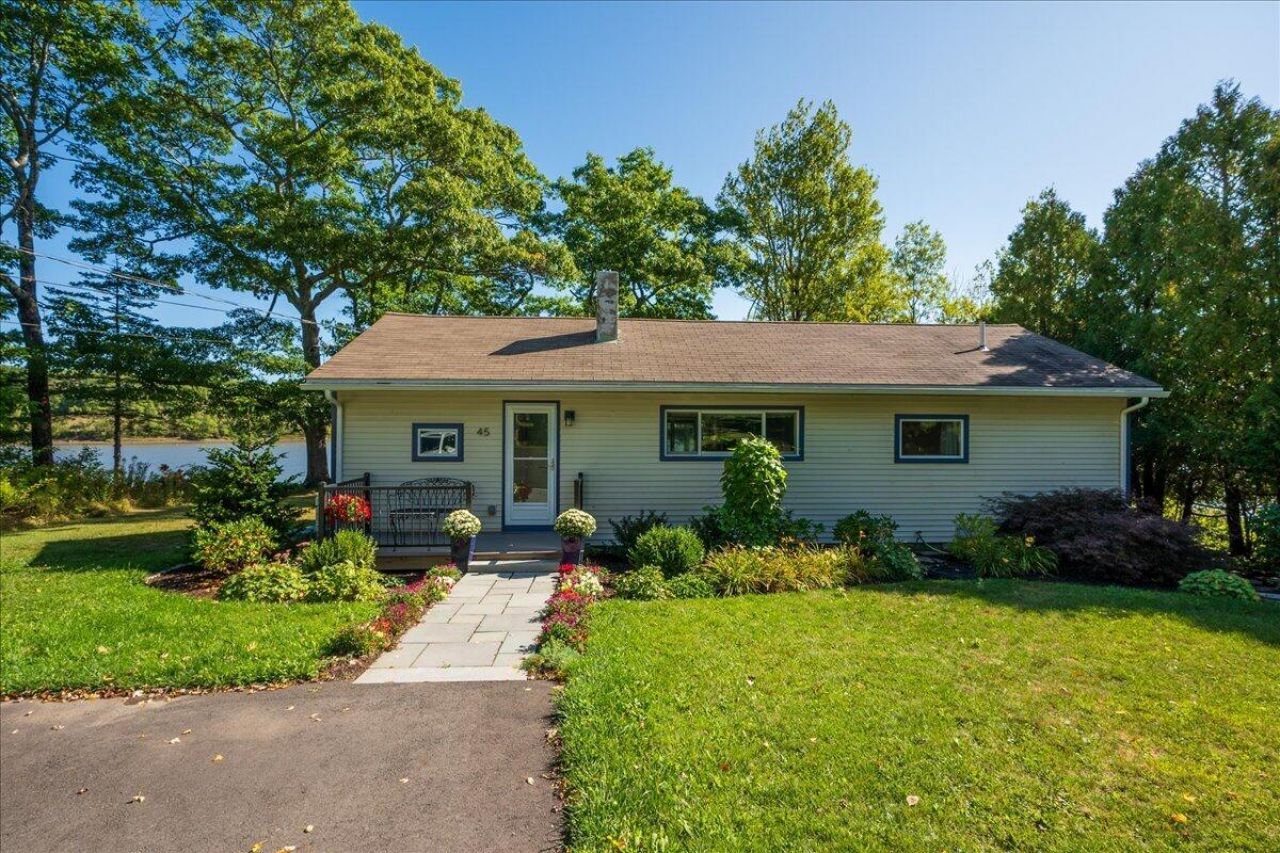
This sweet little gem has it all! This 2-bedroom, 1-bath home also includes a cozy studio/guest cottage with a half bath, offering plenty of flexibility and storage. Recent renovations make this a truly turnkey and one-of-a-kind property, beautifully situated on the banks of the Keag River. Enjoy endless opportunities to watch wildlife, from birds to fish, with your binoculars always close by. A screened-in porch overlooking the river provides the perfect spot to relax and take in the peaceful surroundings. The recently updated kitchen, complete with an island, makes entertaining and cooking a joy. Light and bright throughout, the property includes a bonus lot totaling 1.3 acres, offering privacy while still being just minutes from Rockland and the airport for everyday convenience. A whole-house generator provides added peace of mind during winter storms. This is truly a special home that needs to be seen to be appreciated!
Property Features
Property Type: Residential - Single Family
Basement: Yes
Basement: Bulkhead, Exterior Entry, Crawl Space, Sump Pump, Unfinished, Slab
Cooling: Heat Pump
Heating: Electric, Gas Bottled, Oil, Other, Propane, Baseboard, H
Home Style: Ranch
Lot Size: 1.30 Acres
Roof Type: Fiberglass, Shingle
Taxes: $3,610
Year Built: 1980
Feature Descriptions
Amenities: 1st Floor Bedroom, Attic, Main Level, Other Amenities, Pantry, Shower, Storage
Appliances: Dishwasher, Dryer, Microwave, Electric Range, Refrigerator, Washer
Association Fee: $200/Annually
Electric: On Site, Circuit Breakers, Generator Hookup
Equipment: Cable, Generator, Internet Access Available, Other, Water Radon Mitigation System
Exterior: Wood Frame, Vinyl Siding
Flooring: Tile, Bamboo
Foundation: Poured Concrete
Lot: Neighborhood, Level, Open Lot, Landscaped
Parking: Paved,1 - 4 Spaces, On Site, Off Street
Road frontage: Private Road
Road Surface: Paved
Sewer: Private Sewer, Septic Design Available, Septic Tank
Special View Info: Fields, Scenic, Trees/Woods
SQ FT Above Grade: 1208
SQ FT Below Grade: 0
Total Rooms: 5
Water: Private, Well
Water Body Name: WessawesKeag River
Local Schools
School District: RSU 13
Listed By / Shown By
Listed By
Agency Name: ERA Dawson-Bradford Co.
Agency Phone: 207-947-6788
Shown By
Agent Name: Dylan Armstrong
Agent Phone: (207) 441-6095
Agency Title: Sprague and Curtis Real Estate

Estimate Your Payment
Estimated Payment
$ 2,440.23 per month $1,891.51 Principal & Interest $300.83 Property Tax $247.89 Homeowner's InsuranceChange Payment Information

Listing data is derived in whole or in part from the Maine IDX & is for consumers' personal, noncommercial use only. Dimensions are approximate and not guaranteed. All data should be independently verified.© 2026 Maine Real Estate Information System, Inc. All Rights Reserved.
Privacy Policy / DMCA Notice / ADA Accessibility


This site is hosted, designed and copyright
© 1994 - 2026 by
Delta Media Group, Inc. -- Patent Pending --
45 Mill Pond Lane | MLS# 1680931
This single family home located at 45 Mill Pond Lane, South Thomaston, ME 04858 is currently listed for sale with an asking price of $849,900. This property was built in 1980 and has 2 bedrooms and 1 full and 1 partial baths with 1208 sq. ft. Mill Pond Lane is located within the RSU 13 school district. Search South Thomaston real estate on darmstrong.spragueandcurtis.com today.